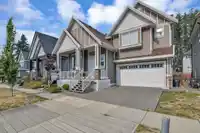
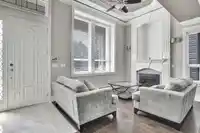
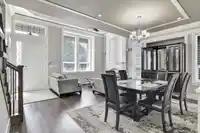
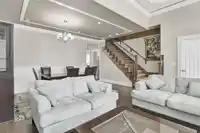
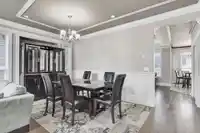
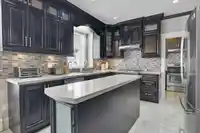
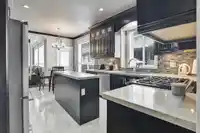
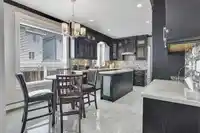
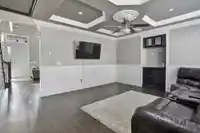
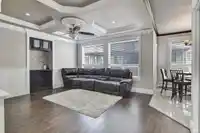
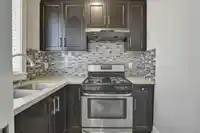
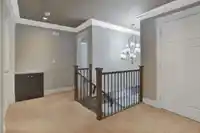
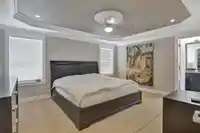
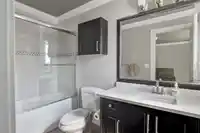
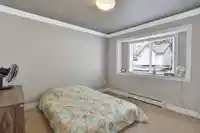
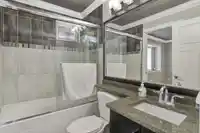
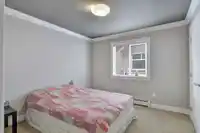
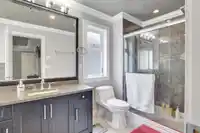
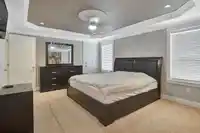
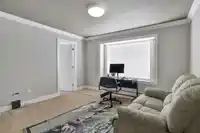
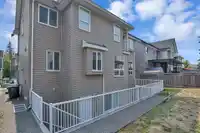
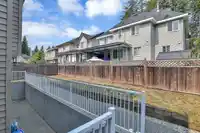
BOUNDARY PARK HOME! Features 5 BEDROOMS & 6 WASHROOMS + HUGE MEDIA ROOM with a 1 Bedroom LEGAL suite! You are welcomed into this custom built beauty with beautiful finishings. Bright and spacious living and dining rooms. Custom built kitchen along with a spice kitchen! Huge family room with big windows to soak in that natural light. Upstairs there are 4…
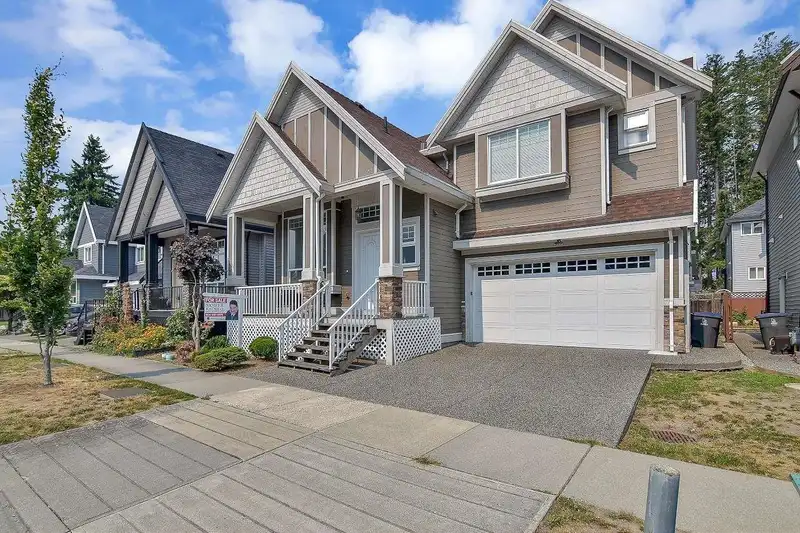
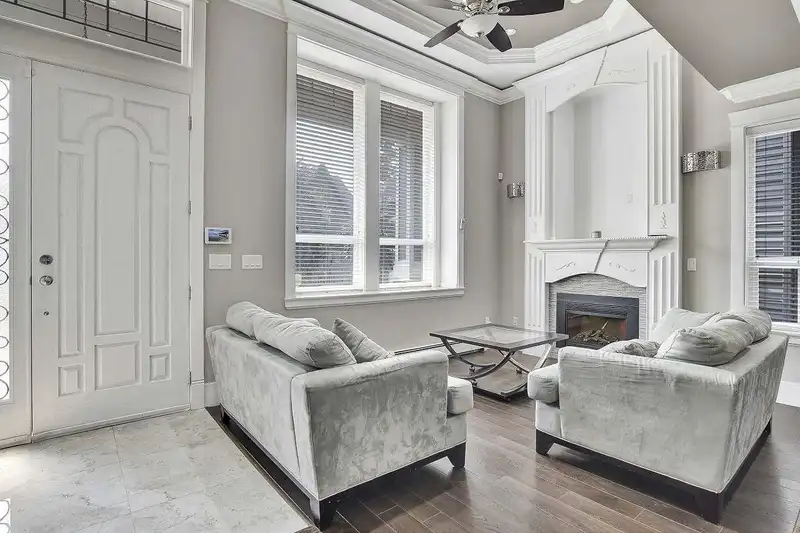
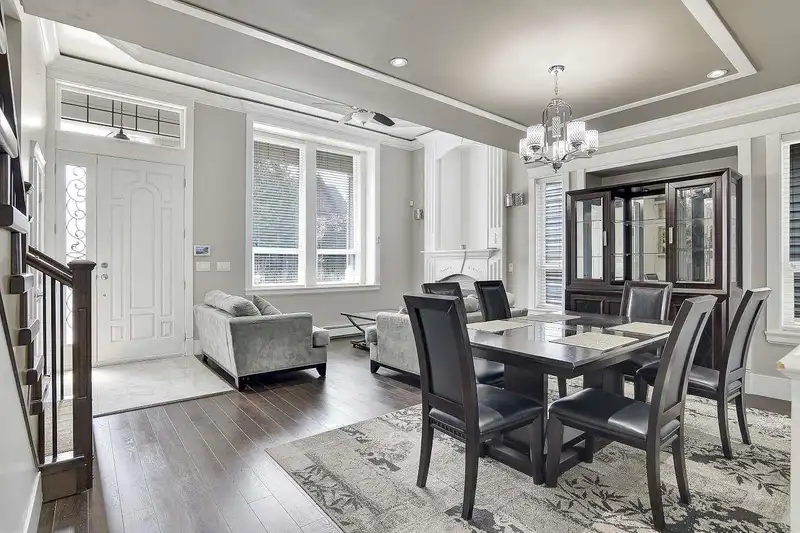
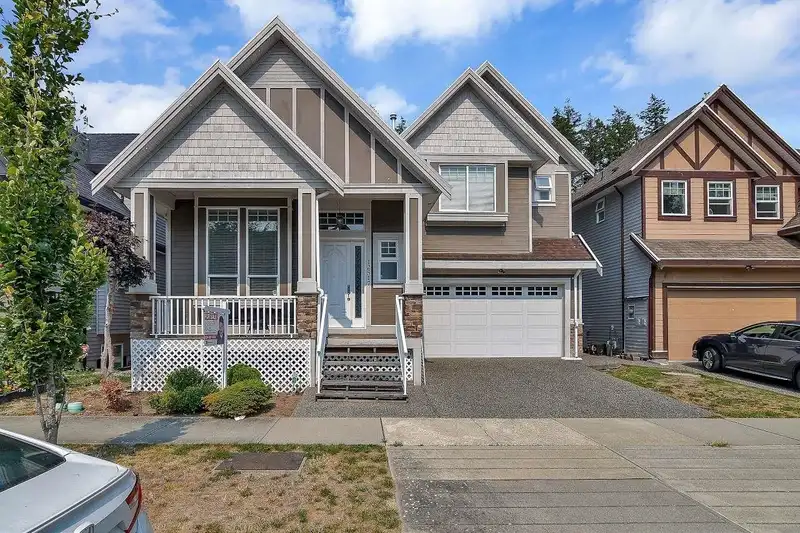
BOUNDARY PARK HOME! Features 5 BEDROOMS & 6 WASHROOMS + HUGE MEDIA ROOM with a 1 Bedroom LEGAL suite! You are welcomed into this custom built beauty with beautiful finishings. Bright and spacious living and dining rooms. Custom built kitchen along with a spice kitchen! Huge family room with big windows to soak in that natural light. Upstairs there are 4 bedrooms, 3 with their private ensuites and good size closets! In the basement there is a large media room perfect for entertaining with a FULL WASHROOM. There is also a 1 bedroom MORTGAGE HELPER! Fully finished with its own separate entrances. This home truly has it ALL! Perfect for the growing family. Plenty of parking and easy access to Highway 10 and JT Brown Elementary. Located in the Panorama Ridge neighbourhood. Easy to show!
Features
Balcony
Additional Parking
Garage Double
Room measurements14 rooms▸
Dining RoomMain · 13'6 × 9'2
Living RoomMain · 13'6 × 9'2
Family RoomMain · 13'1 × 15'1
KitchenMain · 10'1 × 12'1
Wok KitchenMain · 6'10 × 6'4
NookMain · 7'4 × 5'1
Primary BedroomAbove · 10'1 × 15'5
BedroomAbove · 12'1 × 11'4
BedroomAbove · 10'0 × 11'4
BedroomAbove · 9'1 × 13'1
BedroomBsmt · 12'1 × 17'1
BedroomBsmt · 12'0 × 11'1
KitchenBsmt · 10'6 × 10'0
Living RoomBsmt · 10'6 × 15'1
Floor plan
🔍 Tap to zoom
Pinch or scroll to zoom · drag to pan · double-tap to reset
Under BC's Small-Scale Multi-Unit Housing rules, this single-family lot may permit up to 4 units. These are the provincial minimums and approximate — local bylaw, servicing and lot conditions apply.
Approximate lot lines (ParcelMap BC)
Zoning, lot dimensions and grade are approximate, from public data, and for reference only — verify with the City / Township of Langley before relying on them.
Monthly Cost Calculator
Estimated monthly cost$8,164
Mortgage payment$7,469
Property tax$535
Home insurance$160
Partner Rates Available
Contact us for preferred mortgage rates
Monthly cost
Estimated monthly$8,164
$1,359,000$1,839,000
20%50%
3.04%7.04%
5 years30 years
$5,118/yr$7,718/yr
$125/mo$195/mo
An estimate only. Canadian semi-annual compounding; excludes utilities, closing costs and BC property transfer tax.
5-year fixed, as of Sep 17

 1 / 25 photos