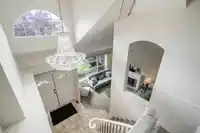
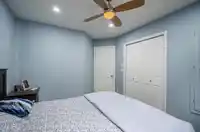
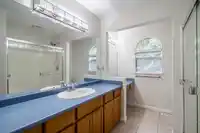
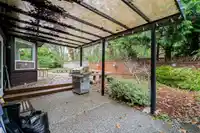
COURT ORDER SALE-Welcome to this elegant 2-storey detached residence nestled in the prestigious Panorama Ridge community. This beautifully maintained 3-bedroom + den, 3-bathroom home offers timeless design and thoughtful updates including fresh paint throughout. The functional layout features a grand foyer with vaulted ceilings, a spacious den ideal for a…
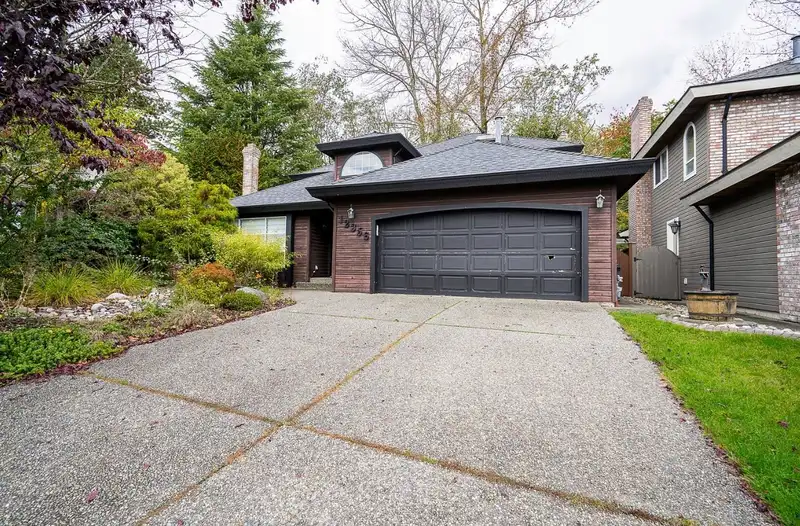
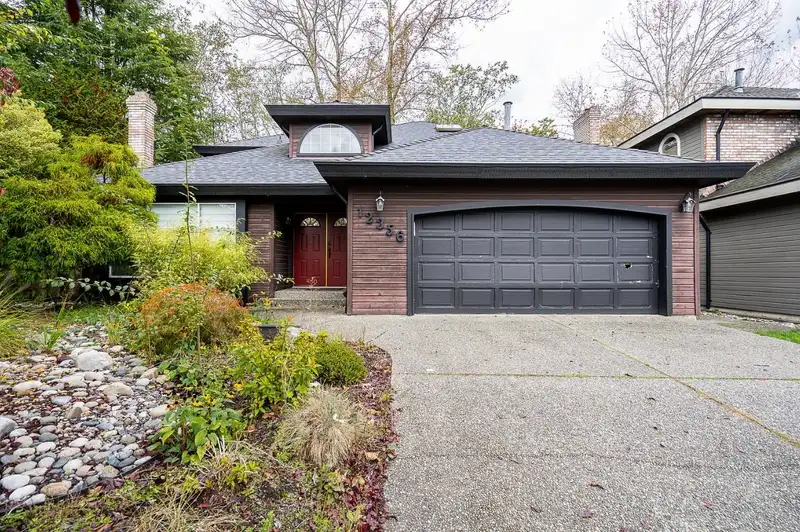
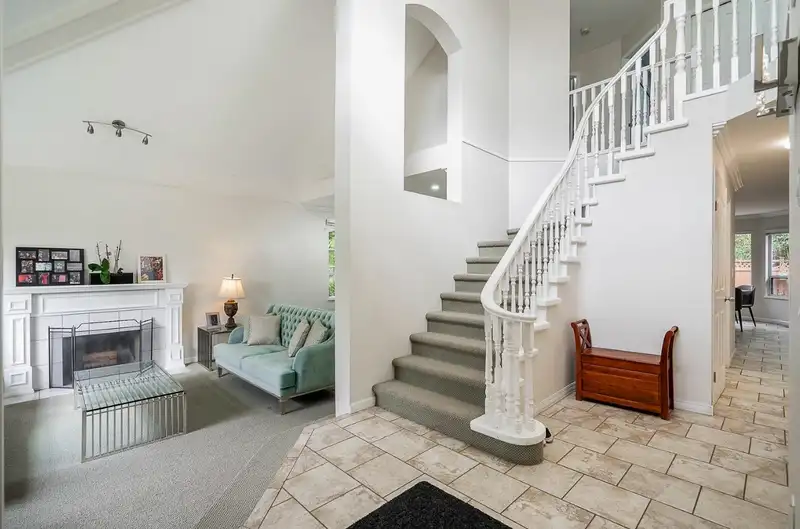
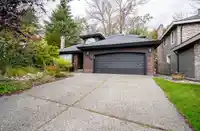
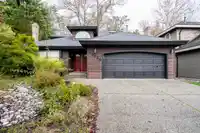
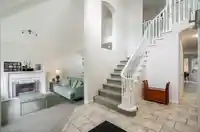
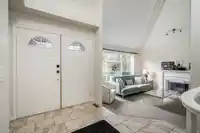
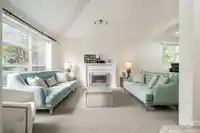
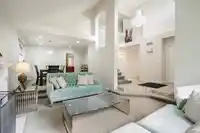
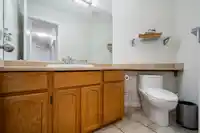
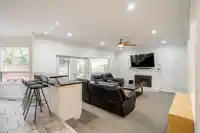
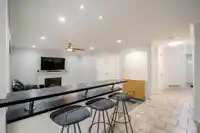
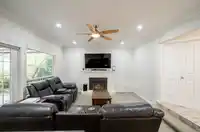
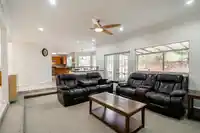
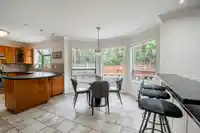
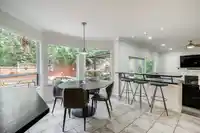
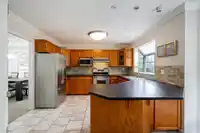
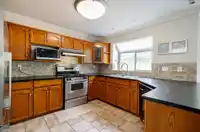
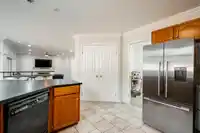
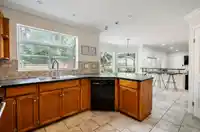
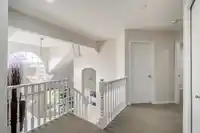
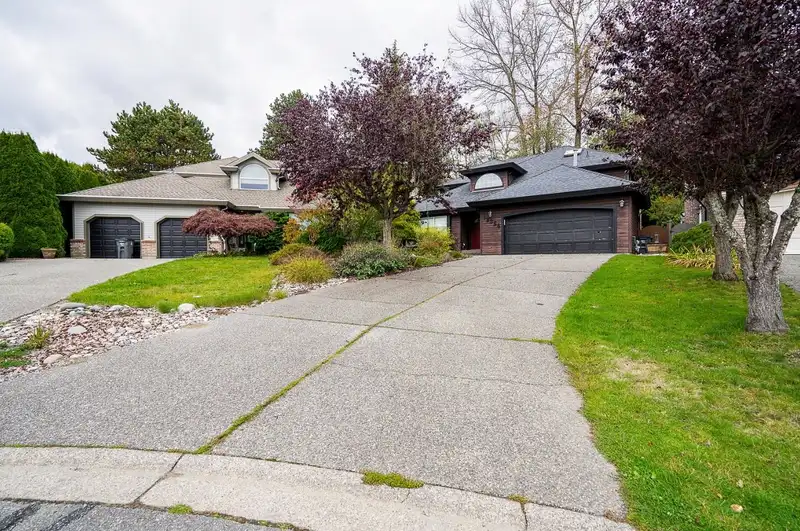
COURT ORDER SALE-Welcome to this elegant 2-storey detached residence nestled in the prestigious Panorama Ridge community. This beautifully maintained 3-bedroom + den, 3-bathroom home offers timeless design and thoughtful updates including fresh paint throughout. The functional layout features a grand foyer with vaulted ceilings, a spacious den ideal for a home office or guest room, and a bright, open-concept living space perfect for entertaining. Situated on a quiet street with a double garage and extended driveway parking for 4, this home backs onto lush greenery offering privacy and tranquility. Just minutes from top schools, parks, shopping, gyms, restaurants, Highway 99, Walmart and more—this is a truly exceptional family home in a prime location. Court date;Jan-29-2026 - SOLD FIRM!!
Features
Private Yard
Garage Double
Open
Front Access
Room measurements12 rooms▸
Living RoomMain · 12'4 × 14'6
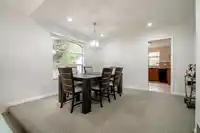
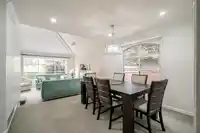
Dining RoomMain · 12'4 × 13'10
KitchenMain · 11'8 × 11'9
Family RoomMain · 13'7 × 17'
Eating AreaMain · 11'7 × 11'
DenMain · 10'3 × 10'5
FoyerMain · 14'5 × 7'
LaundryMain · 7' × 7'
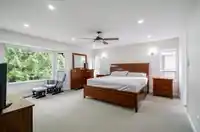
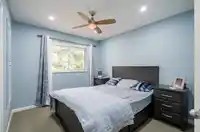
Primary BedroomAbove · 17'3 × 16'5
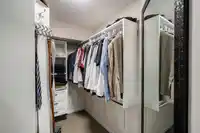
Walk-In ClosetAbove · 14'5 × 7'7
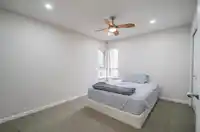
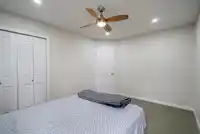
BedroomAbove · 13'2 × 10'2
BedroomAbove · 10'10 × 9'10
Floor plan
🔍 Tap to zoom
Pinch or scroll to zoom · drag to pan · double-tap to reset
Under BC's Small-Scale Multi-Unit Housing rules, this single-family lot may permit up to 4 units. These are the provincial minimums and approximate — local bylaw, servicing and lot conditions apply.
Approximate lot lines (ParcelMap BC)
Zoning, lot dimensions and grade are approximate, from public data, and for reference only — verify with the City / Township of Langley before relying on them.
Recent nearby sales
Sold prices are available to registered users. Log in to see what these sold for.

 1 / 34 photos