
 1 / 35 photos






About This Property
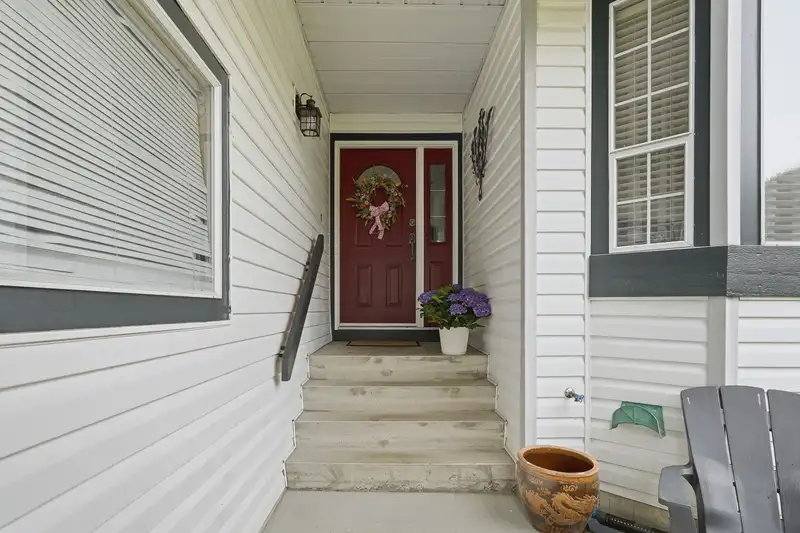
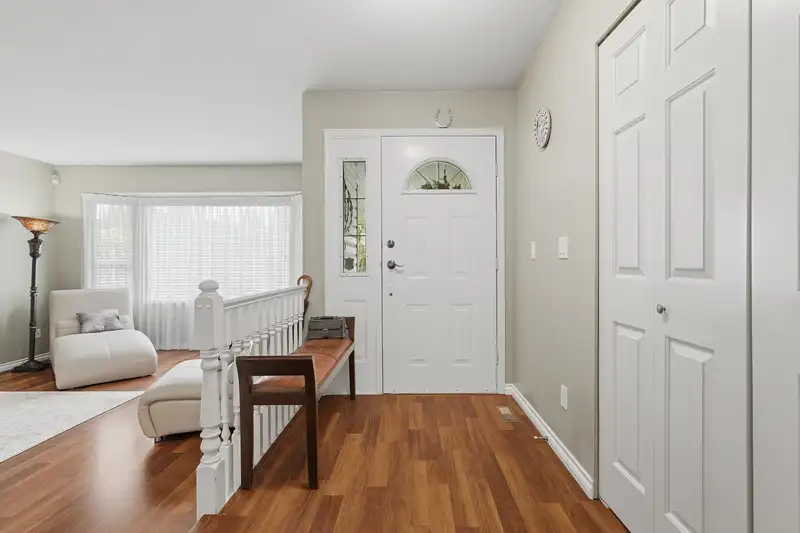
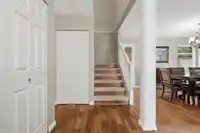
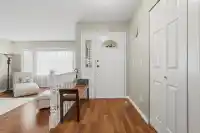
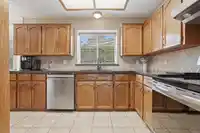
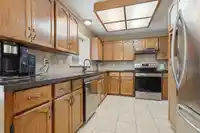
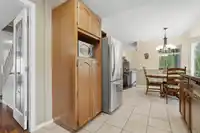
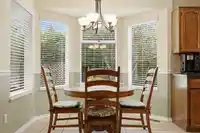
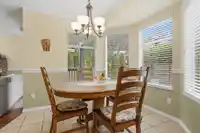
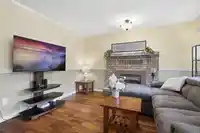
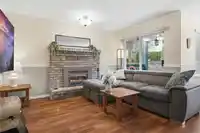
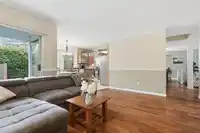
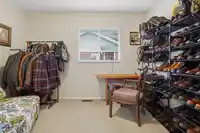
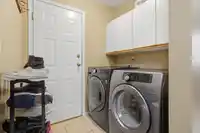
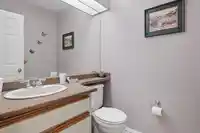
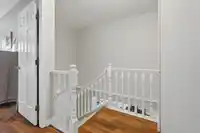
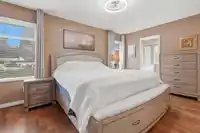
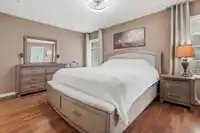
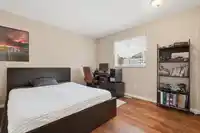
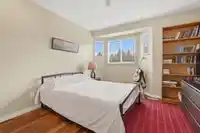
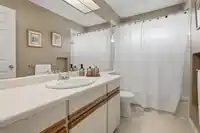
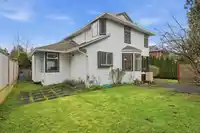
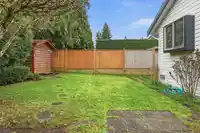
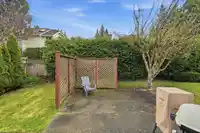
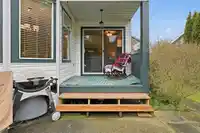
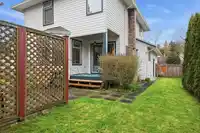
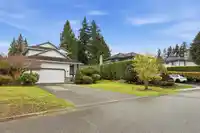
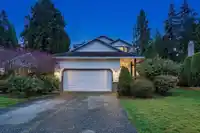
Set within the prestigious Boundary Park enclave, this elegant 4-bedroom residence offers refined living in a warm, welcoming setting. Generously sized rooms provide comfort and functionality, while the kitchen and dining area overlook a sun-filled, fully-fenced private backyard, ideal for outdoor entertaining and everyday enjoyment. Rich hardwood flooring…
Property Details
School Catchment
Neighbourhood
Source: Statistics Canada, Census of Population, 2021. Reproduced and distributed on an "as is" basis with the permission of Statistics Canada.
Location
Land & Development
Essentially flat lot (about 0.5 m of relief corner to corner).
Under BC's Small-Scale Multi-Unit Housing rules, this single-family lot may permit up to 4 units. These are the provincial minimums and approximate — local bylaw, servicing and lot conditions apply.
Zoning, lot dimensions and grade are approximate, from public data, and for reference only — verify with the City / Township of Langley before relying on them.
Recent nearby sales
Sold prices are available to registered users. Log in to see what these sold for.
Mortgage Calculator
Similar Listings Nearby
5976 SOUTHPARK GROVE
12201 NORTHPARK CRESCENT
12392 63A AVENUE
12502 58A AVENUE
12369 64 AVENUE
6378 124 STREET
12460 63A AVENUE
12580 60A AVENUE
12246 64A AVENUE
12038 59 AVENUE
12255 64A AVENUE
6462 122 STREET