
 1 / 40 photos















About This Property
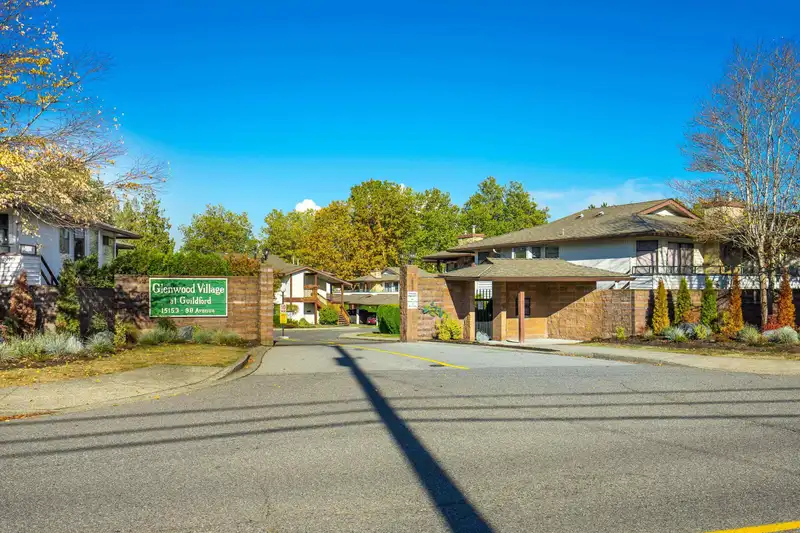
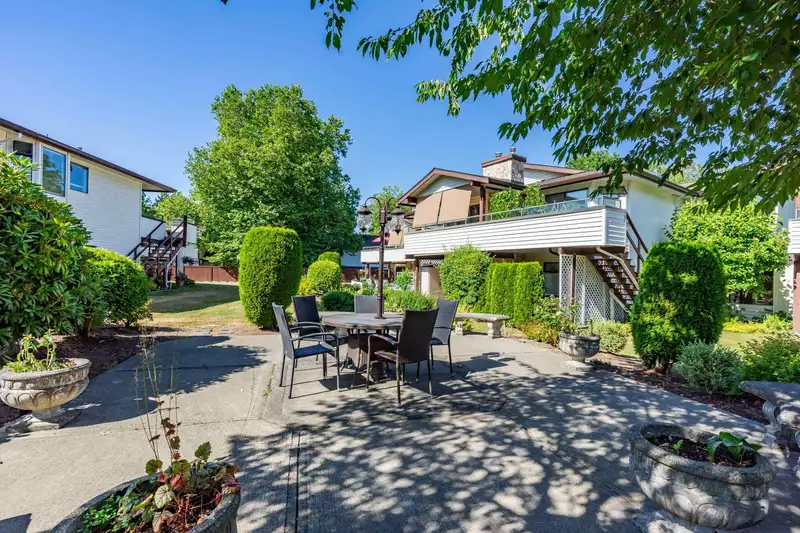
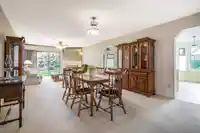
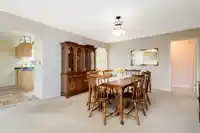
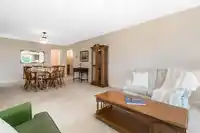
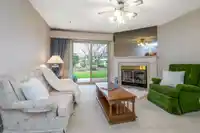
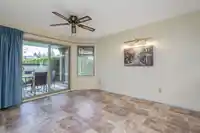
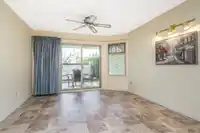
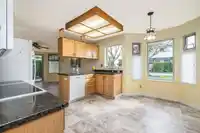
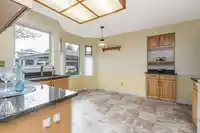
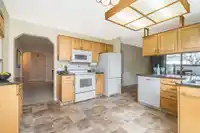
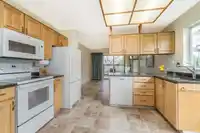
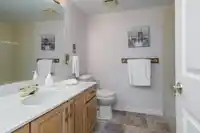
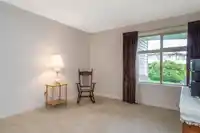
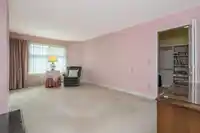
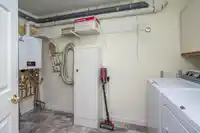
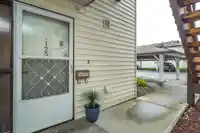
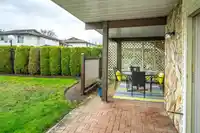
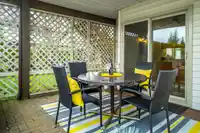
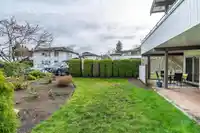
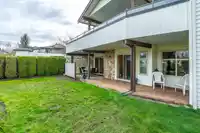
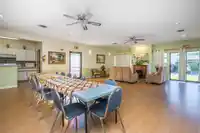
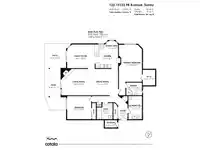
Excellent in GLENWOOD! One of the largest floor plans, located in a quiet area, looking out onto a beautiful COURTYARD. Upgrades include NEW WINDOWS, HIGH EFFICIENCY HOT WATER BOILER, HOT WATER TANK, COUNTERTOPS & FLOORING. Spacious Primary Bedroom with large ensuite & walk-in closet. Secure gated community within walking distance to Guildford Shopping…
Features
Property Details
School Catchment
Neighbourhood
Age
- Under 1512.9%
- 15 to 6465.1%
- 65 and over21.9%
Household size
- 1 person25.9%
- 231.4%
- 316.4%
- 414.3%
- 5 or more11.9%
Language spoken at home
42.1% English mother tongue
Mother tongue, share of 3,835 residents.
How this pocket differs
- more seniors 65+ than Guildford 21.9% vs 15.3%
- more Tagalog speakers than Guildford 14.5% vs 10.8%
- Median dwelling value is notably lower than Metro Vancouver $500,000 vs $1,050,000
Source: Statistics Canada, Census of Population, 2021. Reproduced and distributed on an "as is" basis with the permission of Statistics Canada.
Recent nearby sales
Sold prices are available to registered users. Log in to see what these sold for.
Monthly Cost Calculator
An estimate only. Canadian semi-annual compounding; excludes utilities, closing costs and BC property transfer tax. 5-year fixed, as of Oct 8
Similar Listings Nearby
137 15153 98 AVENUE
14 9926 151 STREET
10 9926 151 STREET
4 9727 152B STREET
22 9727 152B STREET
19 9971 151 STREET
6 10058 153 STREET
123 14861 98 AVENUE
25 10045 154 STREET
128 14861 98 AVENUE
132 14861 98 AVENUE
221 14861 98 AVENUE