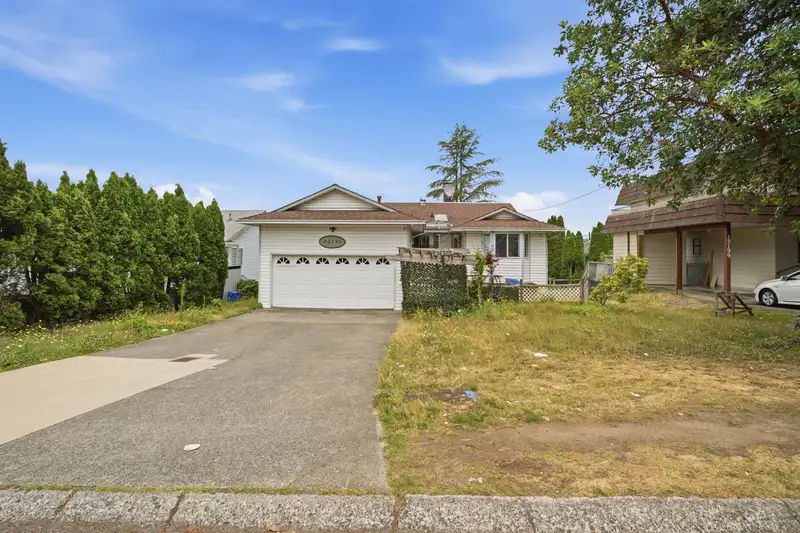
LOCATION & SOLID HOME that is steps to transit & SkyTrain station. 2 storey walk-out house with panoramic views overlooking the mountains and New Westminster Cityscape. Comes with 8 bedrooms & 5 Bathrooms with lots of rental potential. Located in a safe, friendly neighborhood, this well-maintained, move-in-ready home is just waiting for you to make it…
LOCATION & SOLID HOME that is steps to transit & SkyTrain station. 2 storey walk-out house with panoramic views overlooking the mountains and New Westminster Cityscape. Comes with 8 bedrooms & 5 Bathrooms with lots of rental potential. Located in a safe, friendly neighborhood, this well-maintained, move-in-ready home is just waiting for you to make it yours! Close to schools, few minutes drive to shopping, major roads/hwys and SkyTrain.
Features
Additional Parking
Open
Front Access
Room measurements19 rooms▸
Living RoomMain · 17'8 × 12'4
Dining RoomMain · 10'3 × 9'3
KitchenMain · 10'4 × 11'0
Eating AreaMain · 9'1 × 7'4
LaundryMain · 10'2 × 8'3
Primary BedroomMain · 12'6 × 12'0
Walk-In ClosetMain · 5'0 × 6'0
BedroomMain · 11'4 × 10'0
BedroomMain · 10'0 × 10'2
KitchenBsmt · 8'0 × 10'2
Living RoomBsmt · 14'0 × 12'0
BedroomBsmt · 10'0 × 9'6
BedroomBsmt · 11'1 × 11'3
KitchenBsmt · 9'0 × 11'0
Living RoomBsmt · 12'0 × 12'0
BedroomBsmt · 10'0 × 10'0
KitchenMain · 8'0 × 18'0
BedroomMain · 12'0 × 10'0
BedroomMain · 12'0 × 10'0
Floor plan
🔍 Tap to zoom
Pinch or scroll to zoom · drag to pan · double-tap to reset
Under BC's Small-Scale Multi-Unit Housing rules, this single-family lot may permit up to 4 units. These are the provincial minimums and approximate — local bylaw, servicing and lot conditions apply.
Approximate lot lines (ParcelMap BC)
Zoning, lot dimensions and grade are approximate, from public data, and for reference only — verify with the City / Township of Langley before relying on them.
Recent nearby sales
Sold prices are available to registered users. Log in to see what these sold for.

 1 / 1 photos