The TOWNE. BEST VALUE ON THE MARKET! Quality built Essence Homes. This "B" plan is one of largest in complex. Spacious interior, 10 ft ceilings on main & complete open concept. 3 Huge Bdrms Up with Luxury Primary w/5 Pc Bath & 2 Closets. Ensuite boasts gorgeous Dbl floating vanity & separate tub & shower w/ slate tile floors. 2nd & 3rd bdrms up, both…
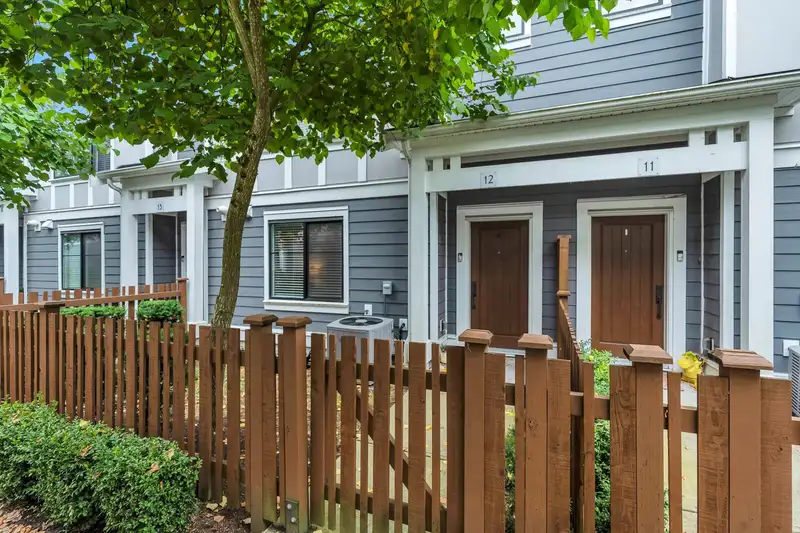
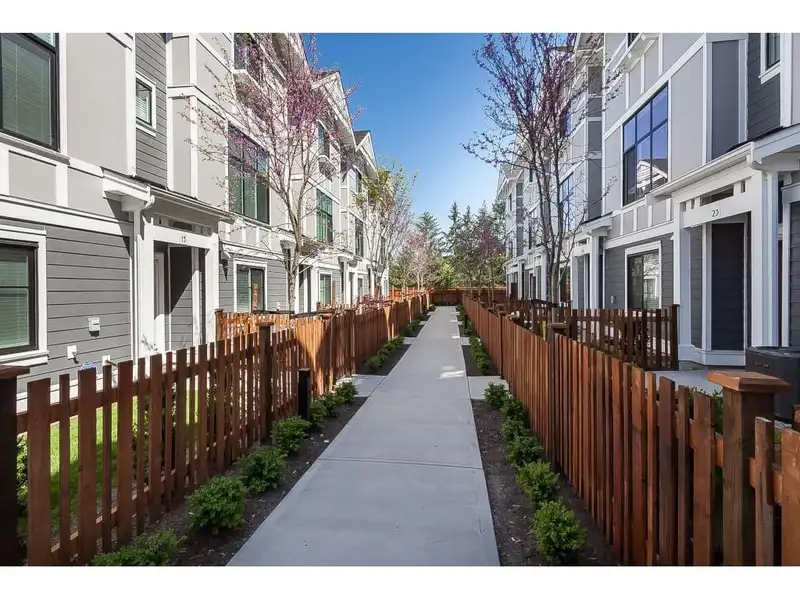
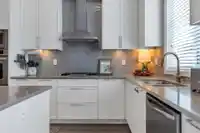
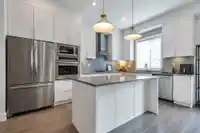
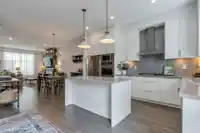
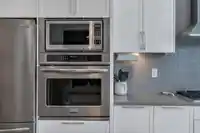
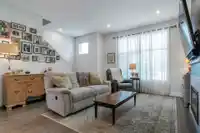
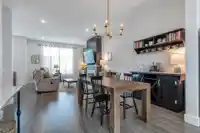
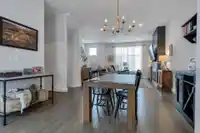
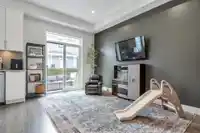
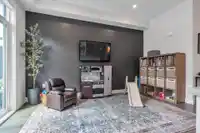
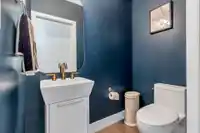
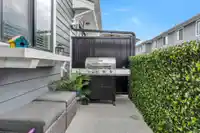
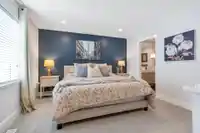
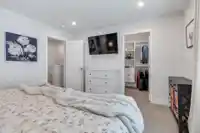
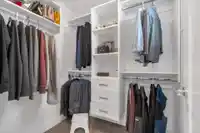
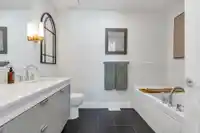
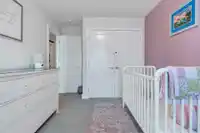
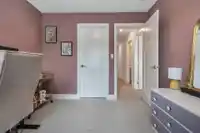
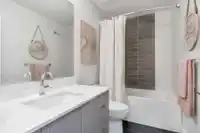
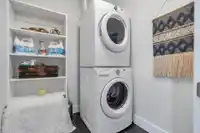
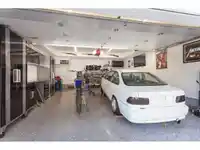
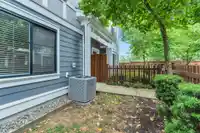
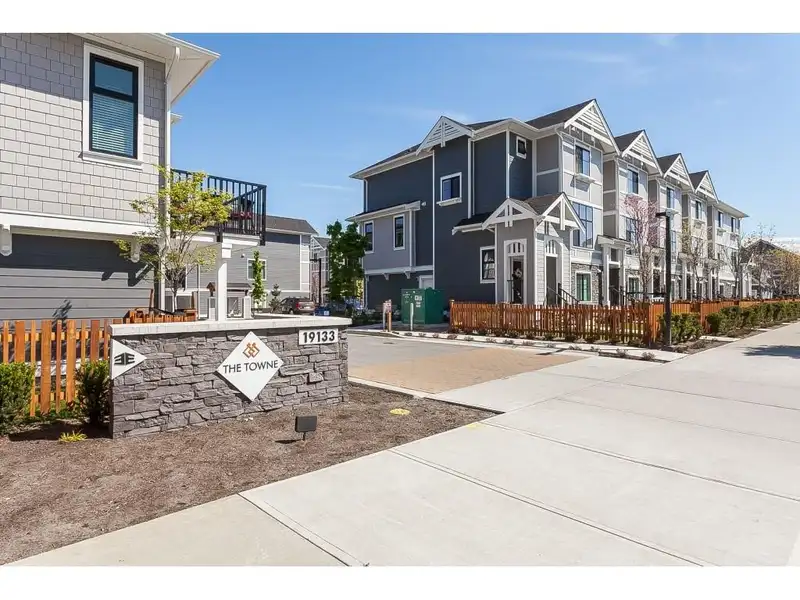
The TOWNE. BEST VALUE ON THE MARKET! Quality built Essence Homes. This "B" plan is one of largest in complex. Spacious interior, 10 ft ceilings on main & complete open concept. 3 Huge Bdrms Up with Luxury Primary w/5 Pc Bath & 2 Closets. Ensuite boasts gorgeous Dbl floating vanity & separate tub & shower w/ slate tile floors. 2nd & 3rd bdrms up, both w/massive closets & FULL doors- no bi-folds & Full Laundry Room. Bdrm below w/own 3 pc ensuite, perfect for in-laws! Kitchen is a dream, Huge Island filled w/storage, quartz countertops, white shaker cabinets, & 5 SS appl's. Gas range, beautiful built-in wall oven & microwave make for a clean look. Large patio off kitchen w/natural gas hook-up. Every man’s DREAM GARAGE! Epoxy floors. Elec. upgrades. & more. Forced Air & AC. WOW!
Features
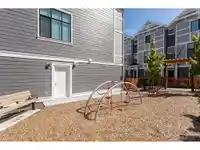
Playground
Balcony
Garage Double
Front Access
Garage Door Opener
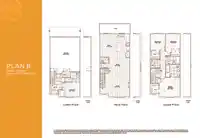
Room measurements12 rooms▸
Living RoomMain · 15'1 × 15'10
Dining RoomMain · 10'3 × 13'2
Family RoomMain · 9'3 × 14'10
KitchenMain · 10' × 14'10
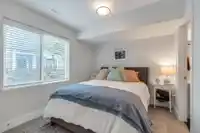
Primary BedroomAbove · 12'5 × 13'6
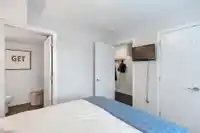
Walk-In ClosetAbove · 8' × 8'
BedroomAbove · 9'5 × 10'9
Walk-In ClosetAbove · 6' × 6'
BedroomAbove · 9'5 × 11'10
LaundryAbove · 7' × 7'
BedroomBsmt · 9'2 × 11'
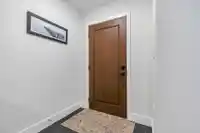
FoyerBsmt · 4' × 12'
Floor plan
🔍 Tap to zoom
Pinch or scroll to zoom · drag to pan · double-tap to reset

 1 / 40 photos