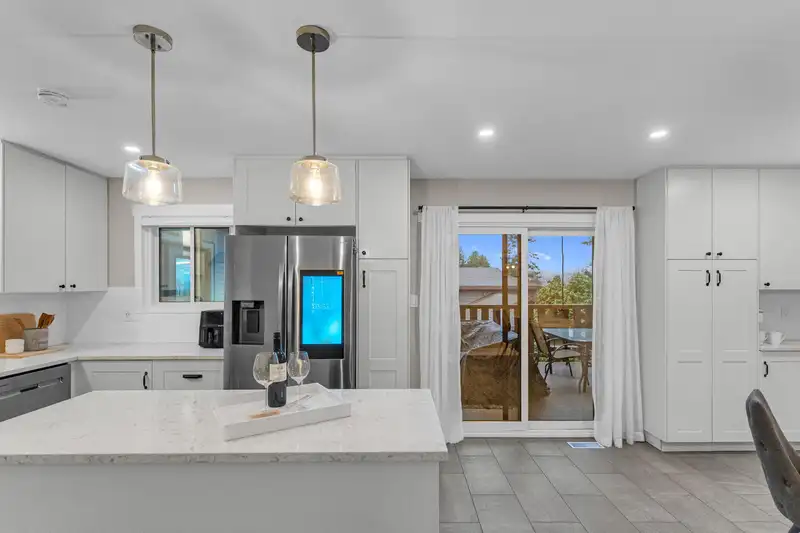
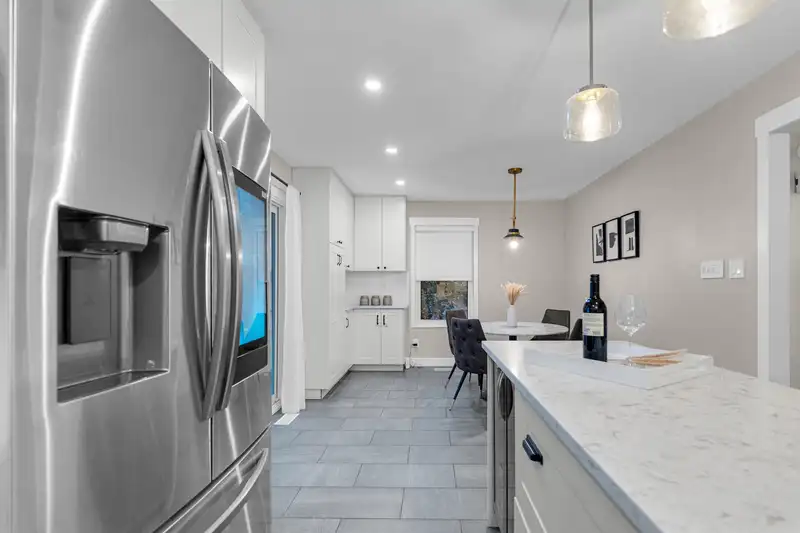
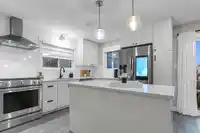
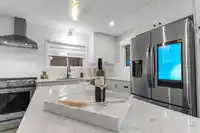
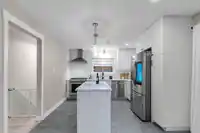
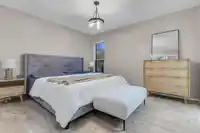
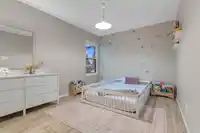
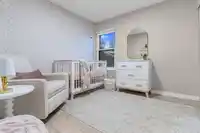
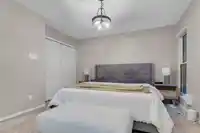
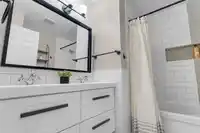
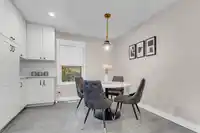
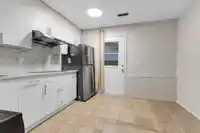
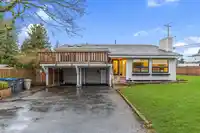
Exceptionally Renovated 7 bed 4 bath home offering 2,600+ sq ft of bright living space on a fully landscaped 7,500 sq ft CORNER lot in sought-after Royal Heights. Features include updated flooring, LED lighting, Hardie Board exterior, new windows, A/C, high-efficiency furnace, fencing, retaining wall and a modern kitchen with gas range, stainless steel…
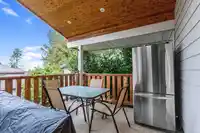
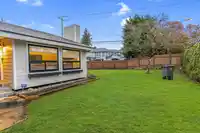
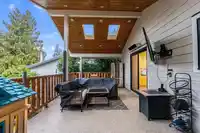
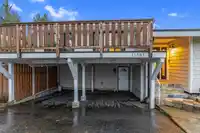
Exceptionally Renovated 7 bed 4 bath home offering 2,600+ sq ft of bright living space on a fully landscaped 7,500 sq ft CORNER lot in sought-after Royal Heights. Features include updated flooring, LED lighting, Hardie Board exterior, new windows, A/C, high-efficiency furnace, fencing, retaining wall and a modern kitchen with gas range, stainless steel appliances and quartz countertops. Enjoy a covered deck with city and mountain views—with potential to enclose for added living space. Includes two mortgage helpers (2+1) generating $2,700/month with separate laundry and potential for an additional 3rd suite with separate electric panel ready. Ideal family home or investment opportunity in prime location. Call now to book your private shownig today!
Features
Playground
Carport Multiple
Shopping Nearby
Room measurements16 rooms▸
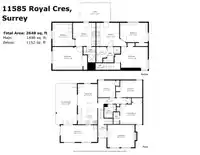
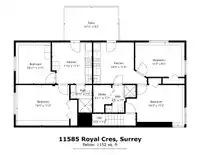
KitchenAbv Main 2 · 11'1 × 10'6
Dining RoomAbv Main 2 · 11'1 × 12'2
Primary BedroomAbv Main 2 · 12'5 × 12'4
BedroomAbv Main 2 · 15'1 × 9'8
BedroomAbv Main 2 · 9'8 × 9'8
OfficeAbv Main 2 · 20'1 × 9'9
PatioAbv Main 2 · 5'2 × 23'5
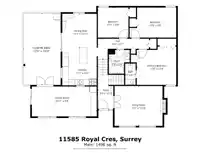
Living RoomMain · 15'11 × 13'1
FoyerMain · 11'2 × 5'5
Porch (enclosed)Below · 2'4 × 4'4
BedroomBelow · 9'2 × 13'4
KitchenBelow · 10'10 × 11'3
BedroomBelow · 10'1 × 11'1
BedroomBelow · 11'1 × 11'0
KitchenBelow · 10'11 × 11'1
BedroomBelow · 16'3 × 10'6
Floor plan
🔍 Tap to zoom
Pinch or scroll to zoom · drag to pan · double-tap to reset
Zoning, lot dimensions and grade are approximate, from public data, and for reference only — verify with the City / Township of Langley before relying on them.
Monthly Cost Calculator
Estimated monthly cost$6,900
Mortgage payment$6,308
Property tax$457
Home insurance$135
Partner Rates Available
Contact us for preferred mortgage rates
Monthly cost
Estimated monthly$6,900
$1,134,900$1,544,900
9%50%
3.12%7.12%
5 years30 years
$4,383/yr$6,583/yr
$105/mo$165/mo
An estimate only. Canadian semi-annual compounding; excludes utilities, closing costs and BC property transfer tax.
5-year fixed, as of Oct 1

 1 / 34 photos