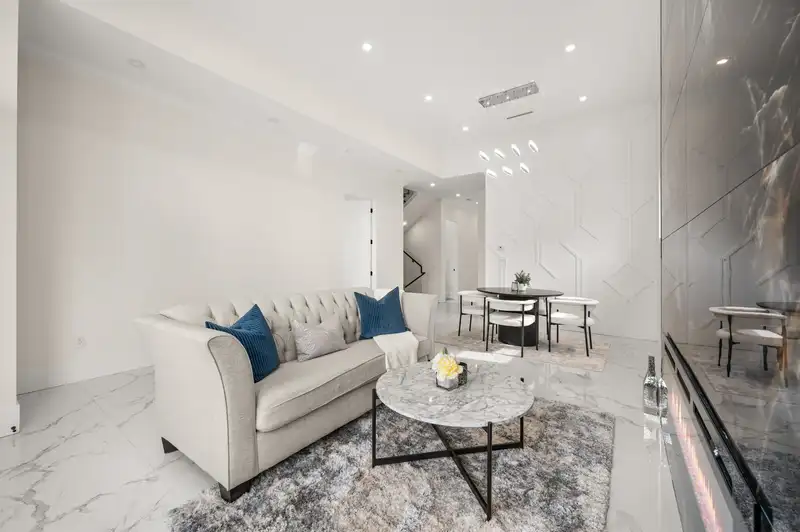
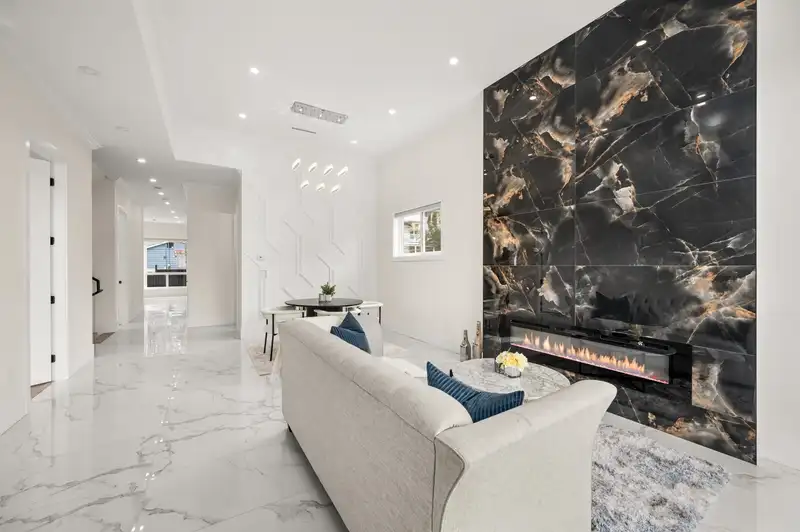
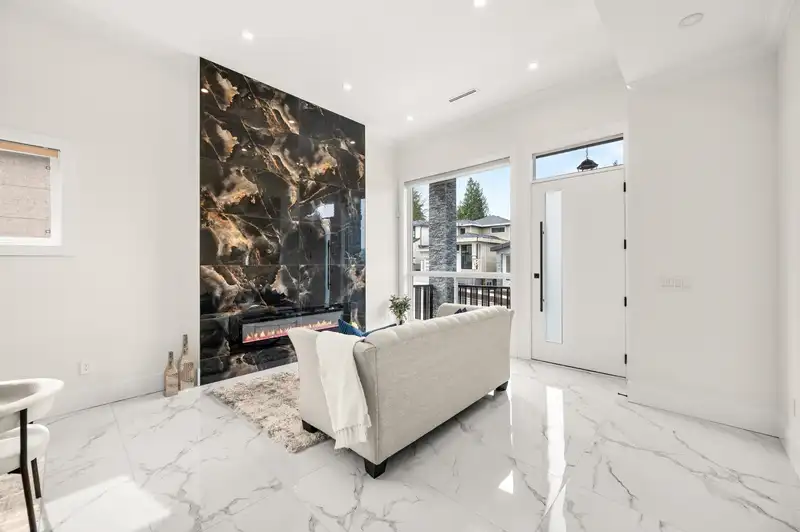
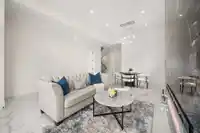
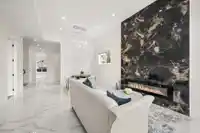
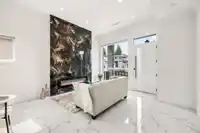
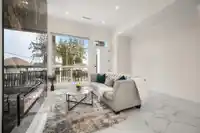
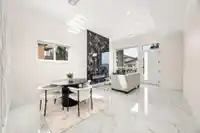
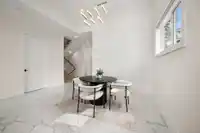
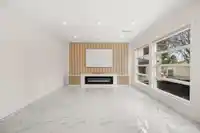
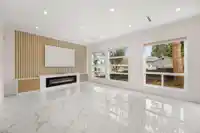
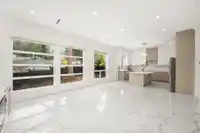
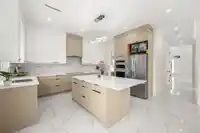
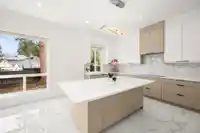
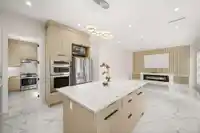
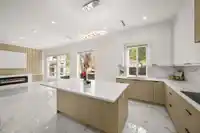
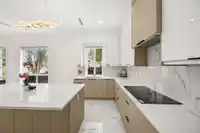
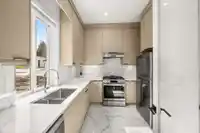
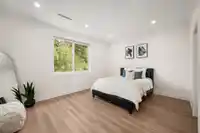
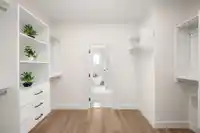
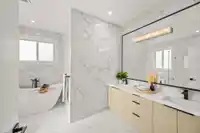
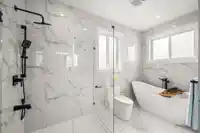
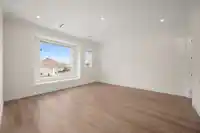
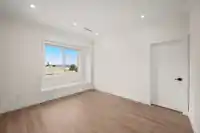
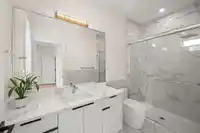
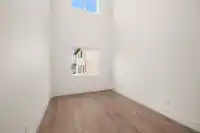
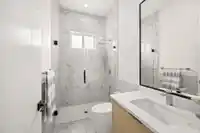
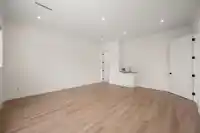
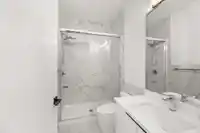
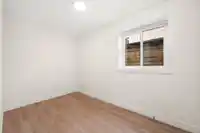
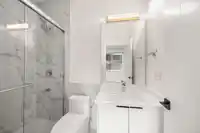
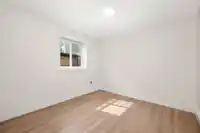
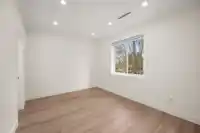
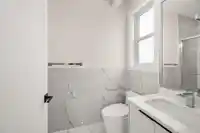
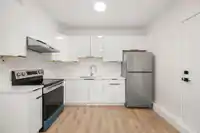
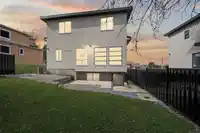
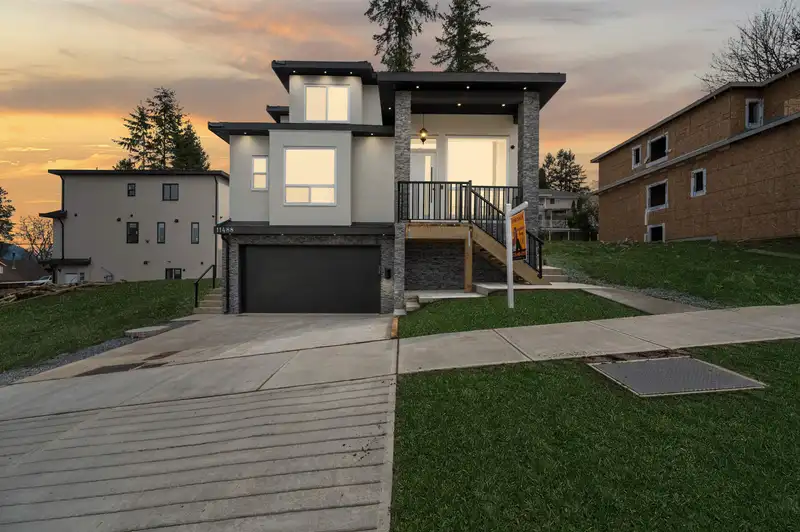
Welcome to this stunning brand-new custom-built home featuring 8 beds, 7 baths, w/ nearly 4,500 sqft of luxurious living space. High ceilings & expansive windows fill the home w/ natural light. The chef’s kitchen boasts quartz countertops, S/S appliances, a built-in wall oven, microwave, & spacious wok kitchen. The main floor showcases elegant tiling, two…
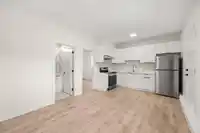
Welcome to this stunning brand-new custom-built home featuring 8 beds, 7 baths, w/ nearly 4,500 sqft of luxurious living space. High ceilings & expansive windows fill the home w/ natural light. The chef’s kitchen boasts quartz countertops, S/S appliances, a built-in wall oven, microwave, & spacious wok kitchen. The main floor showcases elegant tiling, two cozy electric fireplaces, a built-in vacuum, & security cameras for added convenience & peace of mind. A versatile recreation room offers endless possibilities. Best of all, 2 mortgage-helper suites add great value. Close to King George Hub, Save-On-Foods, restaurants, & more, w/ easy access to Fraser Hwy, King George Blvd & King George Station. In the James Ardiel Elementary & Kwantlen Park Secondary catchment. Call now to book a showing
Features
Storage
Central Vacuum
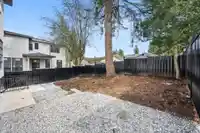
Private Yard
Garage Double
Front Access
Concrete
Garage Door Opener
Shopping Nearby
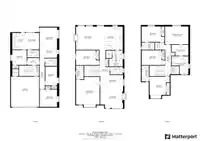
Room measurements24 rooms▸
Primary BedroomAbove · 12'2 × 15'11
Walk-In ClosetAbove · 7'5 × 11'6
BedroomAbove · 10'7 × 15'7
BedroomAbove · 10'2 × 15'9
BedroomAbove · 12'6 × 13'9
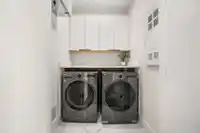
LaundryAbove · 5'7 × 5'2
Living RoomMain · 13'11 × 15'7
Dining RoomMain · 8'7 × 15'7
KitchenMain · 15'11 × 15'9
Wok KitchenMain · 10'11 × 9'5
PantryMain · 5'3 × 4'0
Family RoomMain · 16'4 × 16'1
BedroomMain · 10'2 × 15'9
Media RoomMain · 18'11 × 16'2
KitchenBelow · 8'5 × 11'10
Living RoomBelow · 12'3 × 11'10
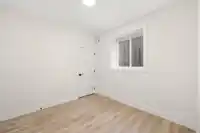
BedroomBelow · 13'0 × 8'3
BedroomBelow · 11'10 × 11'10
Living RoomBelow · 11'4 × 9'4
KitchenBelow · 11'4 × 9'0
BedroomBelow · 10'2 × 9'10
Flex RoomBelow · 4'9 × 8'2
Mud RoomBelow · 7'3 × 4'11
UtilityBelow · 4'10 × 4'3
Floor plan
🔍 Tap to zoom
Pinch or scroll to zoom · drag to pan · double-tap to reset
Within a provincially designated Transit-Oriented Area, this lot may support up to 3 FAR / 8 storeys regardless of base zoning. Provincial minimums and approximate — municipal rezoning, servicing and parking standards still apply.
Approximate lot lines (ParcelMap BC)
Zoning, lot dimensions and grade are approximate, from public data, and for reference only — verify with the City / Township of Langley before relying on them.
Recent nearby sales
Sold prices are available to registered users. Log in to see what these sold for.

 1 / 40 photos