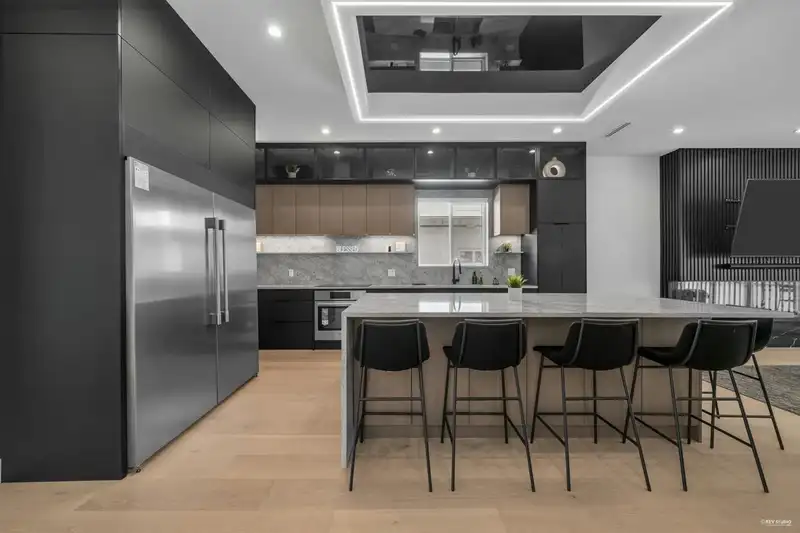
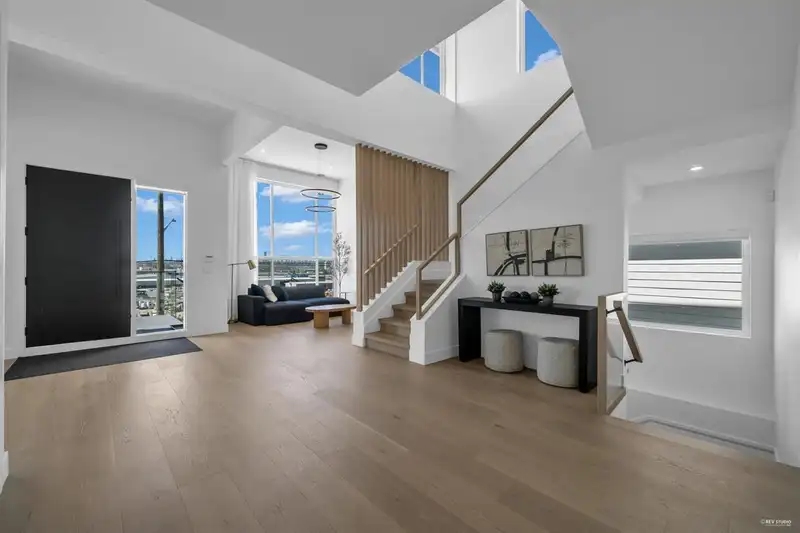
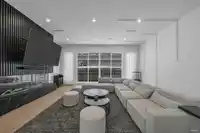
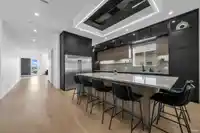
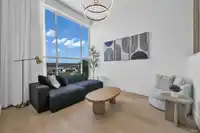
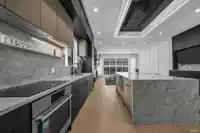
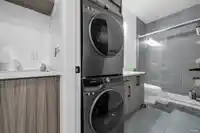
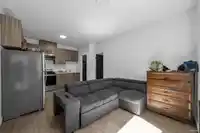
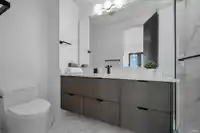
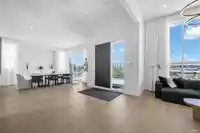
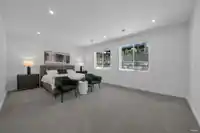
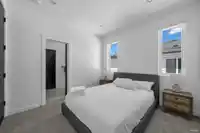
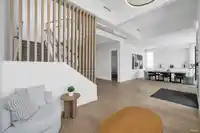
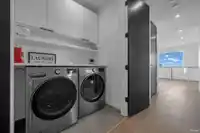
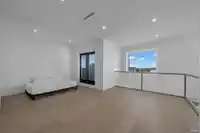
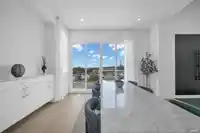
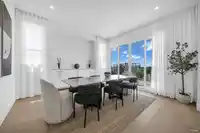
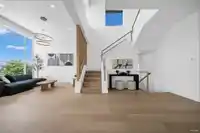
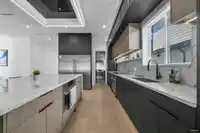
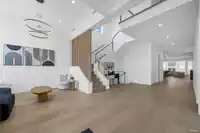
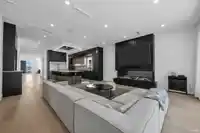
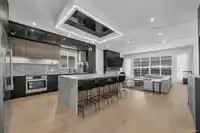
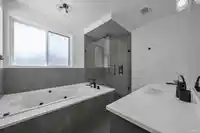
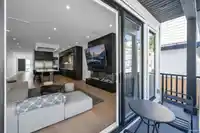
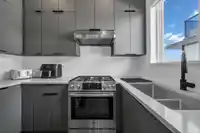
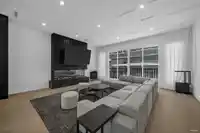
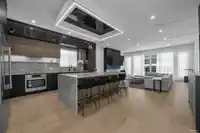
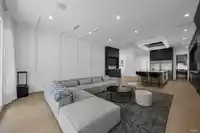
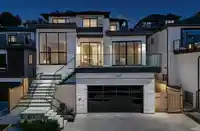
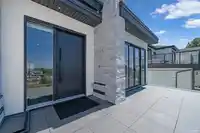
Experience luxury living in this near-new 2024-built home offering 5500 sq ft of elegant living space with 8 bedrooms and 8 bathrooms. Featuring a bright open-concept design with soaring ceilings, hardwood flooring, premium Vicostone countertops, and large windows showcasing breathtaking river and mountain views. The gourmet kitchen flows seamlessly into…
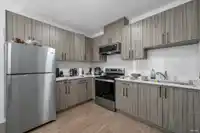
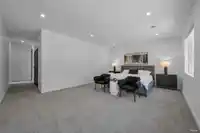
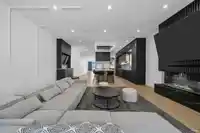
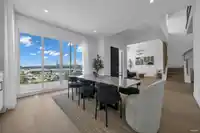
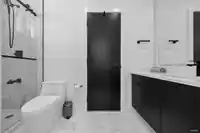
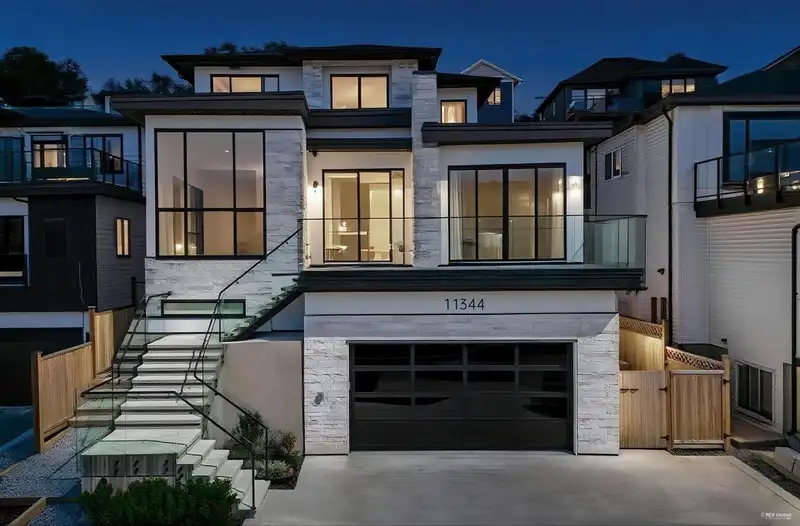
Experience luxury living in this near-new 2024-built home offering 5500 sq ft of elegant living space with 8 bedrooms and 8 bathrooms. Featuring a bright open-concept design with soaring ceilings, hardwood flooring, premium Vicostone countertops, and large windows showcasing breathtaking river and mountain views. The gourmet kitchen flows seamlessly into expansive living and dining areas, perfect for entertaining. Includes a self-contained 2-bedroom suite with private entry plus potential for two additional mortgage-helper suites. Enjoy radiant in-floor heating, a double garage, and parking for up to 6 vehicles on a 6,032 sq ft lot. Conveniently located near transit, schools, shopping, and parks. A rare luxury and investment opportunity.
Features
Garage Double
Front Access
Concrete
Independent living
Shopping Nearby
Room measurements24 rooms▸
Living RoomMain · 12'11 × 13'11
KitchenMain · 18'8 × 19'3
Wok KitchenMain · 7'5 × 10'11
Dining RoomMain · 14'2 × 14'11
Family RoomMain · 19'6 × 19'3
NookMain · 6'4 × 10'9
BedroomMain · 12'11 × 13'11
FoyerMain · 5'4 × 9'
LaundryMain · 9'6 × 7'
Primary BedroomAbove · 14'2 × 19'1
Walk-In ClosetAbove · 9' × 4'3
BedroomAbove · 10'4 × 10'9
BedroomAbove · 12'10 × 10'9
BedroomAbove · 14'11 × 15'4
PatioAbove · 7'2 × 7'9
Living RoomBsmt · 14'5 × 16'2
KitchenBsmt · 10'02 × 8'5
BedroomBsmt · 10' × 12'10
BedroomBsmt · 10'1 × 11'
Living RoomBsmt · 13'5 × 10'2
KitchenBsmt · 10' × 8'
BedroomBsmt · 10' × 11'
LaundryBsmt · 6' × 4'
Recreation RoomBsmt · 14'1 × 25'4
Floor plan
🔍 Tap to zoom
Pinch or scroll to zoom · drag to pan · double-tap to reset
Under BC's Small-Scale Multi-Unit Housing rules, this single-family lot may permit up to 4 units. These are the provincial minimums and approximate — local bylaw, servicing and lot conditions apply.
Approximate lot lines (ParcelMap BC)
Zoning, lot dimensions and grade are approximate, from public data, and for reference only — verify with the City / Township of Langley before relying on them.
Monthly Cost Calculator
Estimated monthly cost$10,222
Mortgage payment$9,329
Property tax$688
Home insurance$205
Partner Rates Available
Contact us for preferred mortgage rates
Monthly cost
Estimated monthly$10,222
$1,739,000$2,359,000
20%50%
2.78%6.78%
5 years30 years
$6,554/yr$9,954/yr
$160/mo$250/mo
An estimate only. Canadian semi-annual compounding; excludes utilities, closing costs and BC property transfer tax.
5-year fixed, as of Aug 14

 1 / 40 photos