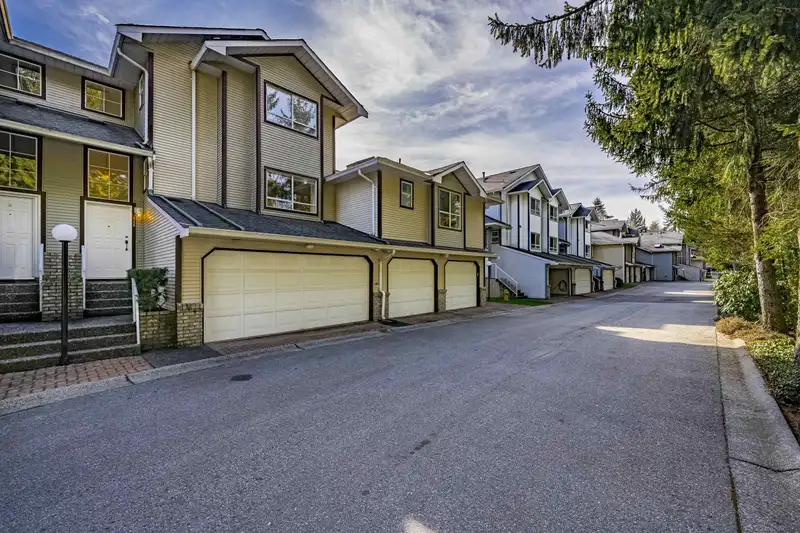
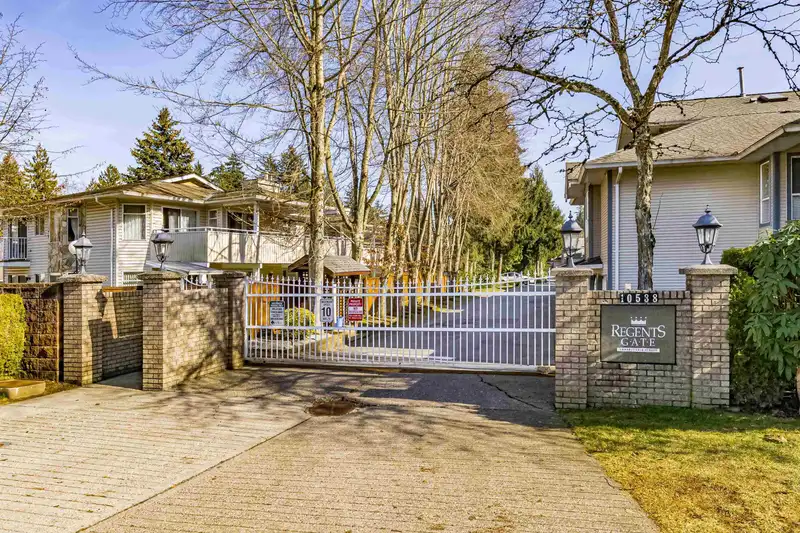
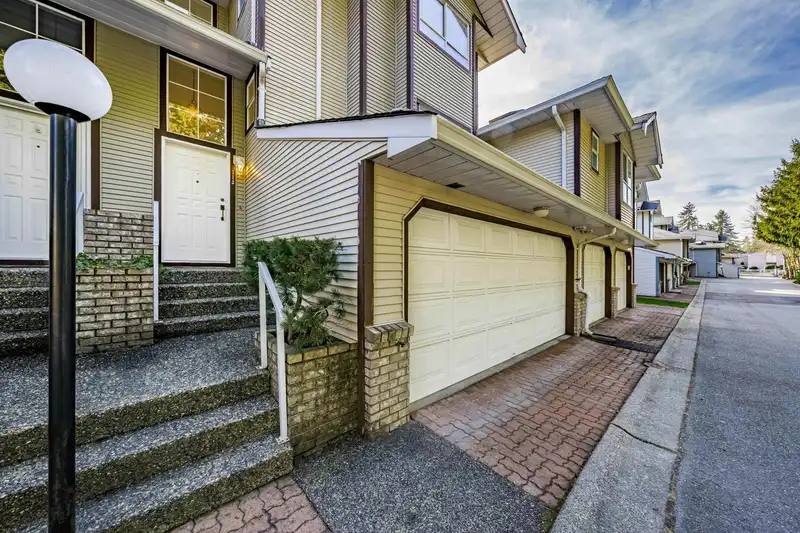
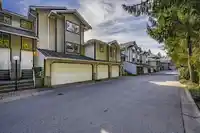
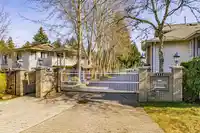
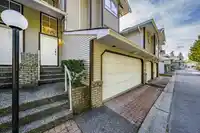
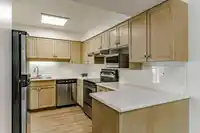
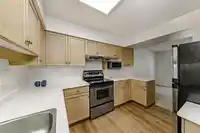
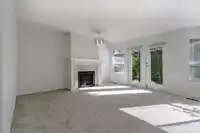
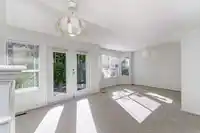
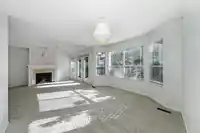
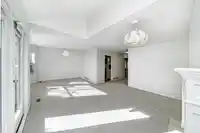
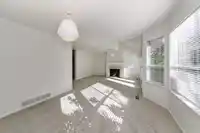
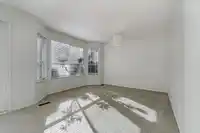
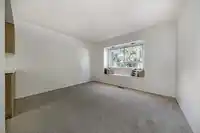
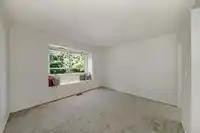
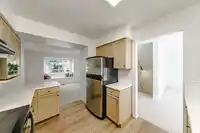
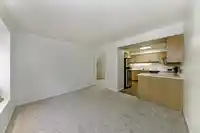
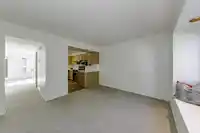
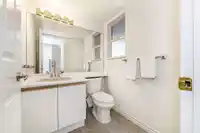
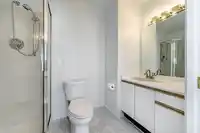
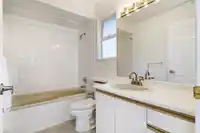
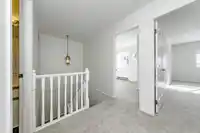
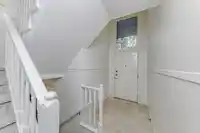
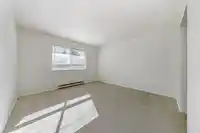
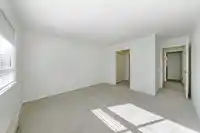
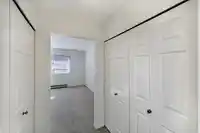
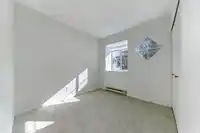
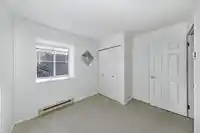
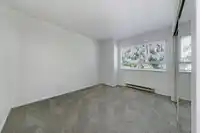
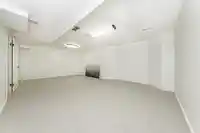
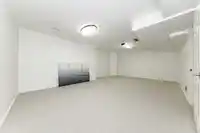
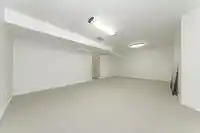
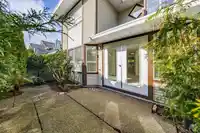
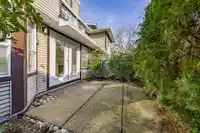
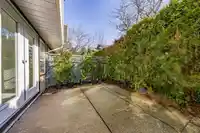
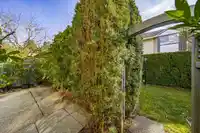
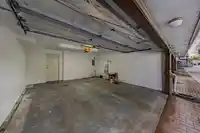
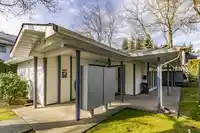
Welcome to Regent's Gate! Spacious 2085sf. 3 bedroom+recreation room,3-level,townhome features fresh paint & NEW carpets throughout-it looks great! Move-in ready.Gorgeous south patio.Spacious flex room/recreation room-a perfect home office, playroom for children or movie room for family/even Bedroom 4.South-exposed patio which is bright all year…
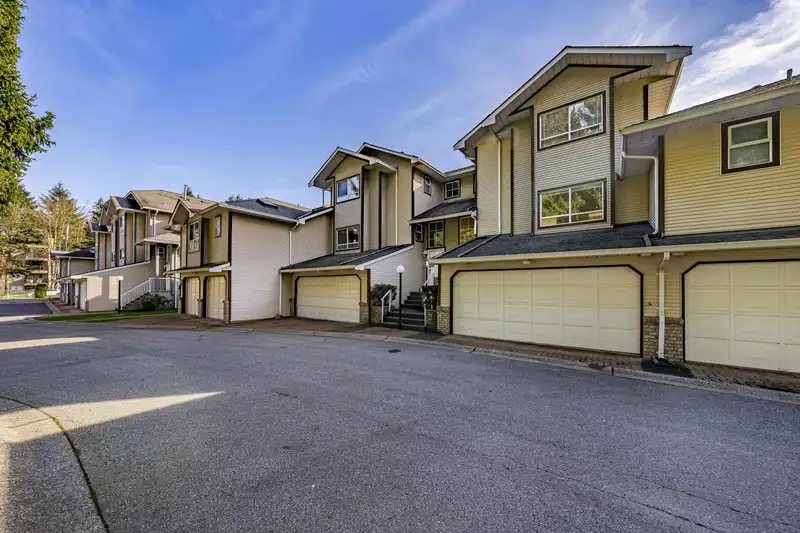
Welcome to Regent's Gate! Spacious 2085sf. 3 bedroom+recreation room,3-level,townhome features fresh paint & NEW carpets throughout-it looks great! Move-in ready.Gorgeous south patio.Spacious flex room/recreation room-a perfect home office, playroom for children or movie room for family/even Bedroom 4.South-exposed patio which is bright all year round.Double side-by-side garage parking.Quiet neighbourhood with Harold Bishop Elem & Johnston Heights Sec catchments.Close to Guildford Center:Starbucks,Aritzia,Apple & Walmart,& minutes from Trans-Canada Hwy 1,makes for great shopping,entertainment,& easy commuting.Guildford Rec Center-2 blks away:public library,community center,Olympic/leisure swimming pool/sports/fitness for all ages! Make this your New Home,call to view - act fast !
Features
Central Vacuum Roughed In
Garden
Garage Double
Open
Guest
Front Access
Garage Door Opener
Shopping Nearby
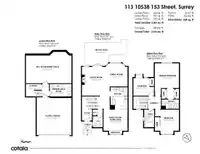
Room measurements12 rooms▸
Living RoomMain · 14'3 × 14'8
Dining RoomMain · 9'2 × 12'
KitchenMain · 9' × 12'
Eating AreaMain · 10'10 × 12'4
Primary BedroomAbove · 12'5 × 12'5
Walk-In ClosetAbove · 6' × 9'
BedroomAbove · 12'4 × 12'5
BedroomAbove · 10' × 10'7
StorageBelow · 6'4 × 8'
LaundryBelow · 6'4 × 11'2
BedroomBelow · 14'2 × 23'4
FoyerMain · 5'2 × 5'7
Floor plan
🔍 Tap to zoom
Pinch or scroll to zoom · drag to pan · double-tap to reset

 1 / 40 photos