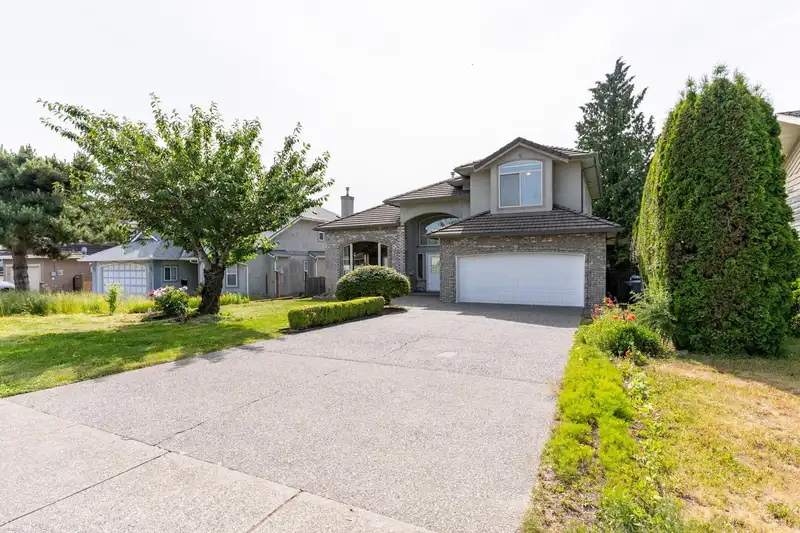
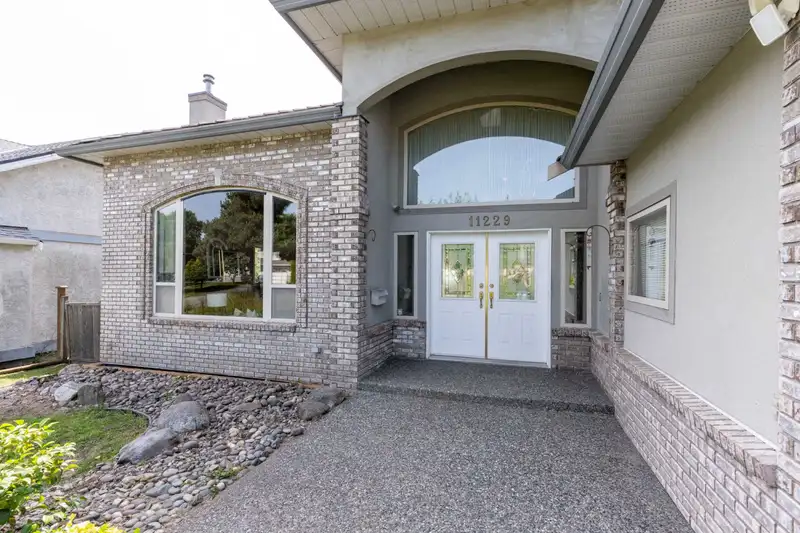
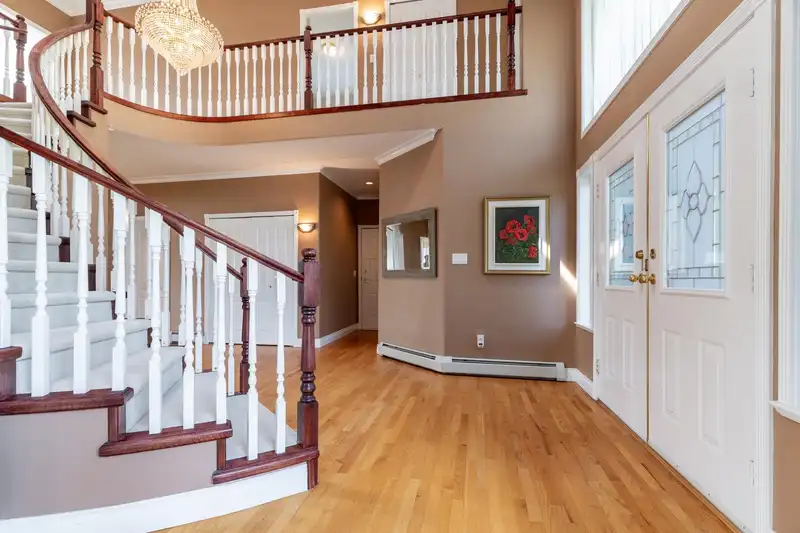
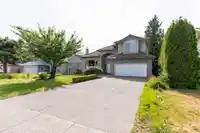
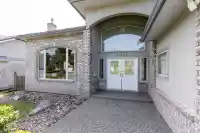
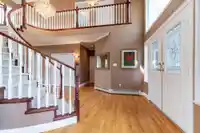
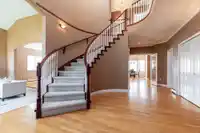
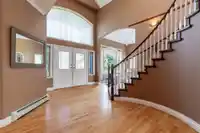
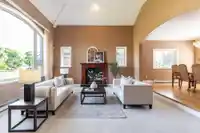
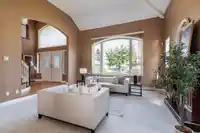
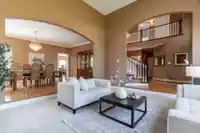
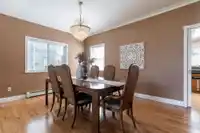
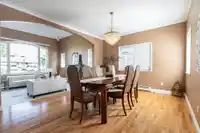
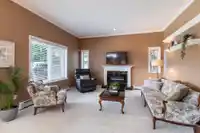
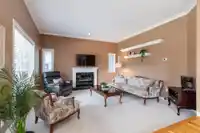
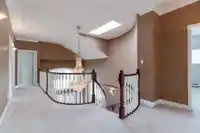
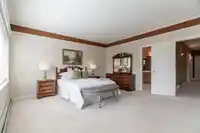
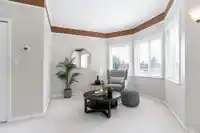
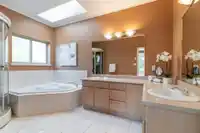
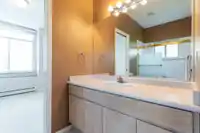
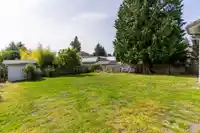
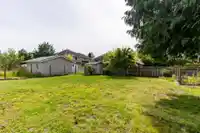
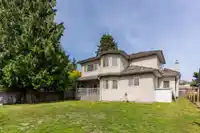
Stunning Custom built executive home situated on a 9000 sq ft lot. This home features a classic brick and stucco exterior with tile roof. Step into an open foyer with spiral staircase & grandeur rooms throughout.Hardwood floors, formal liv/din areas w/high ceilings & more.The main floor features an entertainer's kitchen w/granite counters, phone desk &…
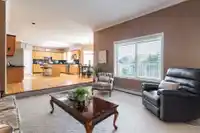
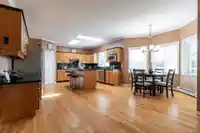
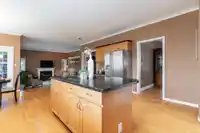
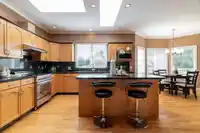
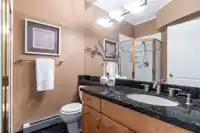
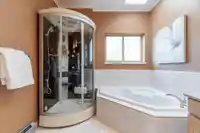
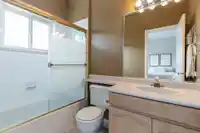
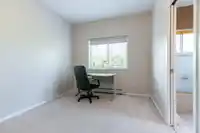
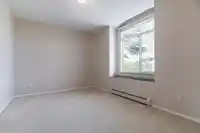
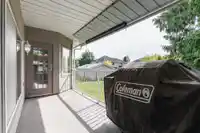
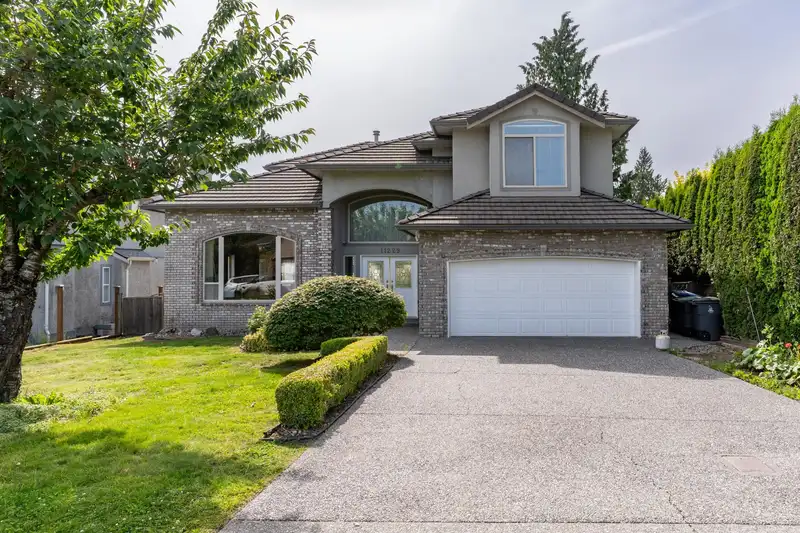
Stunning Custom built executive home situated on a 9000 sq ft lot. This home features a classic brick and stucco exterior with tile roof. Step into an open foyer with spiral staircase & grandeur rooms throughout.Hardwood floors, formal liv/din areas w/high ceilings & more.The main floor features an entertainer's kitchen w/granite counters, phone desk & pantry.Step down into the adjoining Famrm w/ gas fireplace.You'll find a covered sundeck overlooking the western exposed yard & lots of room for the kids to play.Bonus main floor bedroom & 3 piece bath-ideal for a parent or home office. Upstairs you'll find a luxurious Primary suite with sitting area, w/in closet and 5 piece ensuite. 3 additional bedrooms one with ensuite & 2 w/ a shared bath. Great location!Open House Sun July 27- 2:30-4pm
Features
Private Yard
Garage Double
Front Access
Room measurements14 rooms▸
FoyerMain · 14'3 × 10'9
Living RoomMain · 16'7 × 16'9
Dining RoomMain · 12'4 × 16'9
KitchenMain · 15'8 × 13'2
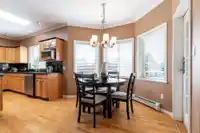
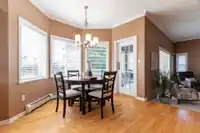
Eating AreaMain · 6'11 × 10'
Family RoomMain · 14'10 × 14'11
BedroomMain · 11'10 × 10'6
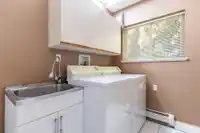
LaundryMain · 5'10 × 8'9
Primary BedroomAbove · 15'5 × 23'2
Walk-In ClosetAbove · 7'7 × 4'8
BedroomAbove · 12'10 × 13'1
Walk-In ClosetAbove · 5'2 × 4'3
BedroomAbove · 10'7 × 14'4
BedroomAbove · 9'7 × 10'7
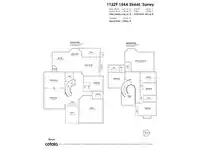
Floor plan
🔍 Tap to zoom
Pinch or scroll to zoom · drag to pan · double-tap to reset
Under BC's Small-Scale Multi-Unit Housing rules, this single-family lot may permit up to 4 units. These are the provincial minimums and approximate — local bylaw, servicing and lot conditions apply.
Approximate lot lines (ParcelMap BC)
Zoning, lot dimensions and grade are approximate, from public data, and for reference only — verify with the City / Township of Langley before relying on them.
Recent nearby sales
Sold prices are available to registered users. Log in to see what these sold for.

 1 / 40 photos