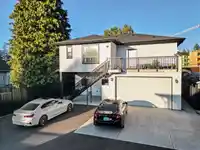
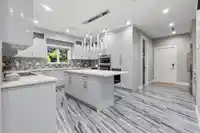
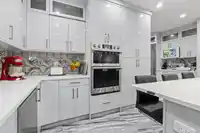
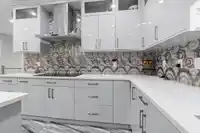
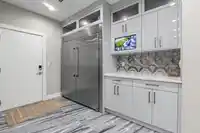
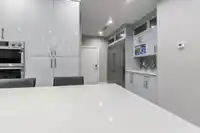
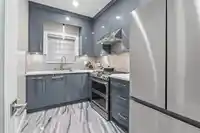
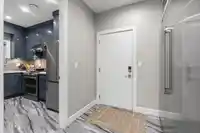
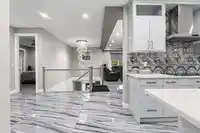
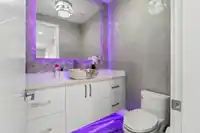
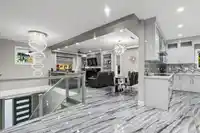
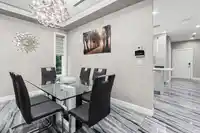
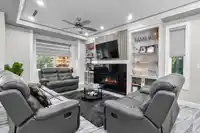
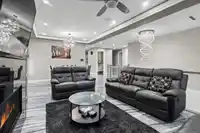
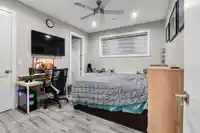
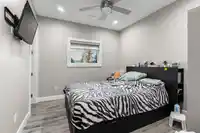
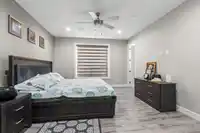
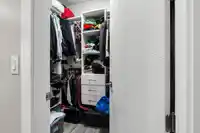
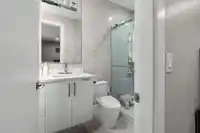
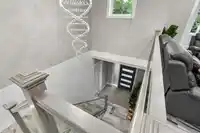
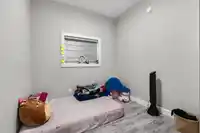
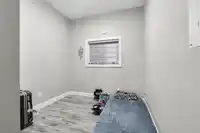
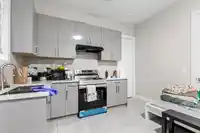
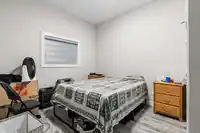
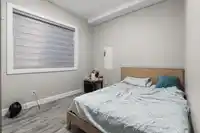
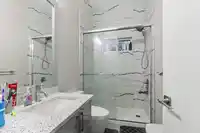
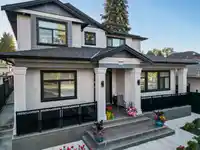
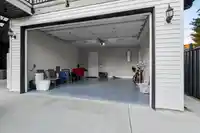
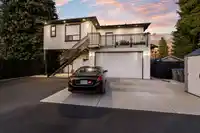
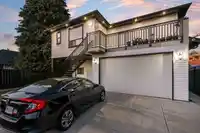
(Not on busy 132nd): Experience luxury and flexibility in this custom-built 2023 home in the desirable North Surrey area. This spacious home features 7 bedrooms and 7 bathrooms, including TWO fully independent 2-bedroom suites with separate entrances—ideal for rental income or multigenerational living. The main living space offers a grand entry, high…
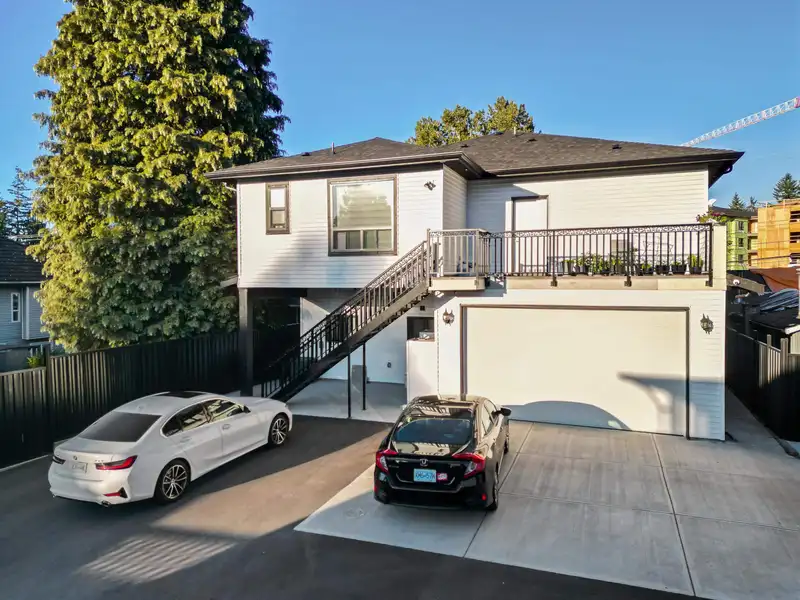
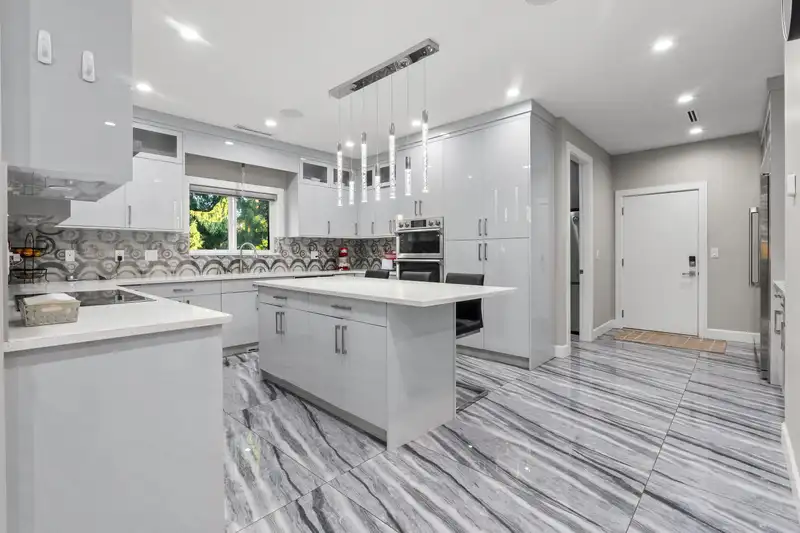
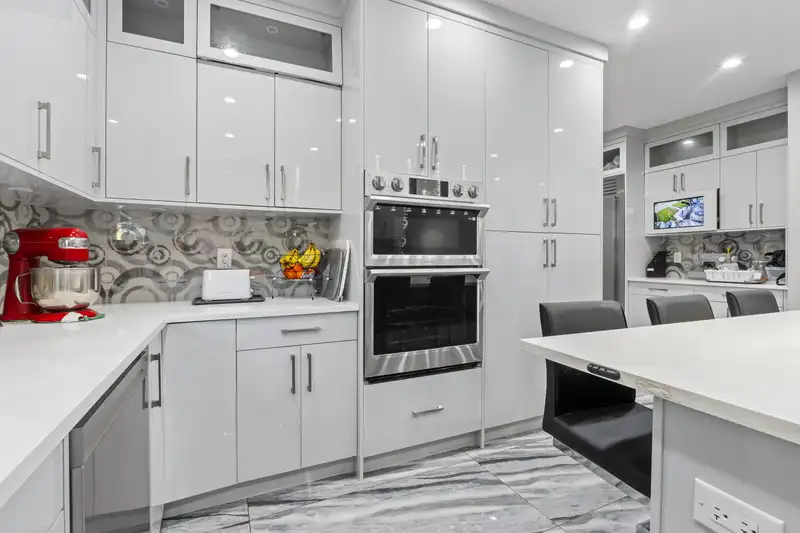
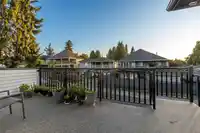
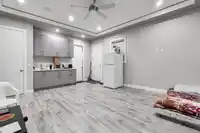
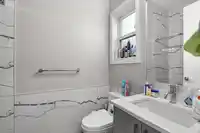
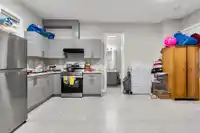
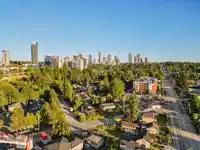
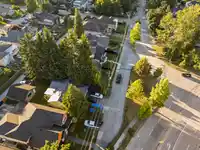
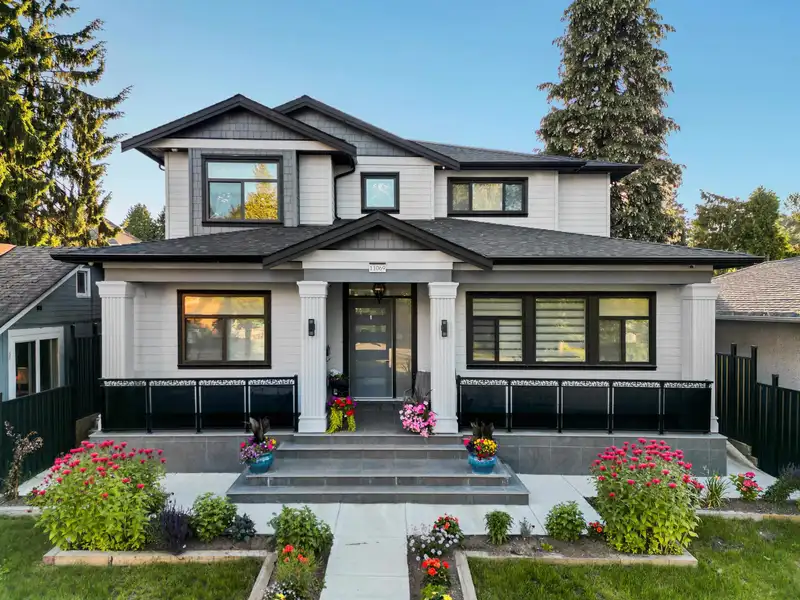
(Not on busy 132nd): Experience luxury and flexibility in this custom-built 2023 home in the desirable North Surrey area. This spacious home features 7 bedrooms and 7 bathrooms, including TWO fully independent 2-bedroom suites with separate entrances—ideal for rental income or multigenerational living. The main living space offers a grand entry, high ceilings, and stainless steel appliances throughout. Upstairs you’ll find 3 spacious bedrooms, each w/ ensuite, and a private sundeck overlooking the backyard. Other features include Wheelchair accessible ground level bathroom, surveillance system, driveway for 8 vehicles. Close to schools, Scott Road SkyTrain, and major transit routes. This home is a must-see for families seeking quality and convenience. <Open house: 1:30-3:00pm SAT Sep 27th>
Features
Balcony
Garage Double
Lane Access
Garage Door Opener
Shopping Nearby
Room measurements22 rooms▸
Media RoomMain · 19'1 × 16'3
KitchenMain · 12'10 × 7'11
Living RoomMain · 12'10 × 10'6
BedroomMain · 9'3 × 9'1
BedroomMain · 9'3 × 9'
LaundryMain · 7'6 × 6'1
BedroomMain · 10'1 × 10'1
KitchenMain · 5'9 × 12'3
Living RoomMain · 7'10 × 12'3
BedroomMain · 10'3 × 10'
FoyerMain · 21'8 × 8'4
KitchenAbove · 14' × 16'9
Wok KitchenAbove · 7' × 10'10
Flex RoomAbove · 10'10 × 7'7
Primary BedroomAbove · 15'7 × 13'1
Walk-In ClosetAbove · 6'3 × 5'
BedroomAbove · 10'3 × 11'
Walk-In ClosetAbove · 8' × 5'7
BedroomAbove · 13'2 × 11'
Walk-In ClosetAbove · 3'6 × 5'
Living RoomAbove · 13' × 12'10
Dining RoomAbove · 10'2 × 12'10
Floor plan
🔍 Tap to zoom
Pinch or scroll to zoom · drag to pan · double-tap to reset
Under BC's Small-Scale Multi-Unit Housing rules, this single-family lot may permit up to 4 units. These are the provincial minimums and approximate — local bylaw, servicing and lot conditions apply.
Approximate lot lines (ParcelMap BC)
Zoning, lot dimensions and grade are approximate, from public data, and for reference only — verify with the City / Township of Langley before relying on them.
Monthly Cost Calculator
Estimated monthly cost$10,088
Mortgage payment$9,250
Property tax$639
Home insurance$200
Partner Rates Available
Contact us for preferred mortgage rates
Monthly cost
Estimated monthly$10,088
$1,688,000$2,288,000
20%50%
3.00%7.00%
5 years30 years
$6,113/yr$9,213/yr
$160/mo$240/mo
An estimate only. Canadian semi-annual compounding; excludes utilities, closing costs and BC property transfer tax.
5-year fixed, as of Oct 22

 1 / 40 photos