
 1 / 31 photos







About This Property
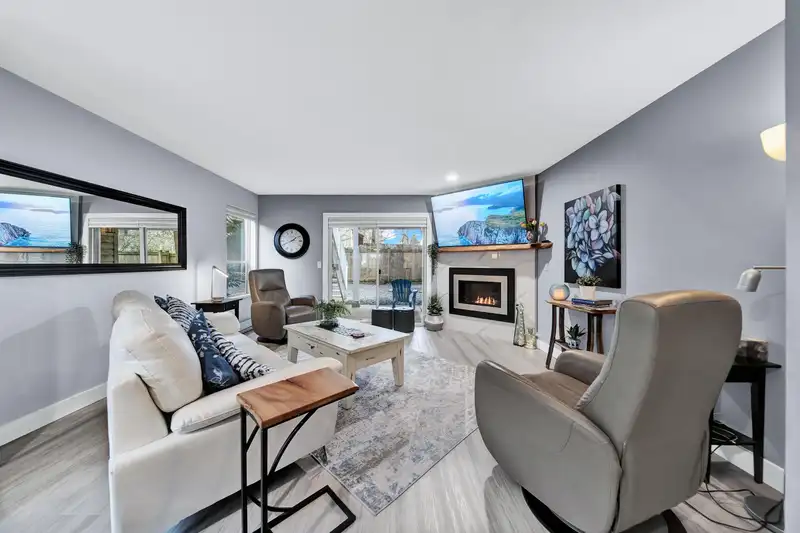
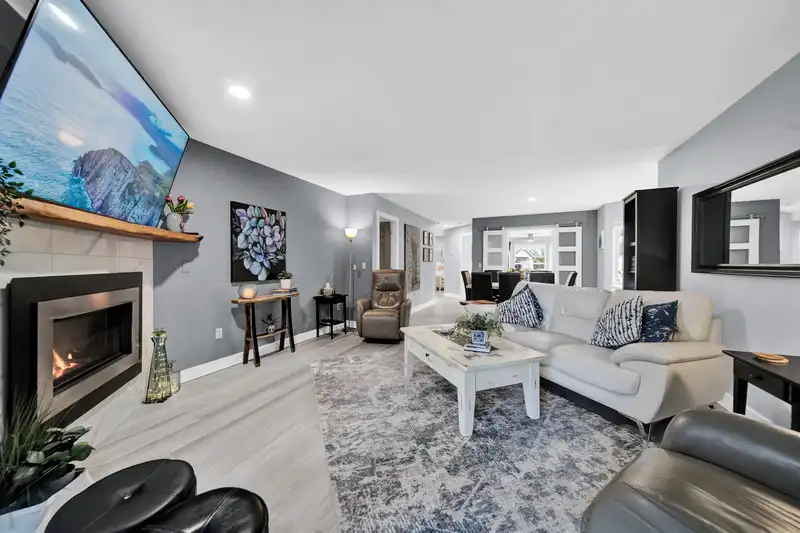
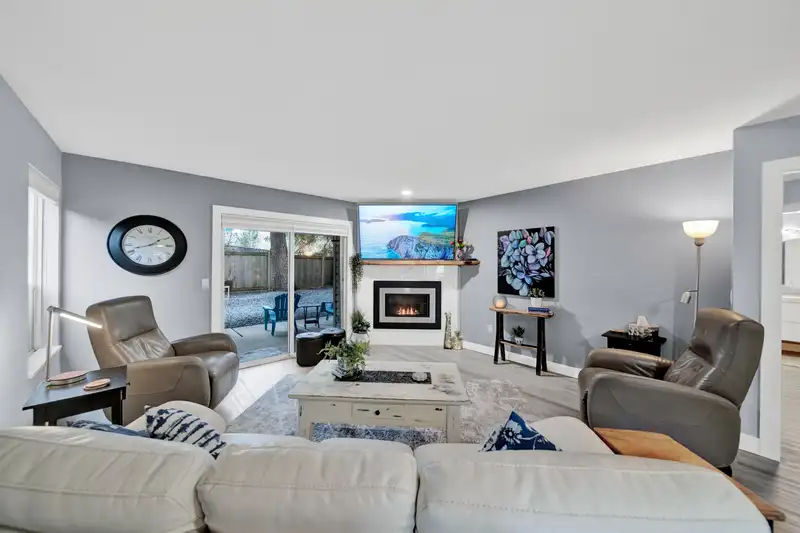
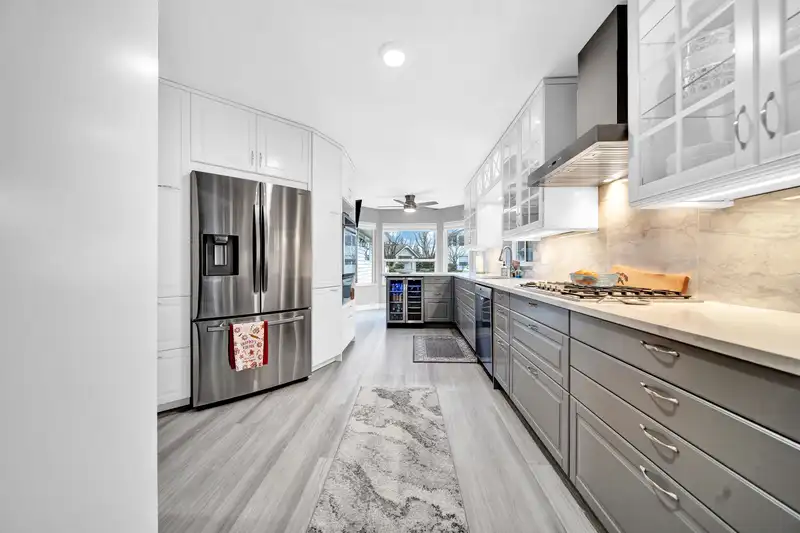
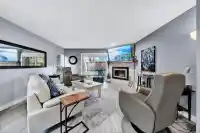
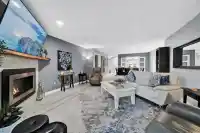
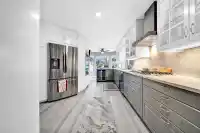
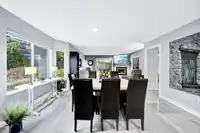
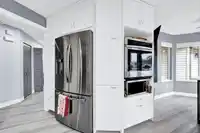
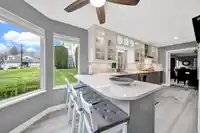
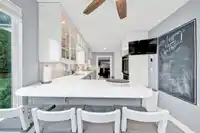
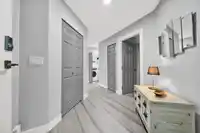
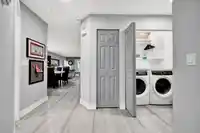
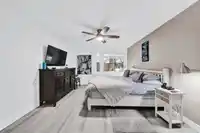
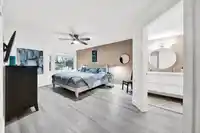
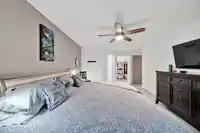
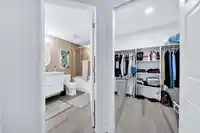
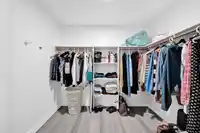
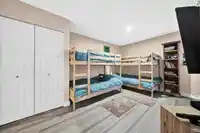
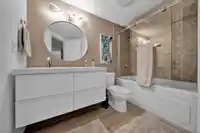
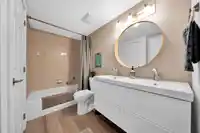
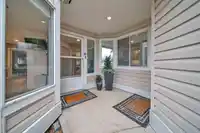
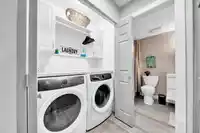
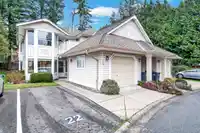
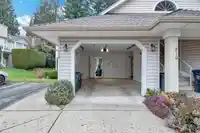
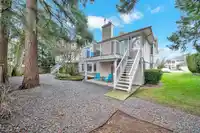
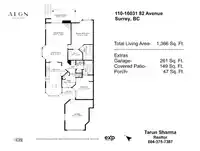
Extensively renovated 2-bed, 2-bath single-story end-unit townhome in Fleetwood! This ground-level gem features luxury vinyl plank flooring, fresh paint, updated lighting, privacy blinds & new baseboard heaters. The fully refreshed kitchen boasts quartz counters, a breakfast bar, porcelain tile backsplash, S/S appliances w/ gas range + wall oven, an…
Features
Property Details
School Catchment
Neighbourhood
Age
- Under 1516.3%
- 15 to 6460.6%
- 65 and over23.1%
Household size
- 1 person22.3%
- 228.8%
- 320.5%
- 419.3%
- 5 or more9.1%
Language spoken at home
42.7% English mother tongue
Mother tongue, share of 3,710 residents.
How this pocket differs
- more seniors 65+ than Fleetwood Tynehead 23.1% vs 17.4%
- notably fewer 5+ person households than Fleetwood Tynehead 9.1% vs 19.2%
- more people living alone than Fleetwood Tynehead 22.3% vs 15.2%
- notably fewer Punjabi speakers than Fleetwood Tynehead 4.9% vs 16.8%
- notably more Korean speakers than Fleetwood Tynehead 6.1% vs 3%
- more Tagalog speakers than Fleetwood Tynehead 6.9% vs 4.7%
- Median dwelling value is notably lower than Metro Vancouver $620,000 vs $1,050,000
Source: Statistics Canada, Census of Population, 2021. Reproduced and distributed on an "as is" basis with the permission of Statistics Canada.
Recent nearby sales
Sold prices are available to registered users. Log in to see what these sold for.
Monthly Cost Calculator
An estimate only. Canadian semi-annual compounding; excludes utilities, closing costs and BC property transfer tax. 5-year fixed, as of Oct 15
Similar Listings Nearby
49 16016 82 AVENUE
41 16016 82 AVENUE
1 8277 161 STREET
50 16016 82 AVENUE
129 15988 83 AVENUE
206 16031 82 AVENUE
30 8383 159 STREET
54 8383 159 STREET
119 16177 83 AVENUE
152 16177 83 AVENUE
110 16177 83 AVENUE
184 16177 83 AVENUE