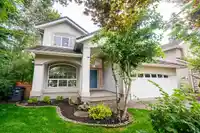
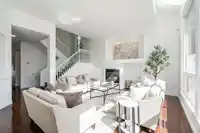
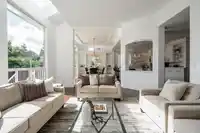
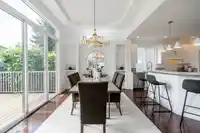
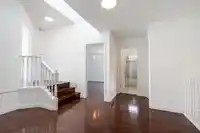
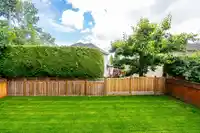
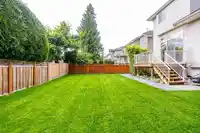
Designer home! Beautifully renovated 2-storey+daylight basement Foxridge home w/extraordinary bright open great room (11' ceilings) plan. Private fenced yard on greenbelt w/mountain views on quiet tree-lined street in a premium Fraser Heights neighbourhood! Large 2-bedrm bsmnt suite. 4 large bedrms +sitting area upstairs. Expansive primary bedroom suite!…
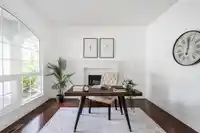
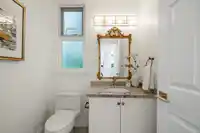
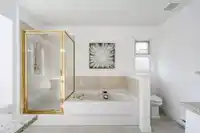
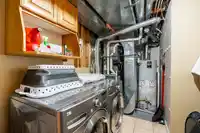
Designer home! Beautifully renovated 2-storey+daylight basement Foxridge home w/extraordinary bright open great room (11' ceilings) plan. Private fenced yard on greenbelt w/mountain views on quiet tree-lined street in a premium Fraser Heights neighbourhood! Large 2-bedrm bsmnt suite. 4 large bedrms +sitting area upstairs. Expansive primary bedroom suite! Executive office w/fireplace on the main floor. Gourmet kitchen. Every room is spacious! Renovated gourmet kitchen and baths, with granite counters. New lighting, toilets, door hardware, paint, deck & landscaping. Central air-conditioning, electronic air-cleaner, updated furnace & HW tank! Walk to schools, Pacific Academy, tennis courts, rec centre & shopping! Quick Vancouver access. A rare find & outstanding value! Open Sat July 6 2-4 pm.
Features
Central Vacuum Roughed In
Private Yard
Garage Double
Front Access
Aggregate
Garage Door Opener
Shopping Nearby
Room measurements16 rooms▸
Great RoomMain · 16' × 17'10
Dining RoomMain · 11'2 × 14'6
KitchenMain · 10'7 × 17'10
DenMain · 11' × 12'
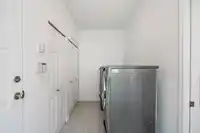
LaundryMain · 5'6 × 13'3
Primary BedroomAbove · 13' × 18'
BedroomAbove · 11' × 14'4
BedroomAbove · 12'10 × 13'4
BedroomAbove · 10'6 × 11'
LoftAbove · 3'4 × 6'
Living RoomBsmt · 14'2 × 17'2
Dining RoomBsmt · 8'4 × 9'
KitchenBsmt · 9'6 × 11'5
BedroomBsmt · 11'1 × 12'
BedroomBsmt · 10'4 × 12'
LaundryBsmt · 7'4 × 14'
Floor plan
🔍 Tap to zoom
Pinch or scroll to zoom · drag to pan · double-tap to reset
Zoning, lot dimensions and grade are approximate, from public data, and for reference only — verify with the City / Township of Langley before relying on them.
Recent nearby sales
Sold prices are available to registered users. Log in to see what these sold for.

 1 / 39 photos