
 1 / 34 photos
About This Property
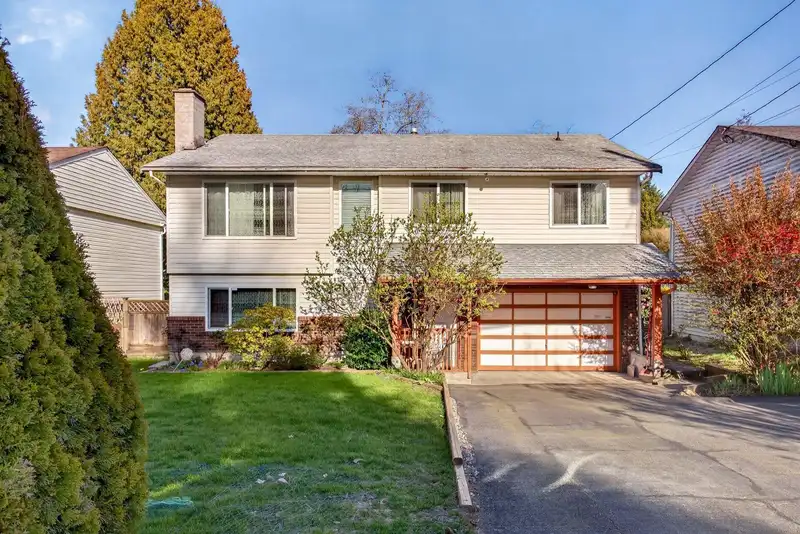
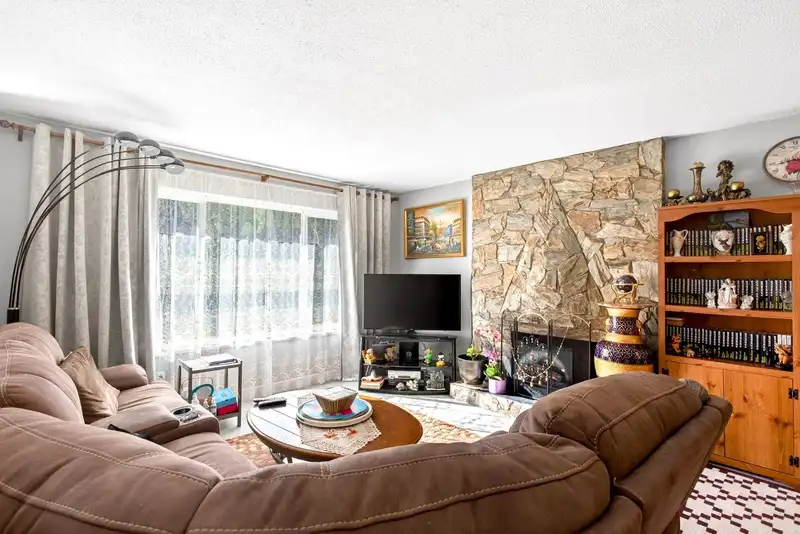
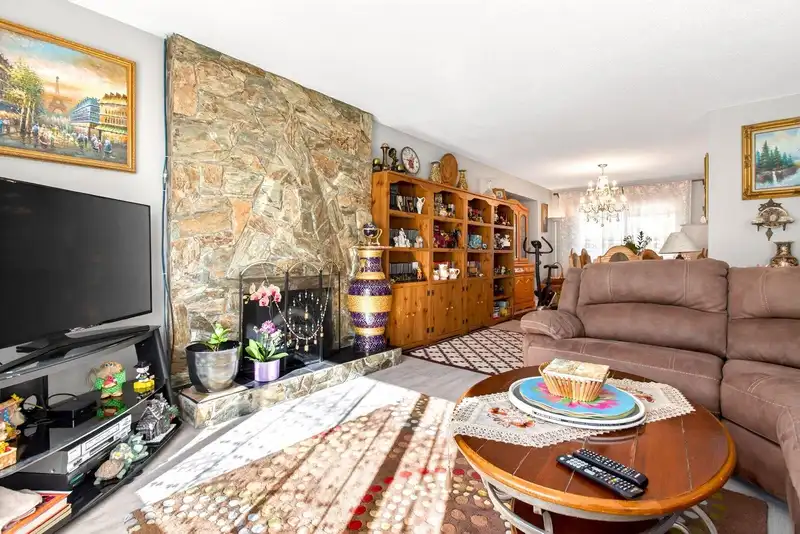
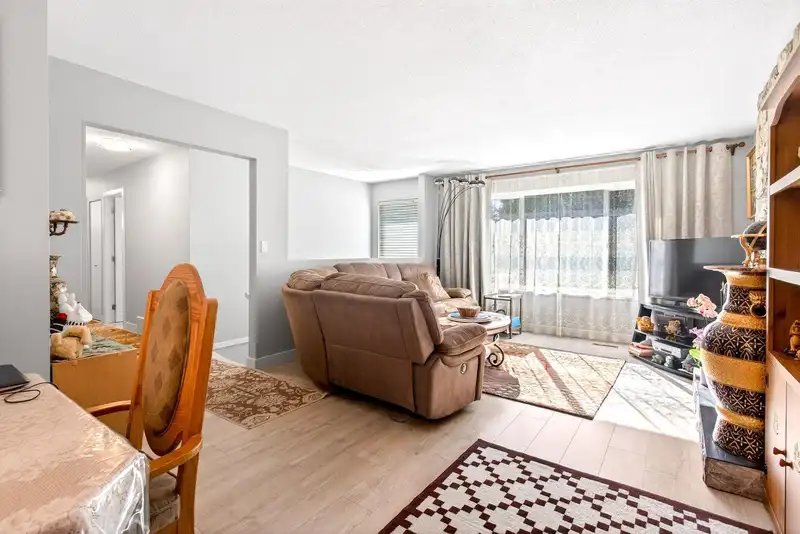
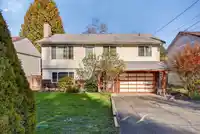
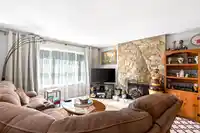
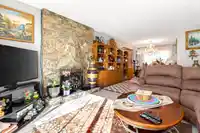
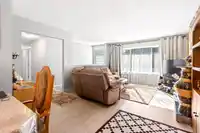
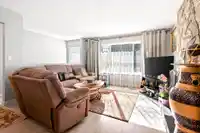
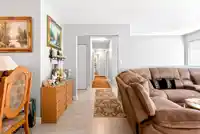
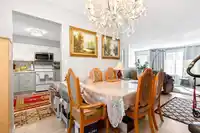
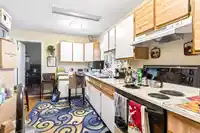
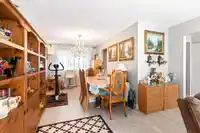
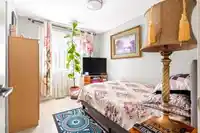
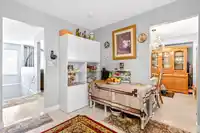
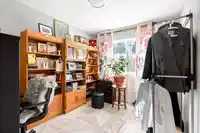
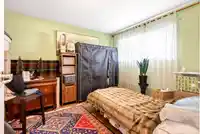
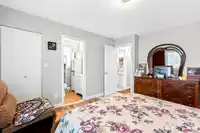
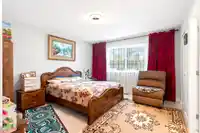
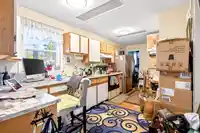
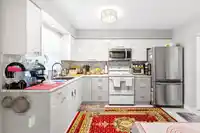
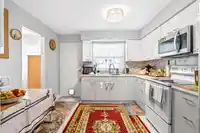
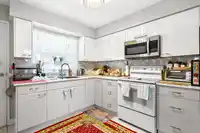
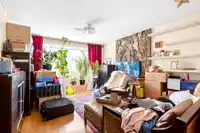
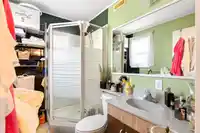
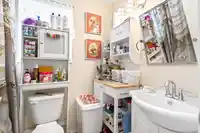
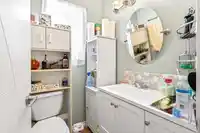
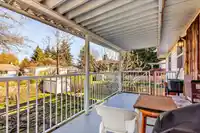
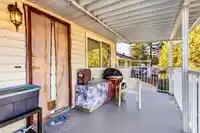
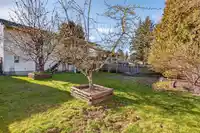
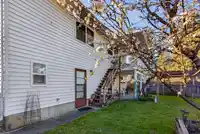
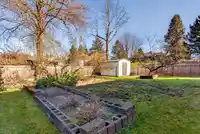
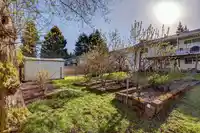
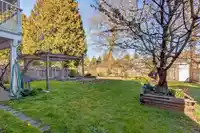
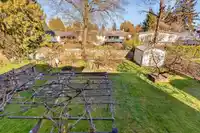
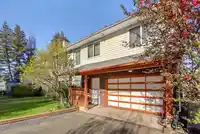
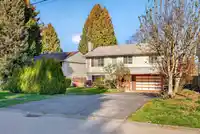
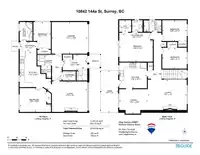
Well-maintained basement entry home in a convenient North Surrey location. This property features 3 bedrooms upstairs plus a 2-bedroom suite below - ideal for extended family or a mortgage helper. Situated on a spacious 6,830 sq ft lot with a fully fenced backyard, perfect for kids and pets. Walking distance to parks shopping, and schools including Mary…
Features
Property Details
School Catchment
Neighbourhood
Age
- Under 1516.3%
- 15 to 6469.9%
- 65 and over13.8%
Household size
- 1 person16.8%
- 226.3%
- 317%
- 417.9%
- 5 or more22%
Language spoken at home
47.7% English mother tongue
Mother tongue, share of 7,560 residents.
Source: Statistics Canada, Census of Population, 2021. Reproduced and distributed on an "as is" basis with the permission of Statistics Canada.
Land & Development
Under BC's Small-Scale Multi-Unit Housing rules, this single-family lot may permit up to 4 units. These are the provincial minimums and approximate — local bylaw, servicing and lot conditions apply.
Zoning, lot dimensions and grade are approximate, from public data, and for reference only — verify with the City / Township of Langley before relying on them.
Recent nearby sales
Sold prices are available to registered users. Log in to see what these sold for.
Monthly Cost Calculator
An estimate only. Canadian semi-annual compounding; excludes utilities, closing costs and BC property transfer tax. 5-year fixed, as of Sep 17
Similar Listings Nearby
10837 145 A STREET
14457 110 AVENUE
14516 110A AVENUE
14548 110A AVENUE AVENUE
14490 106A AVENUE
14571 106 AVENUE
11111 CALEDONIA DRIVE
14349 KINDERSLEY DRIVE
11101 143A STREET
14678 106A AVENUE
14654 106 AVENUE
14523 104A AVENUE