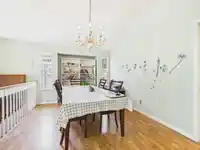
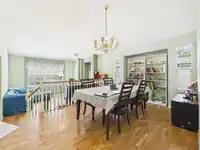
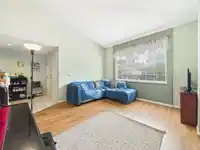
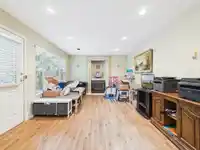
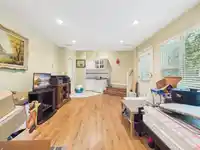
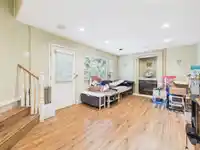
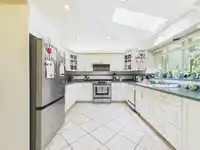
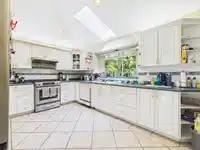
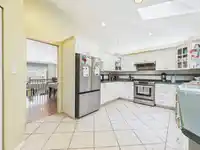
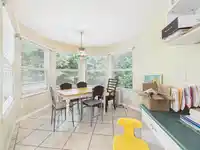
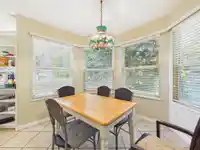
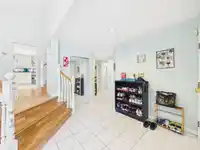
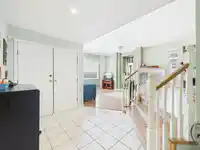
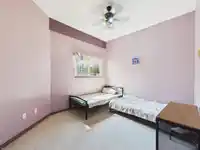
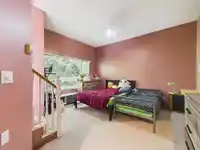
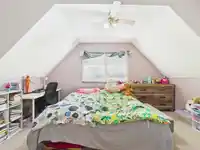
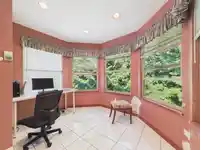
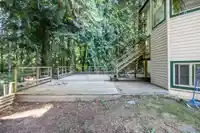
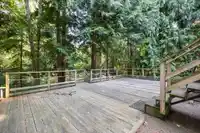
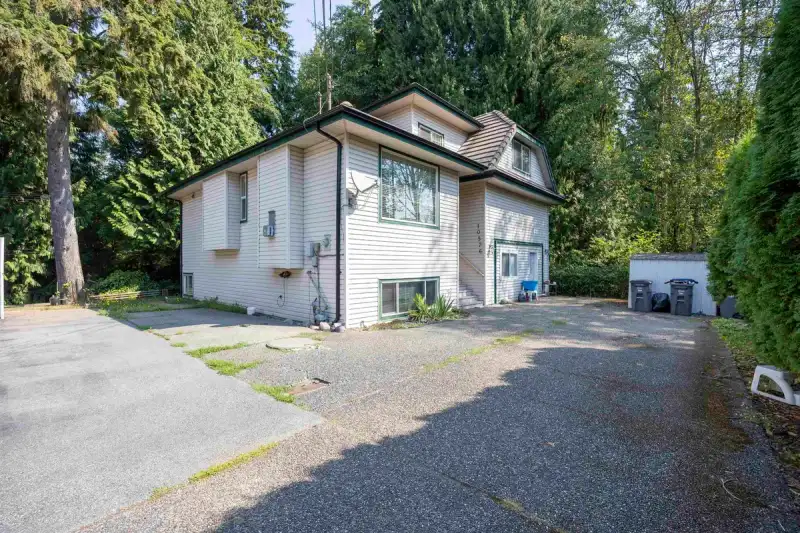
PRIVATE AND TRANQUIL IN YOUR OWN BACKYARD. Beautiful 3 level CUSTOM built executive style home offers 3344 SF on over 8000sqft lot. Two levels plus Basement with Double Garage. PRIVATE treed backyard with "RUNNING STREAM". Great Entertainer's Home, featuring DELUXE "SPA" Style Ensuite W/Fireplace & Walk in Closet, 9' Ceiling, Vaulted Ceiling in Living Room…
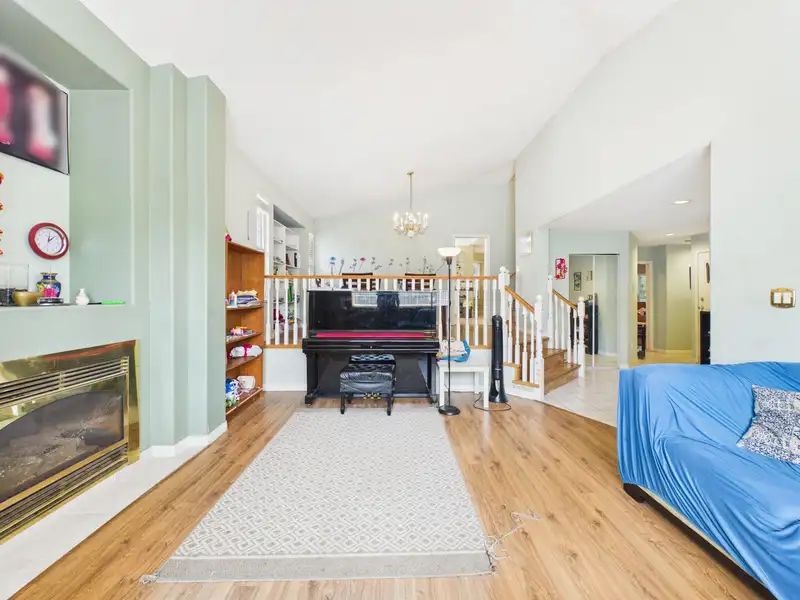
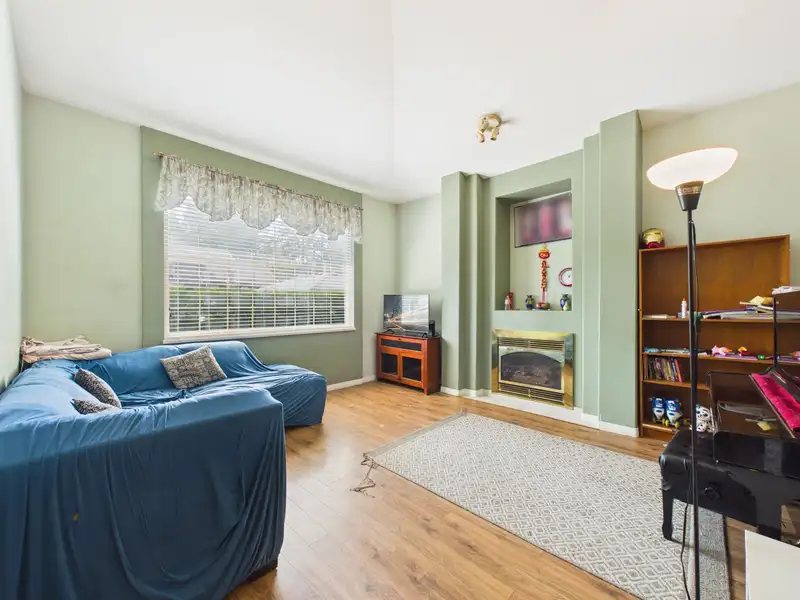
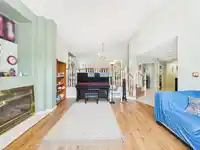
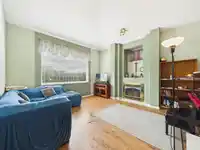
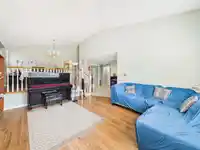
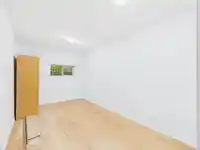
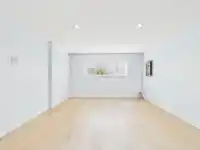
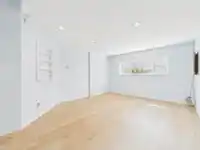
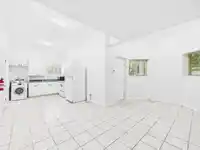
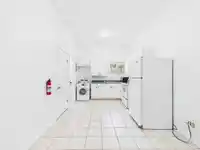
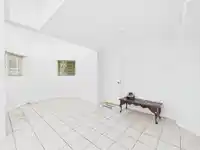
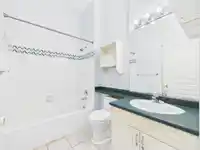
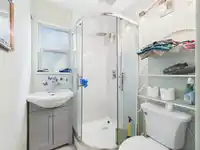
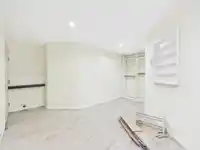
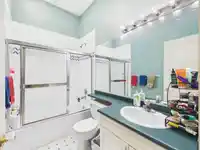
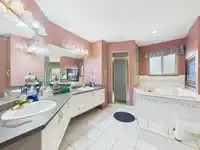
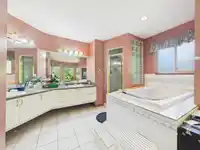
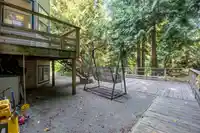
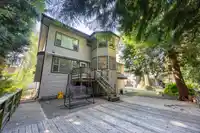
PRIVATE AND TRANQUIL IN YOUR OWN BACKYARD. Beautiful 3 level CUSTOM built executive style home offers 3344 SF on over 8000sqft lot. Two levels plus Basement with Double Garage. PRIVATE treed backyard with "RUNNING STREAM". Great Entertainer's Home, featuring DELUXE "SPA" Style Ensuite W/Fireplace & Walk in Closet, 9' Ceiling, Vaulted Ceiling in Living Room W/Fireplace, Hardwood Floors, Radiant Floor Heat, Bright Spacious Kitchen W/Desk, Intercom, Family Room w/Fireplace, Wet Bar & Surround Sound System which leads to a Huge 2 Tier Deck overlooking beautiful Unique "VIEW" in backyard. SPACIOUS 1100 SF. Fully Finished basement suite offers Games Room, Rec. Room & bedroom with separate Entry, can be a great mortgage helper.
Features
Central Vacuum
Balcony
Garage Double
Front Access
Garage Door Opener
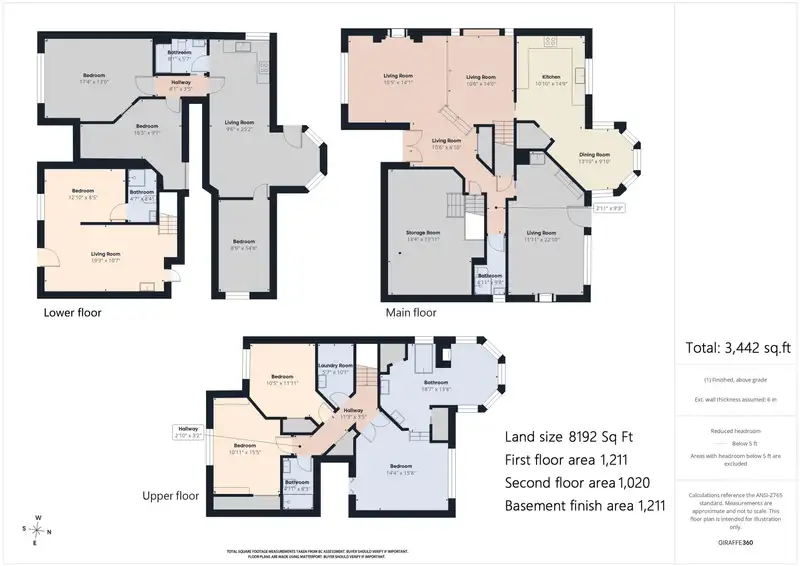
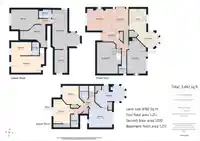
Room measurements17 rooms▸
Living RoomMain · 13'8 × 15'5
Dining RoomMain · 10'3 × 13'8
Family RoomMain · 11'8 × 20'7
KitchenMain · 11' × 14'
Eating AreaMain · 10' × 12'
BedroomMain · 11'9 × 16'4
Primary BedroomAbove · 12'5 × 14'2
BedroomAbove · 10'4 × 11'7
BedroomAbove · 11' × 15'3
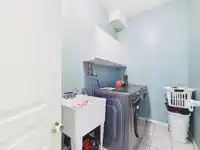
LaundryAbove · 5'5 × 8'5
BedroomBsmt · 8'6 × 14'5
BedroomBsmt · 13' × 17'4
BedroomBsmt · 9'1 × 14'
Living RoomBsmt · 16'9 × 17'4
KitchenBsmt · 9'3 × 9'
Living RoomMain · 10'5 × 18'
BedroomMain · 9' × 13'
Floor plan
🔍 Tap to zoom
Pinch or scroll to zoom · drag to pan · double-tap to reset
Under BC's Small-Scale Multi-Unit Housing rules, this single-family lot may permit up to 4 units. These are the provincial minimums and approximate — local bylaw, servicing and lot conditions apply.
Approximate lot lines (ParcelMap BC)
Zoning, lot dimensions and grade are approximate, from public data, and for reference only — verify with the City / Township of Langley before relying on them.
Recent nearby sales
Sold prices are available to registered users. Log in to see what these sold for.

 1 / 39 photos