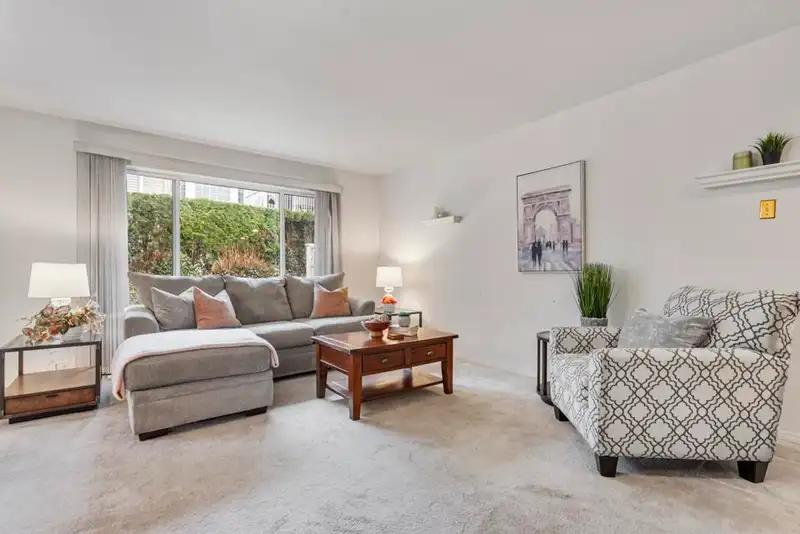
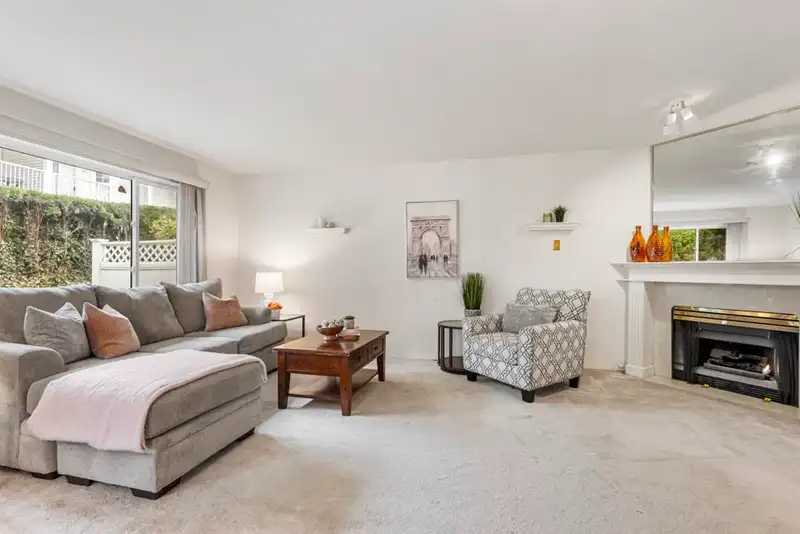
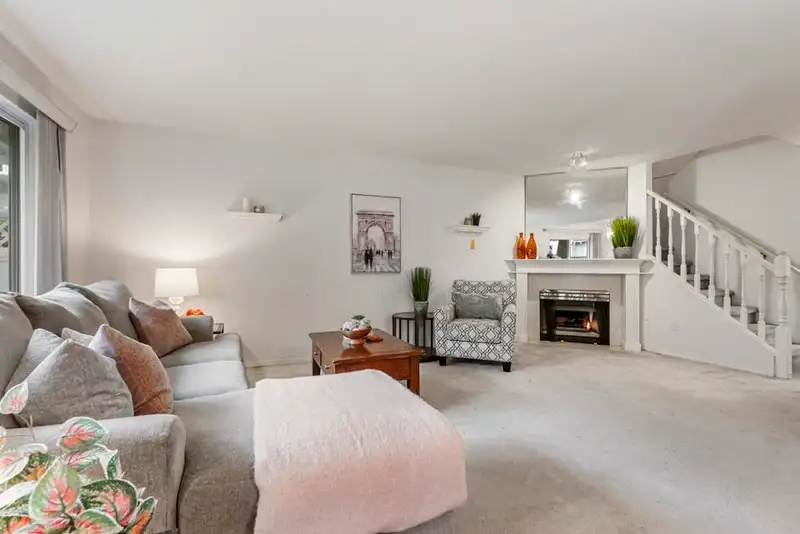
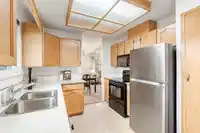
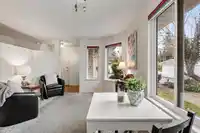
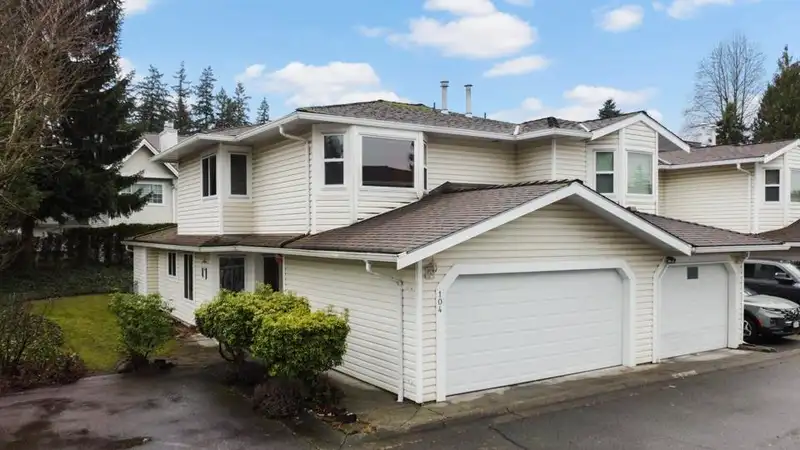
Bright & welcoming 3BR 2.5BTH Fleetwood corner unit. With a convenient side-by-side garage, this inviting home welcomes you with tons of windows introducing an abundance of natural light throughout. Entertaining is a breeze with the open family room overlooking the lush side yard that flows seamlessly into your kitchen featuring stainless steel appliances &…
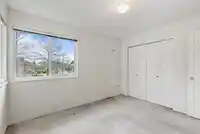
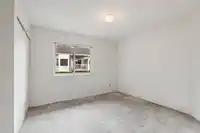
Bright & welcoming 3BR 2.5BTH Fleetwood corner unit. With a convenient side-by-side garage, this inviting home welcomes you with tons of windows introducing an abundance of natural light throughout. Entertaining is a breeze with the open family room overlooking the lush side yard that flows seamlessly into your kitchen featuring stainless steel appliances & a pantry. Spend quiet nights warming up before a cozy fireplace or step out onto the generous patio for a relaxing barbecue. Upstairs is reserved for sunlit bedrooms with primary bed boasting a large bay window, sizable walk-in closet & a full en suite. Chantilly Lane is steps to Berkshire Elem, Surrey Christian Sec, Save On Foods, parks, shops, restaurants & a future skytrain station with Highway 1 & Guildford Town Centre minutes away.
Features
Balcony
Garage Double
Garage Door Opener
Shopping Nearby
Room measurements10 rooms▸
FoyerMain · 7'1 × 5'4
Family RoomMain · 11'9 × 13'3
Living RoomMain · 13'4 × 20'
KitchenMain · 9'3 × 9'3
Dining RoomMain · 9'6 × 10'4
LaundryMain · 5'3 × 5'5
Primary BedroomAbove · 13'7 × 14'
Walk-In ClosetAbove · 4'9 × 7'6
BedroomAbove · 13'9 × 11'
BedroomAbove · 9'9 × 11'9
Floor plan
🔍 Tap to zoom
Pinch or scroll to zoom · drag to pan · double-tap to reset

 1 / 28 photos