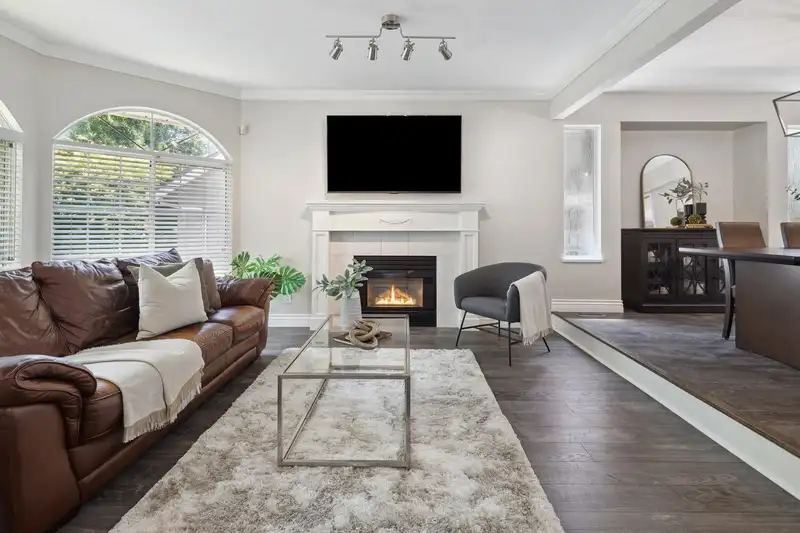
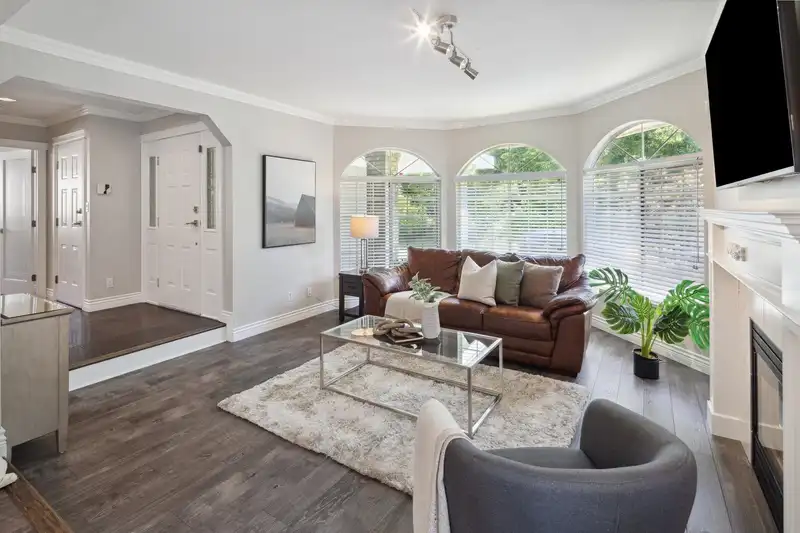
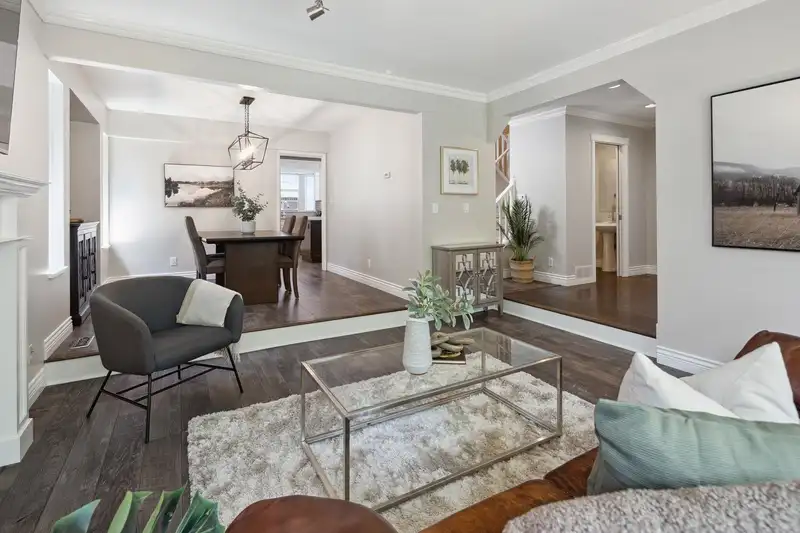
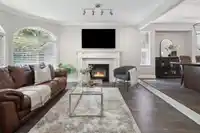
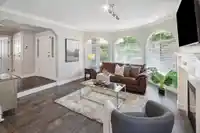
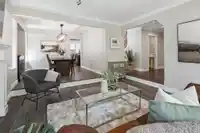
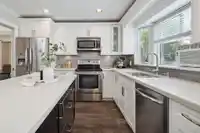
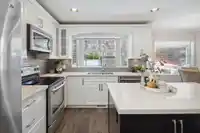
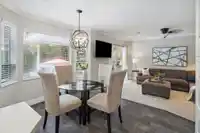
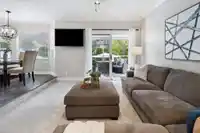
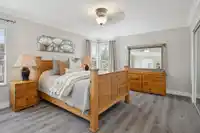
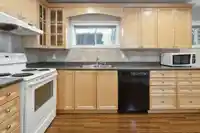
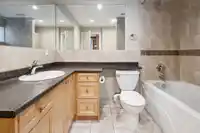
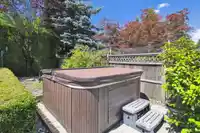
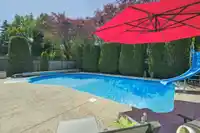
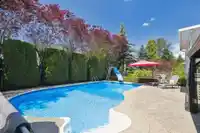
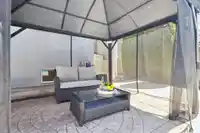
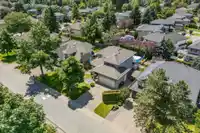
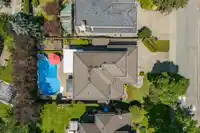
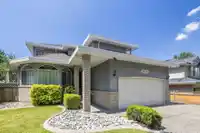
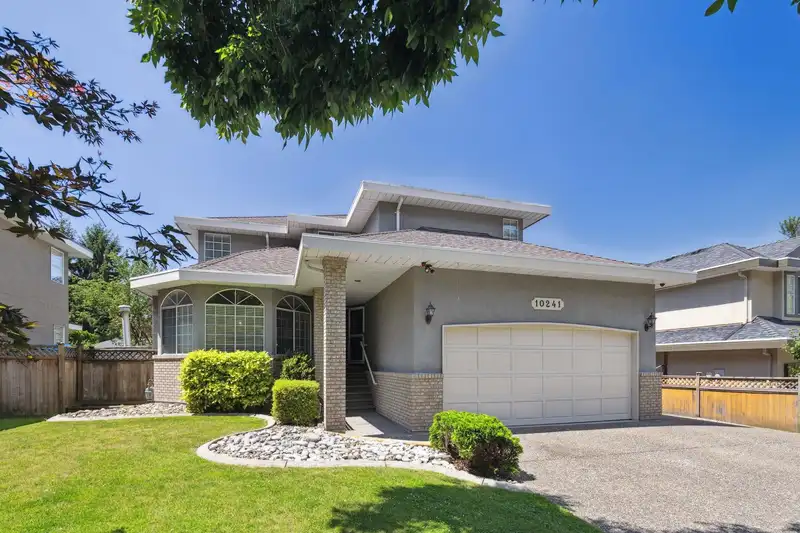
Custom 6BR 4Bath home in exclusive Fraser Heights! Featuring sleek tiled entry, wood floors, cozy fireplace & bright gallery windows, this home has what you're looking for in your next move! Chef-inspired kitchen with SS appliances, quartz counters, radiant and under-cabinet lighting opens up to a great room that's perfect for lounging with the family.…
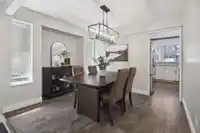
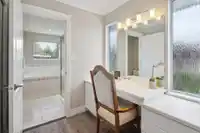
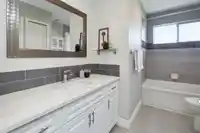
Custom 6BR 4Bath home in exclusive Fraser Heights! Featuring sleek tiled entry, wood floors, cozy fireplace & bright gallery windows, this home has what you're looking for in your next move! Chef-inspired kitchen with SS appliances, quartz counters, radiant and under-cabinet lighting opens up to a great room that's perfect for lounging with the family. Formal dining & living room along with den and powder room complete the main level. Primary bedroom with spa ensuite plus 3 more bedrooms up. Down has a perfect in-law or revenue 1BR suite with separate entrance. SALT WATER POOL & hot tub await in the backyard OASIS featuring a cabana and stamped concrete throughout. Oversized garage, RV parking with easy access to HWY 1, 15/17, Golden Ears, PACIFIC ACADEMY & Guildford. Call to view!
Features
Central Vacuum
Vaulted Ceiling(s)
Balcony
Private Yard
Garage Double
RV Access/Parking
Front Access
Garage Door Opener
Shopping Nearby
Room measurements16 rooms▸
Living RoomMain · 13'8 × 15'2
Dining RoomMain · 10'0 × 11'10
KitchenMain · 10'3 × 10'10
Eating AreaMain · 8'6 × 12'4
Family RoomMain · 11'5 × 15'2
BedroomMain · 11'5 × 10'7
FoyerMain · 8'10 × 10'7
Primary BedroomAbove · 12'4 × 15'9
BedroomAbove · 10'2 × 12'11
BedroomAbove · 10'3 × 12'10
BedroomAbove · 10'1 × 10'9
Walk-In ClosetAbove · 10'3 × 10'8
KitchenBelow · 10'1 × 14'11
BedroomBelow · 9'8 × 11'4
Recreation RoomBelow · 14'4 × 14'7
UtilityBelow · 6'3 × 6'10
Floor plan
🔍 Tap to zoom
Pinch or scroll to zoom · drag to pan · double-tap to reset
Under BC's Small-Scale Multi-Unit Housing rules, this single-family lot may permit up to 4 units. These are the provincial minimums and approximate — local bylaw, servicing and lot conditions apply.
Approximate lot lines (ParcelMap BC)
Zoning, lot dimensions and grade are approximate, from public data, and for reference only — verify with the City / Township of Langley before relying on them.
Recent nearby sales
Sold prices are available to registered users. Log in to see what these sold for.

 1 / 21 photos