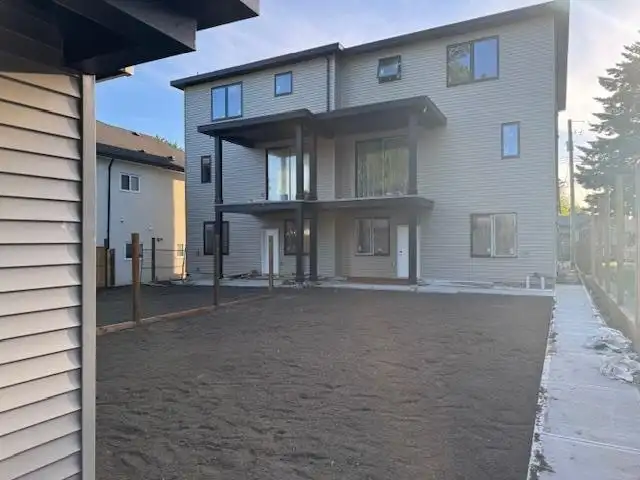
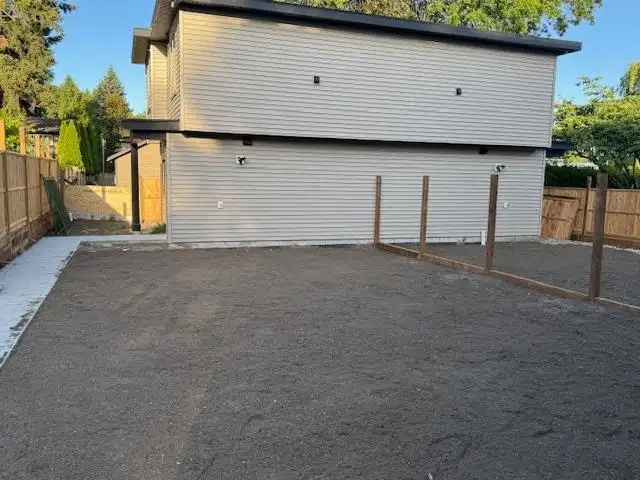
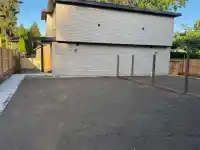
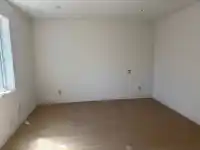
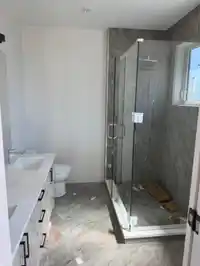
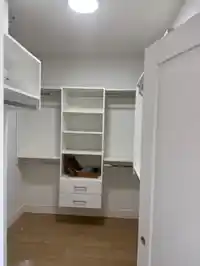
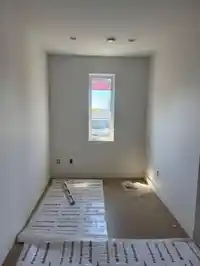

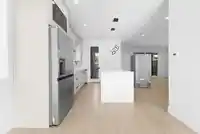
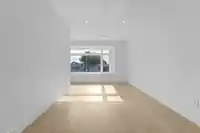
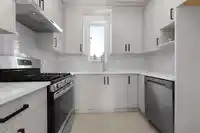
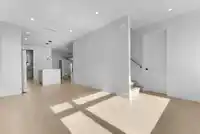
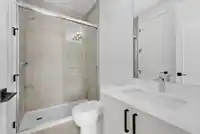
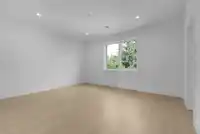
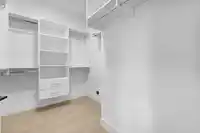
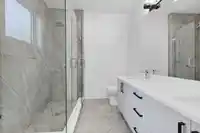
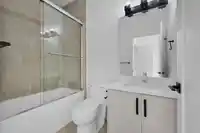
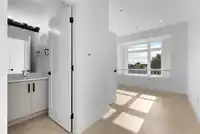
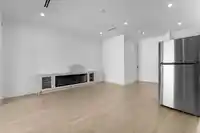
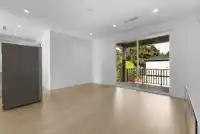
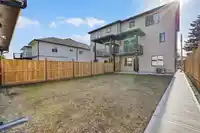
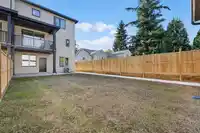
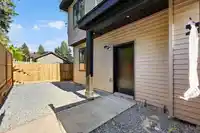
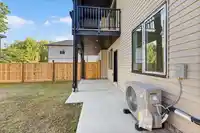
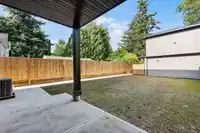
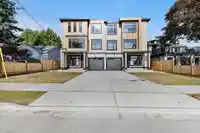
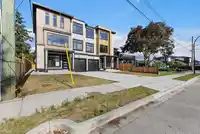
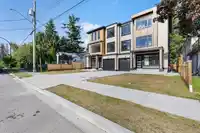
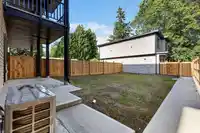
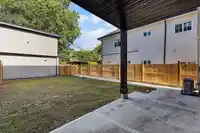
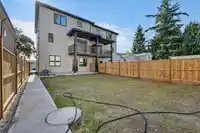
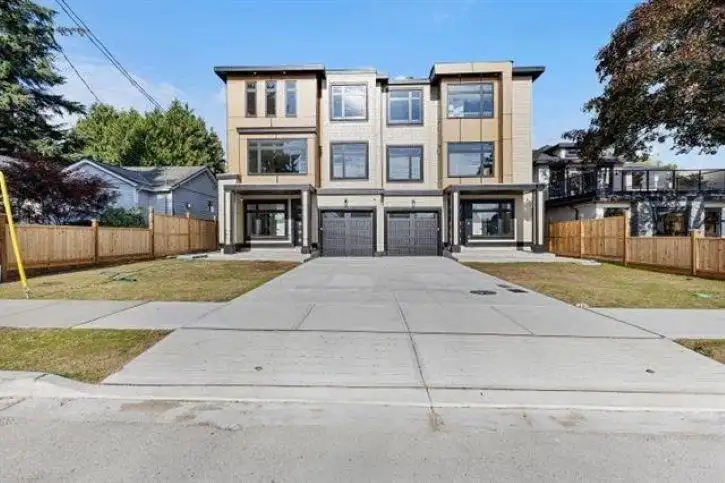
Boutique luxury duplex with 2-bedroom mortgage helper. This brand-new home features designer finishes throughout, including custom cabinetry, statement lighting & premium fixtures. Functional layout with drive-up driveway & private fenced backyard—perfect for families or entertaining. Brand new 1/2 duplex + Garden Suite . Approximate 3000 Sq Ft 1/2 duplex +…
Boutique luxury duplex with 2-bedroom mortgage helper. This brand-new home features designer finishes throughout, including custom cabinetry, statement lighting & premium fixtures. Functional layout with drive-up driveway & private fenced backyard—perfect for families or entertaining. Brand new 1/2 duplex + Garden Suite . Approximate 3000 Sq Ft 1/2 duplex + 800 Sq Ft. Garden Suite & excellent income potential or space for extended family. Located in a prime neighborhood, walking distance to schools, New Hospital & minutes to Highway 10 & 64 Ave for easy commuting. A rare opportunity to own a luxury home with built-in affordability! Close Crescent Heights Academy.
Features
Balcony
Additional Parking
Garage Single
RV Access/Parking
Front Access
Garage Door Opener
Room measurements20 rooms▸
Living RoomMain · 12'6 × 14'8
BedroomMain · 12'6 × 11'4
Family RoomMain · 15'4 × 16'7
KitchenMain · 7'4 × 11'2
Dining RoomMain · 14'8 × 12'6
Wok KitchenMain · 5' × 6'
Primary BedroomAbove · 14'4 × 16'4
BedroomAbove · 14'4 × 14'4
BedroomAbove · 15'6 × 10'10
Flex RoomAbove · 14'4 × 6'8
BedroomBelow · 13'8 × 10'10
BedroomBelow · 13' × 10'10
BedroomBelow · 8'8 × 10'8
Flex RoomBelow · 10'8 × 11'6
Porch (enclosed)Below · 5'2 × 14'8
Living RoomBsmt · 10' × 12'
KitchenBsmt · 8' × 8'8
BedroomAbv Main 2 · 10' × 11'
BedroomAbv Main 2 · 10' × 11'
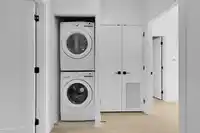
LaundryAbv Main 2 · 5' × 5'
Floor plan
🔍 Tap to zoom
Pinch or scroll to zoom · drag to pan · double-tap to reset
Under BC's Small-Scale Multi-Unit Housing rules, this single-family lot may permit up to 4 units. These are the provincial minimums and approximate — local bylaw, servicing and lot conditions apply.
Approximate lot lines (ParcelMap BC)
Zoning, lot dimensions and grade are approximate, from public data, and for reference only — verify with the City / Township of Langley before relying on them.
Recent nearby sales
Sold prices are available to registered users. Log in to see what these sold for.

 1 / 40 photos