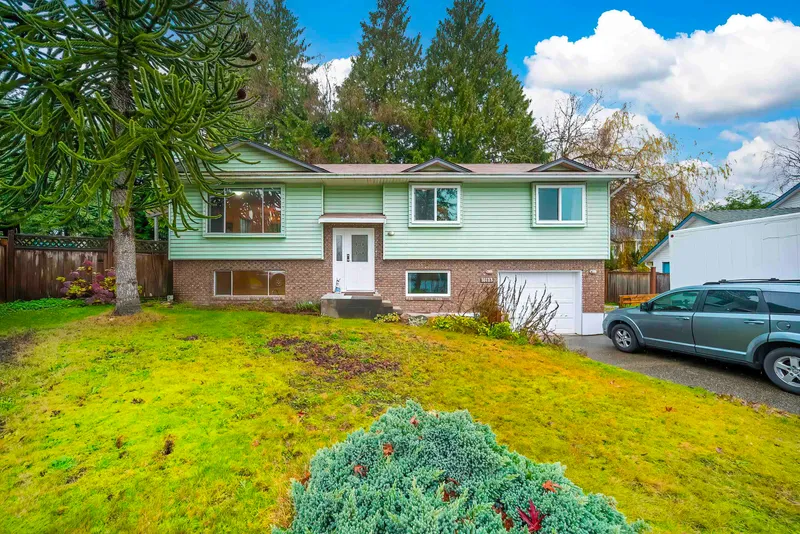
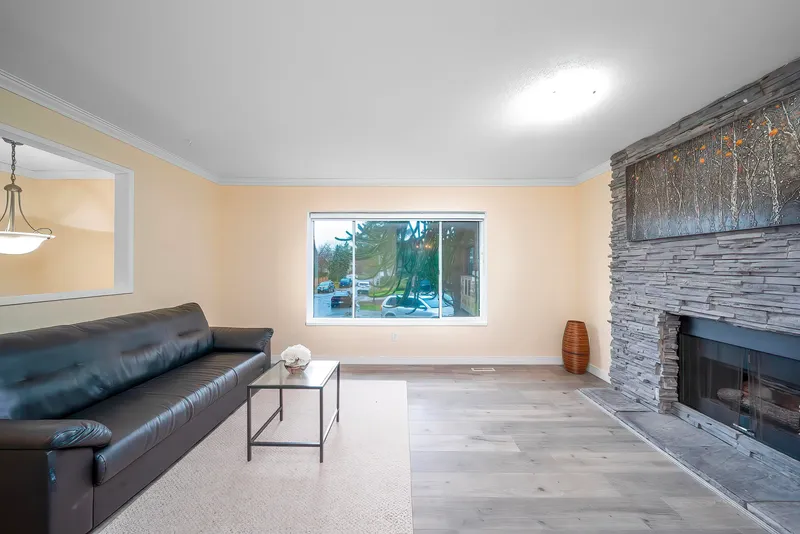
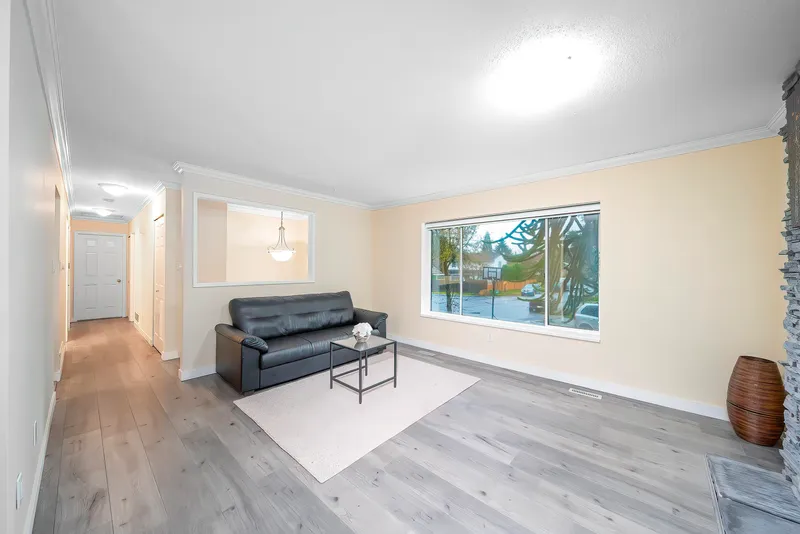
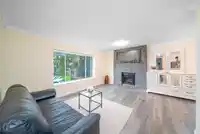
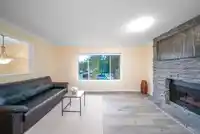
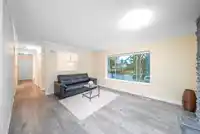
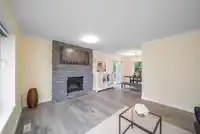
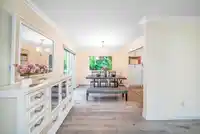
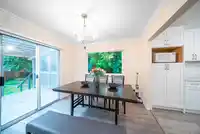
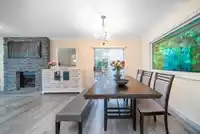
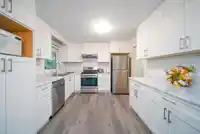
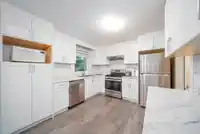
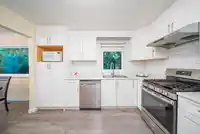
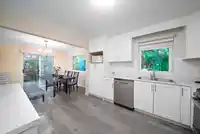
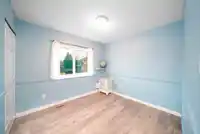
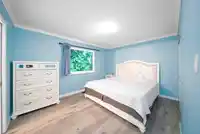
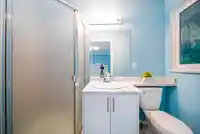
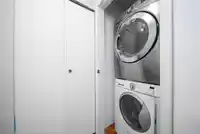
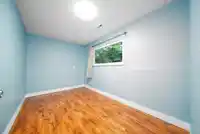
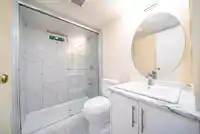
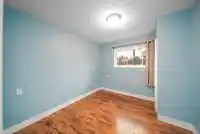
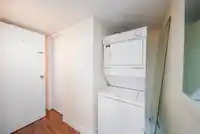
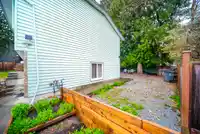
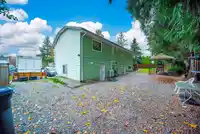
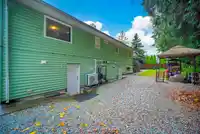
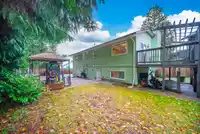
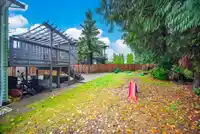
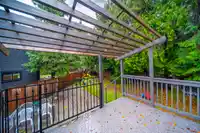
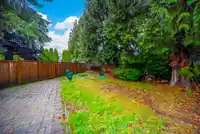
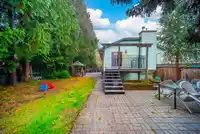
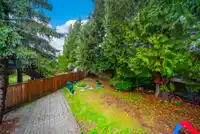
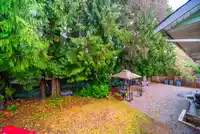
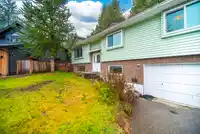
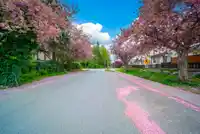
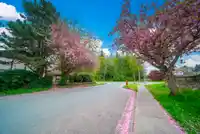
This bright, fully updated family home sits on a quiet Guildford cul-de-sac on a 7,124 sq.ft. private lot. The main level offers three bedrooms, two full baths and a sunlit living/dining area. The lower level includes a 2-bedroom suite plus a self-contained bachelor suite—each with its own kitchen and separate entry—providing three rental options with…
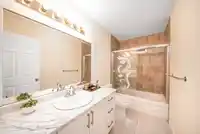
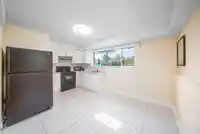
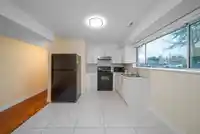
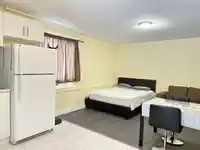
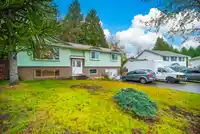
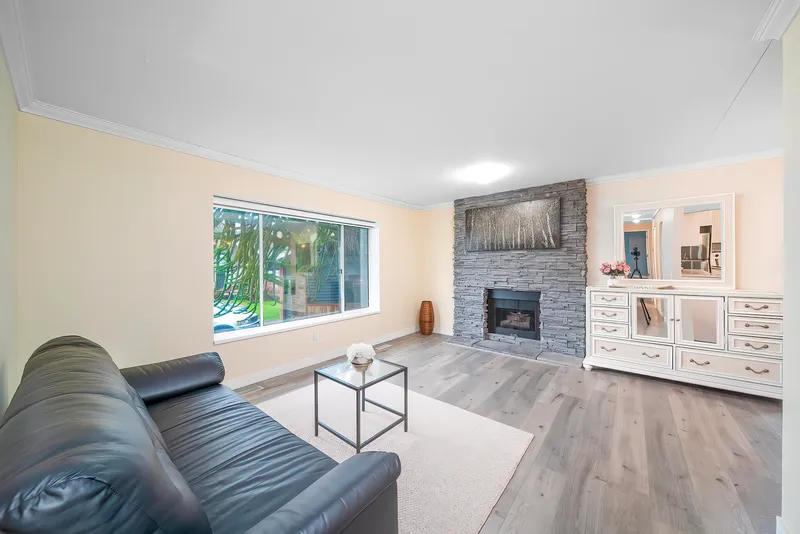
This bright, fully updated family home sits on a quiet Guildford cul-de-sac on a 7,124 sq.ft. private lot. The main level offers three bedrooms, two full baths and a sunlit living/dining area. The lower level includes a 2-bedroom suite plus a self-contained bachelor suite—each with its own kitchen and separate entry—providing three rental options with approx. $7,800/month income potential. Over $100,000 in 2024 upgrades: new glass doors and windows, new furnace + heat pump with A/C, updated mechanical systems, refreshed kitchens/baths, on-demand hot water and a fully fenced backyard with large deck. Prime location minutes to Guildford Town Centre, Hwy 1 and Johnston Heights Secondary (IB). Three kitchens in total. vancant Move-in ready.Open house 2.28(Sat) 3.01(Sun) 2-4pm
Features
Garage Single
Garage Door Opener
Shopping Nearby
Room measurements11 rooms▸
Primary BedroomMain · 10'4 × 13'6
BedroomMain · 10'1 × 10'
BedroomMain · 9' × 9'11
Living RoomMain · 12'6 × 15'6
KitchenMain · 10'4 × 11'7
BedroomBelow · 7'11 × 12'11
BedroomBelow · 10'3 × 9'6
Living RoomBelow · 13'7 × 8'11
KitchenBelow · 10'3 × 7'
BedroomBelow · 12'4 × 12'9
KitchenBelow · 8'6 × 12'9
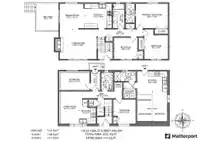
Floor plan
🔍 Tap to zoom
Pinch or scroll to zoom · drag to pan · double-tap to reset
Under BC's Small-Scale Multi-Unit Housing rules, this single-family lot may permit up to 4 units. These are the provincial minimums and approximate — local bylaw, servicing and lot conditions apply.
Approximate lot lines (ParcelMap BC)
Zoning, lot dimensions and grade are approximate, from public data, and for reference only — verify with the City / Township of Langley before relying on them.
Recent nearby sales
Sold prices are available to registered users. Log in to see what these sold for.

 1 / 40 photos