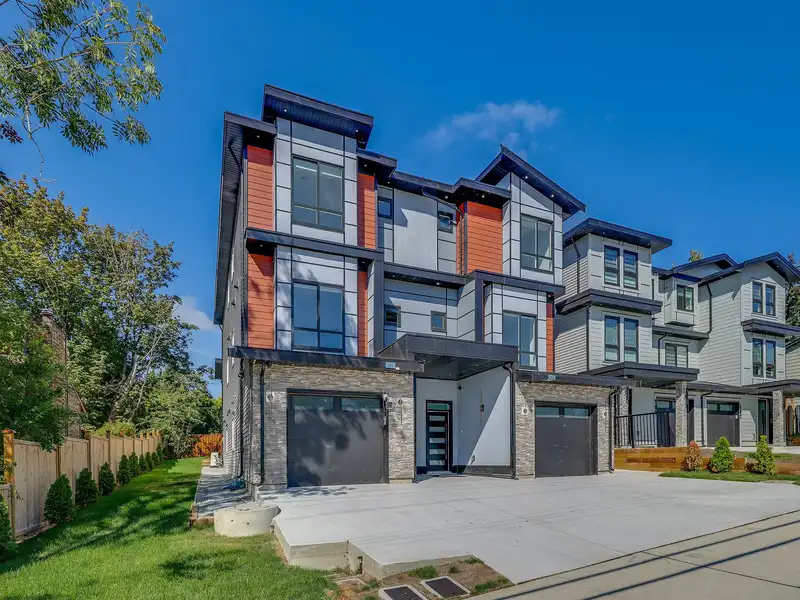
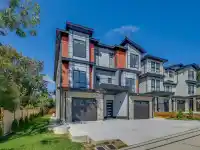
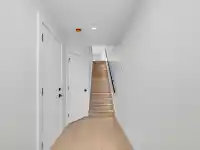
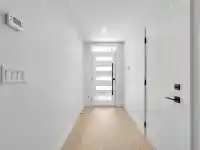
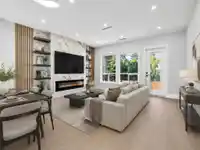
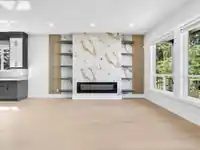
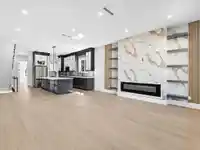
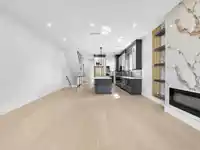
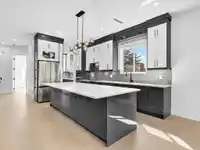
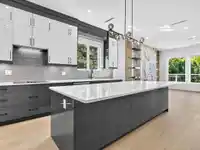
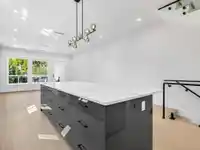
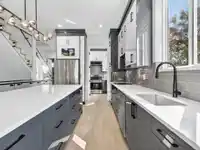
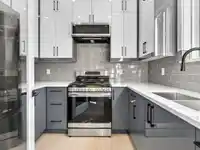
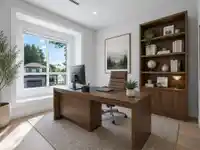
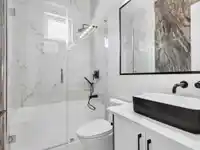
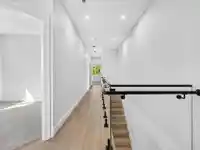
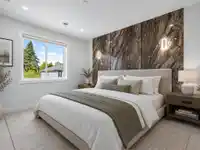
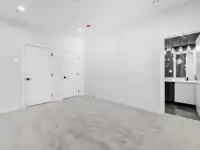
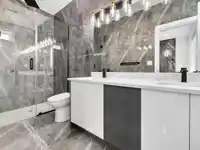
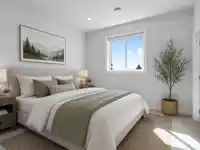
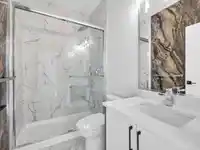
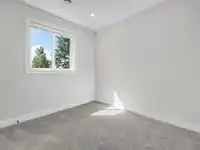
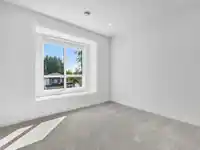
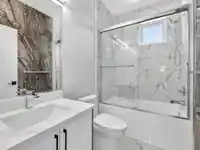
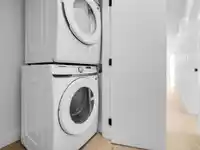
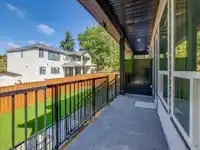
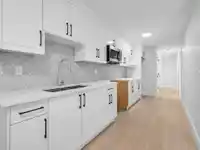
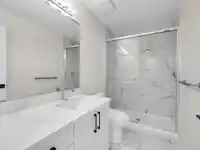
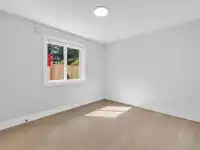
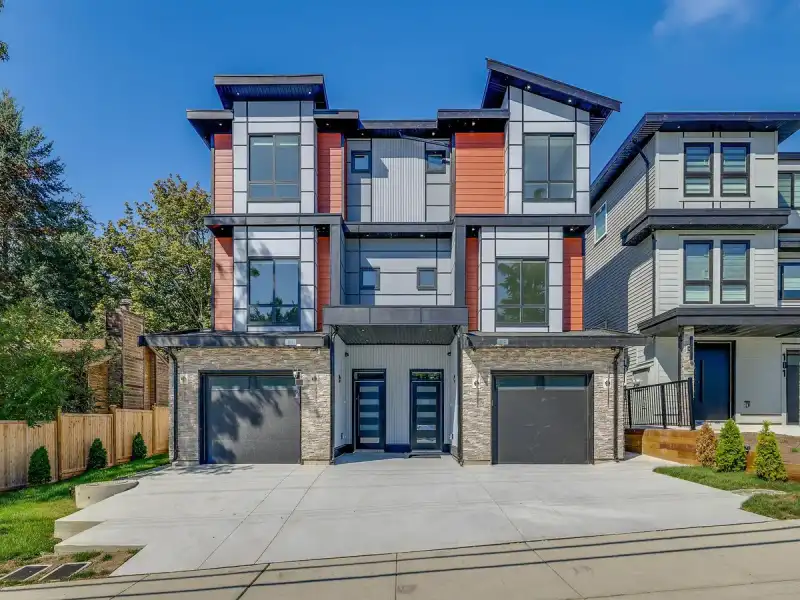
Custom-built, no-strata-fee duplex offering a rare and functional floor plan with 6 bdrms, 5 bthrms and a CMHC-approved 2-bdrm legal suite. The open-concept main floor fts. a spacious family room, dining area, den/office with access to a full bathroom, and a chef-inspired kitchen with premium appliances, oversized island and separate spice kitchen. Upstairs…
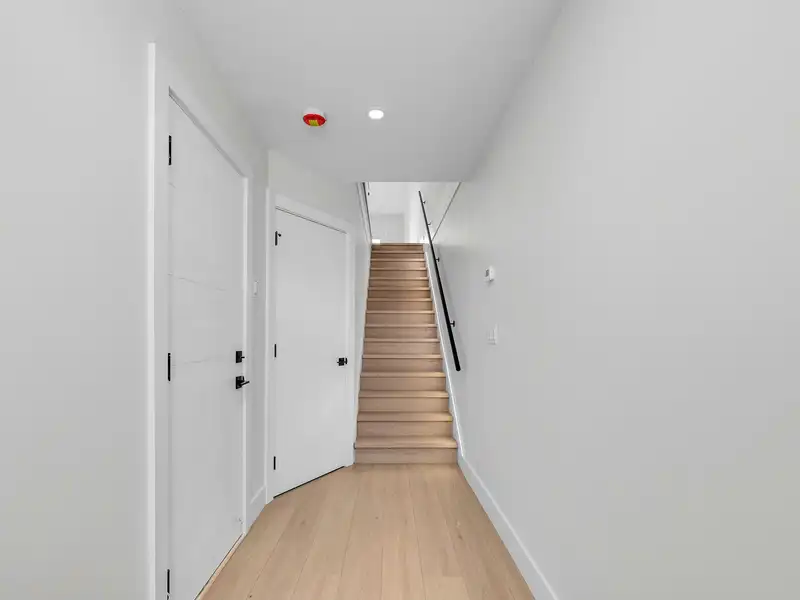
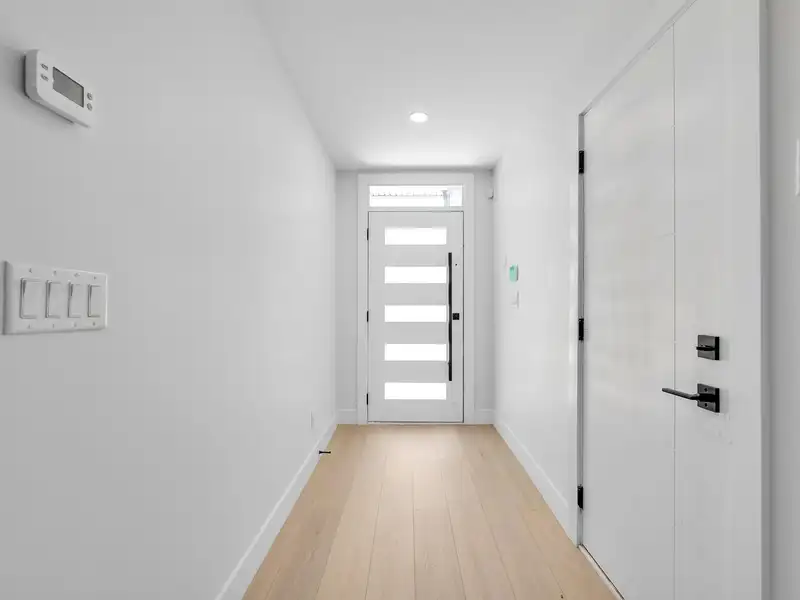
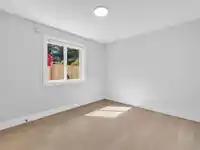
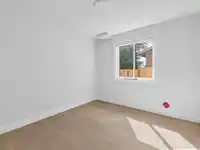
Custom-built, no-strata-fee duplex offering a rare and functional floor plan with 6 bdrms, 5 bthrms and a CMHC-approved 2-bdrm legal suite. The open-concept main floor fts. a spacious family room, dining area, den/office with access to a full bathroom, and a chef-inspired kitchen with premium appliances, oversized island and separate spice kitchen. Upstairs offers 4 generous bedrooms, including a beautiful primary suite. Features include radiant in-floor heating, A/C with multiple climate-control zones, CCTV, alarm system, patio speakers, Wi-Fi smart switches, quality finishes and a fully fenced backyard. Complete with new-home warranty coverage. Centrally located near shopping, downtown Cloverdale and Highway 10. Unit 102 (MLS# R3159596) is also available. Book your private showing today!
Features
Storage
Garage Single
Front Access
Concrete
Room measurements18 rooms▸
OfficeMain · 11'8 × 11'6
Wok KitchenMain · 7'6 × 9'0
KitchenMain · 14'8 × 9'4
NookMain · 6'2 × 8'0
Family RoomMain · 13'6 × 17'0
Primary BedroomAbove · 14'0 × 11'6
Walk-In ClosetAbove · 3'6 × 4'6
Walk-In ClosetAbove · 6'8 × 4'0
Walk-In ClosetAbove · 6'8 × 4'0
BedroomAbove · 10'0 × 11'0
BedroomAbove · 10'0 × 10'0
Walk-In ClosetAbove · 2'4 × 4'2
LaundryAbove · 6'8 × 4'0
BedroomAbove · 10'0 × 11'6
BedroomBelow · 9'10 × 10'
BedroomBelow · 11'0 × 10'0
Walk-In ClosetBelow · 6'8 × 4'0
KitchenBelow · 13'0 × 17'0
Floor plan
🔍 Tap to zoom
Pinch or scroll to zoom · drag to pan · double-tap to reset
Under BC's Small-Scale Multi-Unit Housing rules, this single-family lot may permit up to 4 units. These are the provincial minimums and approximate — local bylaw, servicing and lot conditions apply.
Approximate lot lines (ParcelMap BC)
Zoning, lot dimensions and grade are approximate, from public data, and for reference only — verify with the City / Township of Langley before relying on them.
Recent nearby sales
Sold prices are available to registered users. Log in to see what these sold for.

 1 / 33 photos