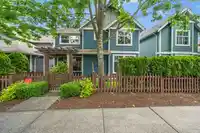
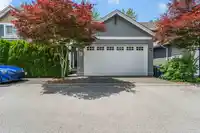
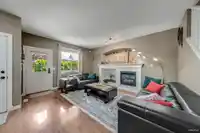
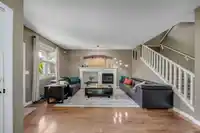
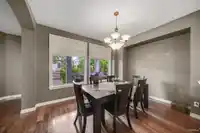
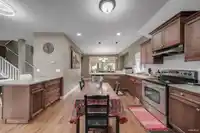
Discover Your Dream Home in a Charming Gated! Thoughtfully nestled around the historic Boothroyd heritage home. This beautifully maintained detached strata home, lovingly cared for by the original owners, spans nearly 3,000 sqft. Upstairs, you'll find 3 spacious bedrooms, 2 baths. The main floor has an open concept plan, featuring engineered hardwood…
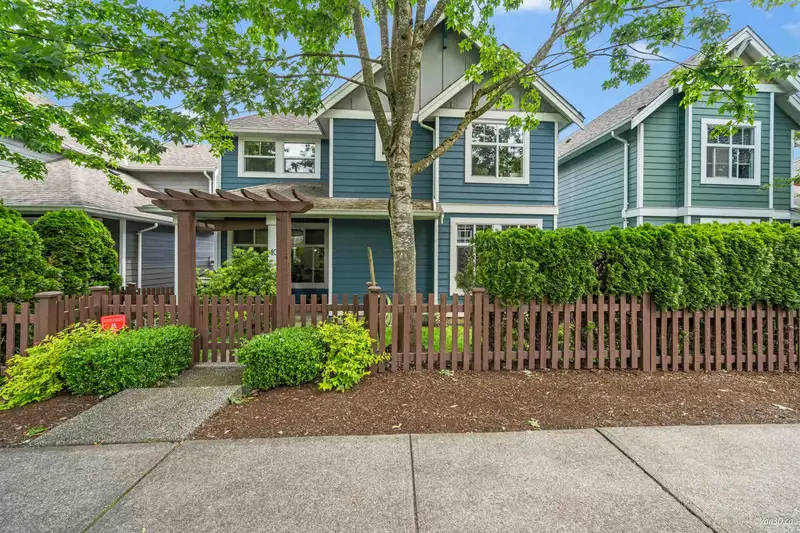
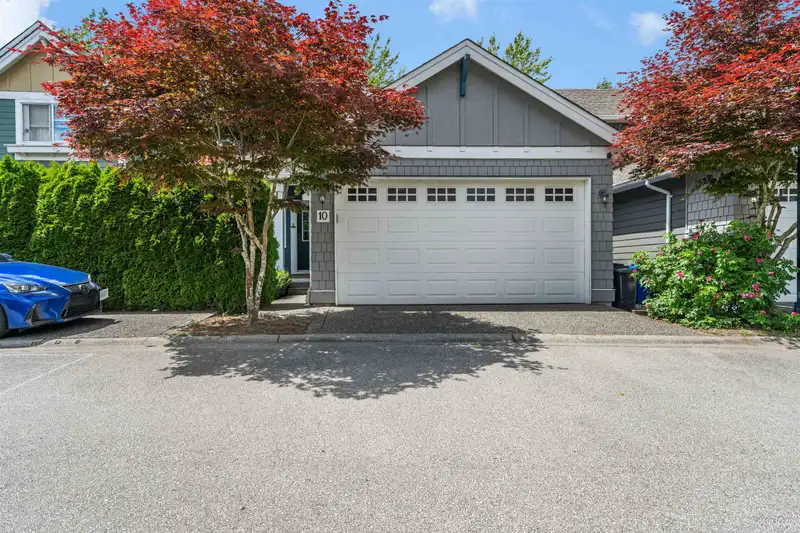
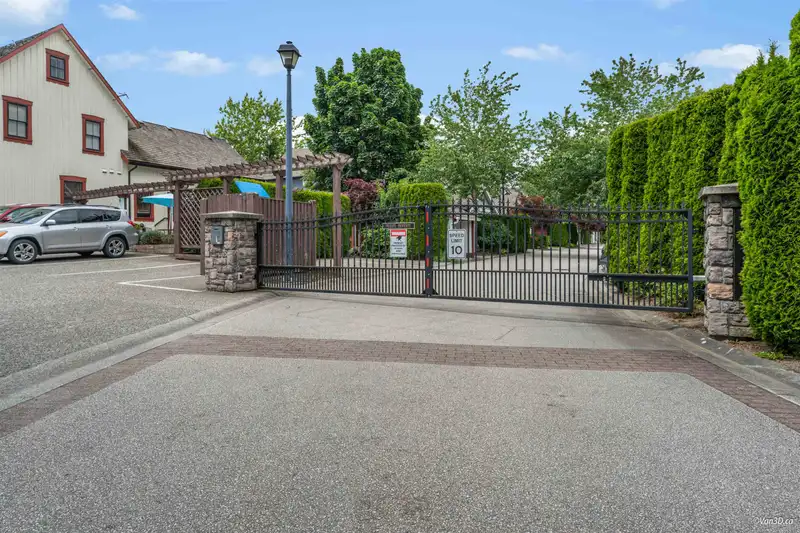
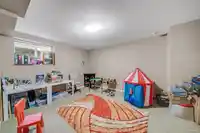
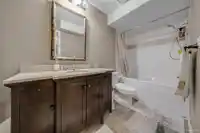
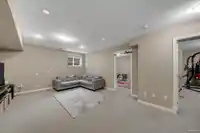
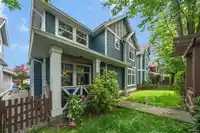
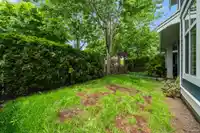
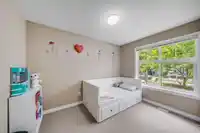
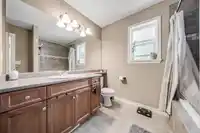
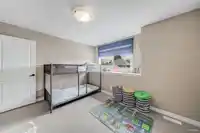
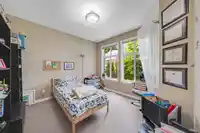
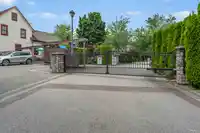
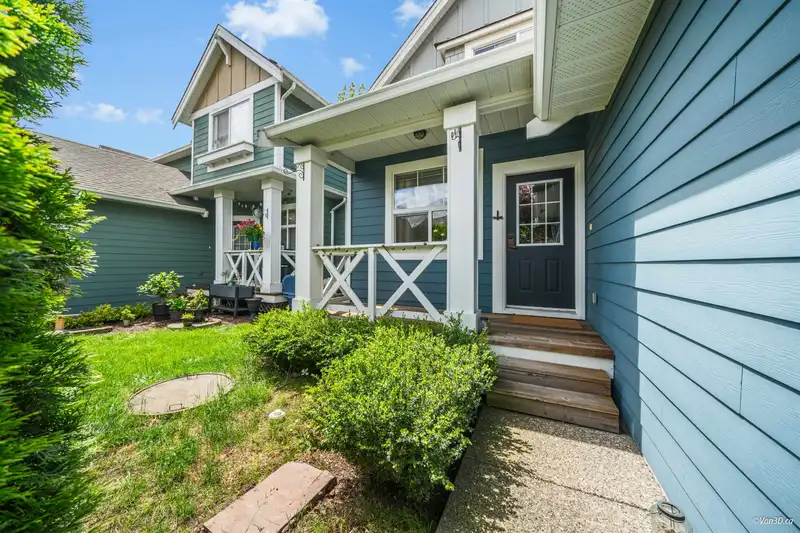
Discover Your Dream Home in a Charming Gated! Thoughtfully nestled around the historic Boothroyd heritage home. This beautifully maintained detached strata home, lovingly cared for by the original owners, spans nearly 3,000 sqft. Upstairs, you'll find 3 spacious bedrooms, 2 baths. The main floor has an open concept plan, featuring engineered hardwood floors, expansive 9 ft. ceilings, a bonus office, and a convenient powder room. The finished basement offers additional living space, bedroom and or office. Large side-by-side double garage and ample Visitor parking and storage. Located close to all amenities, incl. top-rated schools, parks, golf courses, transit, and shopping, this home offers both luxury and convenience. Don't miss the opportunity to make this stunning home your own.
Features
Balcony
Garage Double
Room measurements11 rooms▸
Living RoomMain · 12'6 × 16'3
KitchenMain · 11'11 × 17'5
PantryMain · 4' × 4'1
Primary BedroomAbove · 13'2 × 13'8
BedroomAbove · 11'10 × 14'
BedroomAbove · 11'6 × 9'11
Family RoomBsmt · 13'11 × 21'
BedroomBsmt · 14'11 × 13'10
BedroomBsmt · 11'5 × 16'4
LaundryBsmt · 5'3 × 12'7
BedroomMain · 11'9 × 11'7
Floor plan
🔍 Tap to zoom
Pinch or scroll to zoom · drag to pan · double-tap to reset
Under BC's Small-Scale Multi-Unit Housing rules, this single-family lot may permit up to 4 units. These are the provincial minimums and approximate — local bylaw, servicing and lot conditions apply.
Approximate lot lines (ParcelMap BC)
Zoning, lot dimensions and grade are approximate, from public data, and for reference only — verify with the City / Township of Langley before relying on them.
Recent nearby sales
Sold prices are available to registered users. Log in to see what these sold for.

 1 / 20 photos