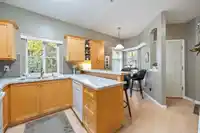
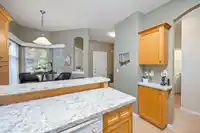
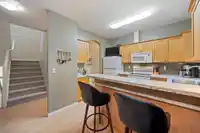
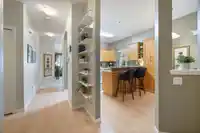
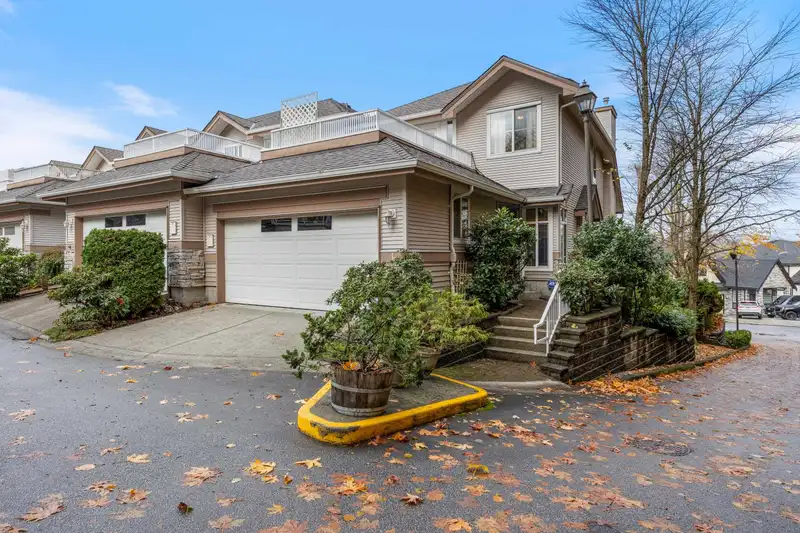
Corner unit townhome in Cypress Ridge! Immaculate one-owner home offering an expansive 3-level, 2,632 sq ft layout with exceptional privacy and abundant natural light from extra corner windows. Features 3 bedrooms, 2½ baths, including two primary suites, and spacious, open concept living areas ideal for entertaining or relaxing. The flexible floorplan…
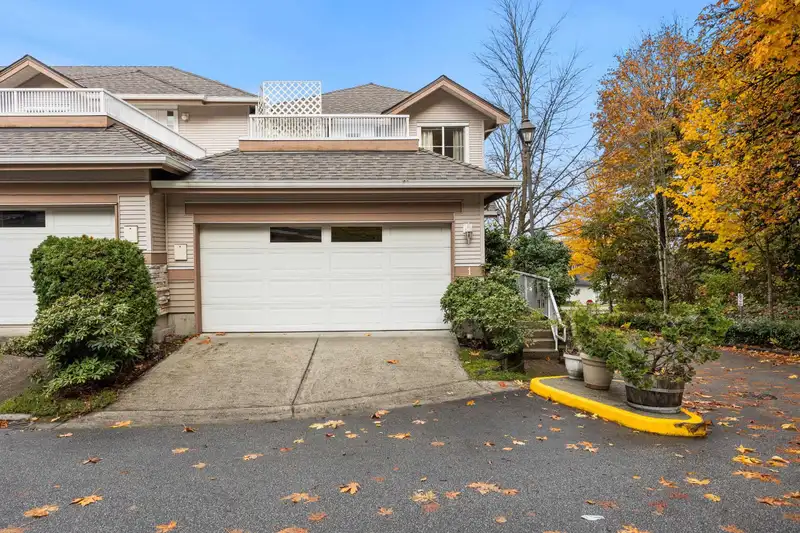
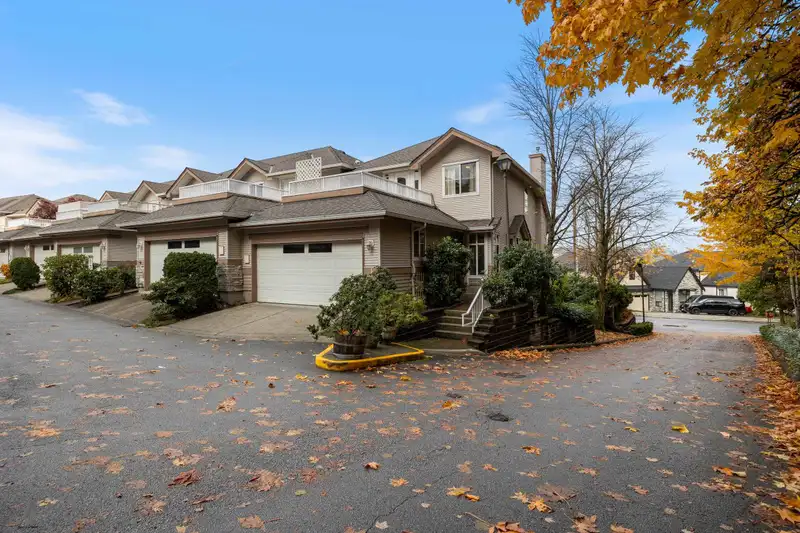
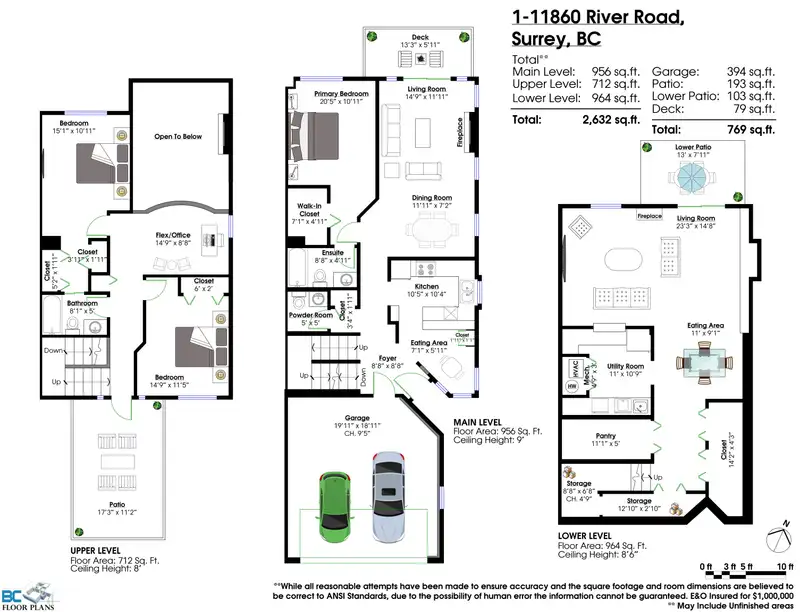
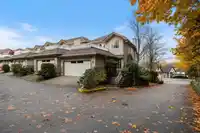
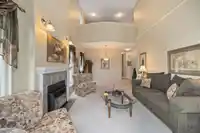
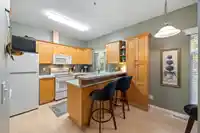
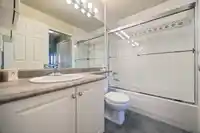
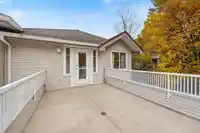
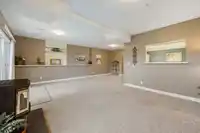
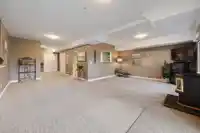
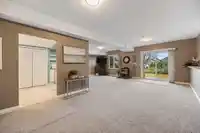
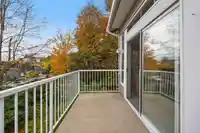
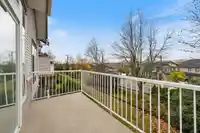
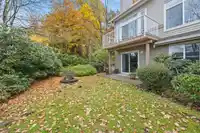
Corner unit townhome in Cypress Ridge! Immaculate one-owner home offering an expansive 3-level, 2,632 sq ft layout with exceptional privacy and abundant natural light from extra corner windows. Features 3 bedrooms, 2½ baths, including two primary suites, and spacious, open concept living areas ideal for entertaining or relaxing. The flexible floorplan includes a large recreation room and space perfect for a home office. Enjoy views of New Westminster and the North Shore Mountains — one of the standout features of this sought-after complex. Includes a double side-by-side garage with plenty of room for storage. Conveniently located near Scott Road with easy access to major bridges, transit, schools, and parks — perfect for commuters yet peacefully nestled in a natural setting.
Features
Balcony
Garage Double
Front Access
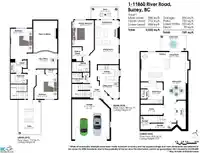
Room measurements16 rooms▸
Living RoomMain · 11'11 × 14'9
Dining RoomMain · 7'2 × 11'11
KitchenMain · 10'4 × 10'5
Eating AreaMain · 5'11 × 7'1
Primary BedroomMain · 10'11 × 20'5
Walk-In ClosetMain · 4'11 × 7'1
FoyerMain · 8'8 × 8'8
BedroomAbove · 10'11 × 15'1
BedroomAbove · 11'5 × 14'9
Flex RoomAbove · 8'8 × 14'9
Living RoomBelow · 14'8 × 23'3
Eating AreaBelow · 9'1 × 11'
PantryBelow · 5' × 11'1
UtilityBelow · 10'9 × 11'
StorageBelow · 6'8 × 8'8
StorageBelow · 2'10 × 12'10
Floor plan
🔍 Tap to zoom
Pinch or scroll to zoom · drag to pan · double-tap to reset

 1 / 40 photos