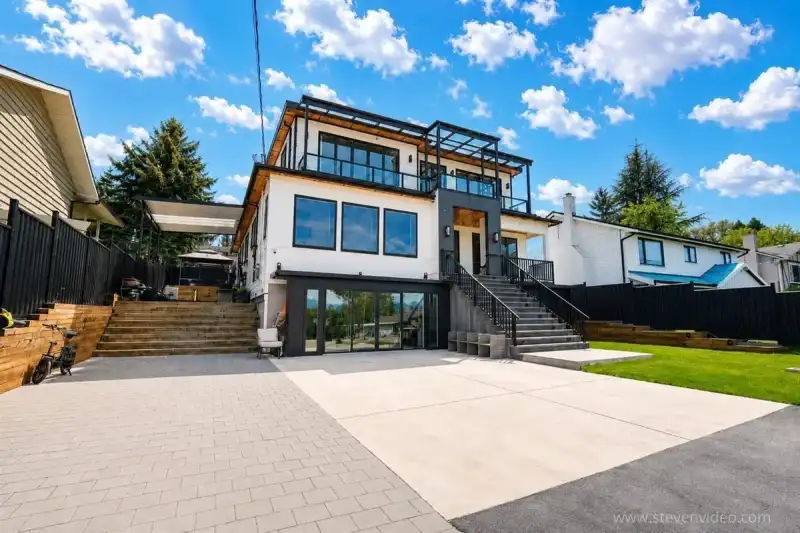
Luxury custom-built 3-level residence, showcasing breathtaking panoramic views.6,513 sq. ft. of sophisticated living space on a 7,188 sq. ft. lot with rear lane access. 12 bedrooms, 11 bathrooms, and a private elevator servicing all three levels. The innovative reverse-architecture design strategically positions the main living spaces to maximize the…
Luxury custom-built 3-level residence, showcasing breathtaking panoramic views.6,513 sq. ft. of sophisticated living space on a 7,188 sq. ft. lot with rear lane access. 12 bedrooms, 11 bathrooms, and a private elevator servicing all three levels. The innovative reverse-architecture design strategically positions the main living spaces to maximize the spectacular valley and mountain views. All bathrooms feature floor-to-ceiling tilework, a gas-powered backup generator, roof and trusses designed for future solar panel installation, and a central vacuum system. Two 2+2 bed basement suites. Close to Surrey City Centre, SkyTrain, shopping, schools, restaurants, and major transportation routes
Features
Elevator
Balcony
Garage Double
Open
Guest
Front Access
Room measurements20 rooms▸
Living RoomAbove · 13'7 × 20'4
KitchenAbove · 15'10 × 16'11
Wok KitchenAbove · 12' × 7'4
Dining RoomAbove · 16'4 × 9'9
Family RoomAbove · 16'4 × 10'3
Primary BedroomAbove · 14'3 × 16'1
Walk-In ClosetAbove · 10'4 × 5'5
BedroomAbove · 16' × 9'8
Living RoomMain · 14'3 × 19'11
Primary BedroomMain · 20' × 19'1
BedroomMain · 20' × 18'
BedroomMain · 13'7 × 13'7
BedroomMain · 12' × 14'2
Media RoomBelow · 13'7 × 17'3
KitchenBelow · 21'11 × 11'
BedroomBelow · 11'1 × 10'1
BedroomBelow · 11'1 × 10'1
KitchenBelow · 24'1 × 10'9
BedroomBelow · 11' × 10'4
BedroomBelow · 11'6 × 10'4
Floor plan
🔍 Tap to zoom
Pinch or scroll to zoom · drag to pan · double-tap to reset
Under BC's Small-Scale Multi-Unit Housing rules, this single-family lot may permit up to 4 units. These are the provincial minimums and approximate — local bylaw, servicing and lot conditions apply.
Approximate lot lines (ParcelMap BC)
Zoning, lot dimensions and grade are approximate, from public data, and for reference only — verify with the City / Township of Langley before relying on them.
Recent nearby sales
Sold prices are available to registered users. Log in to see what these sold for.

 1 / 1 photos