
 1 / 1 photos
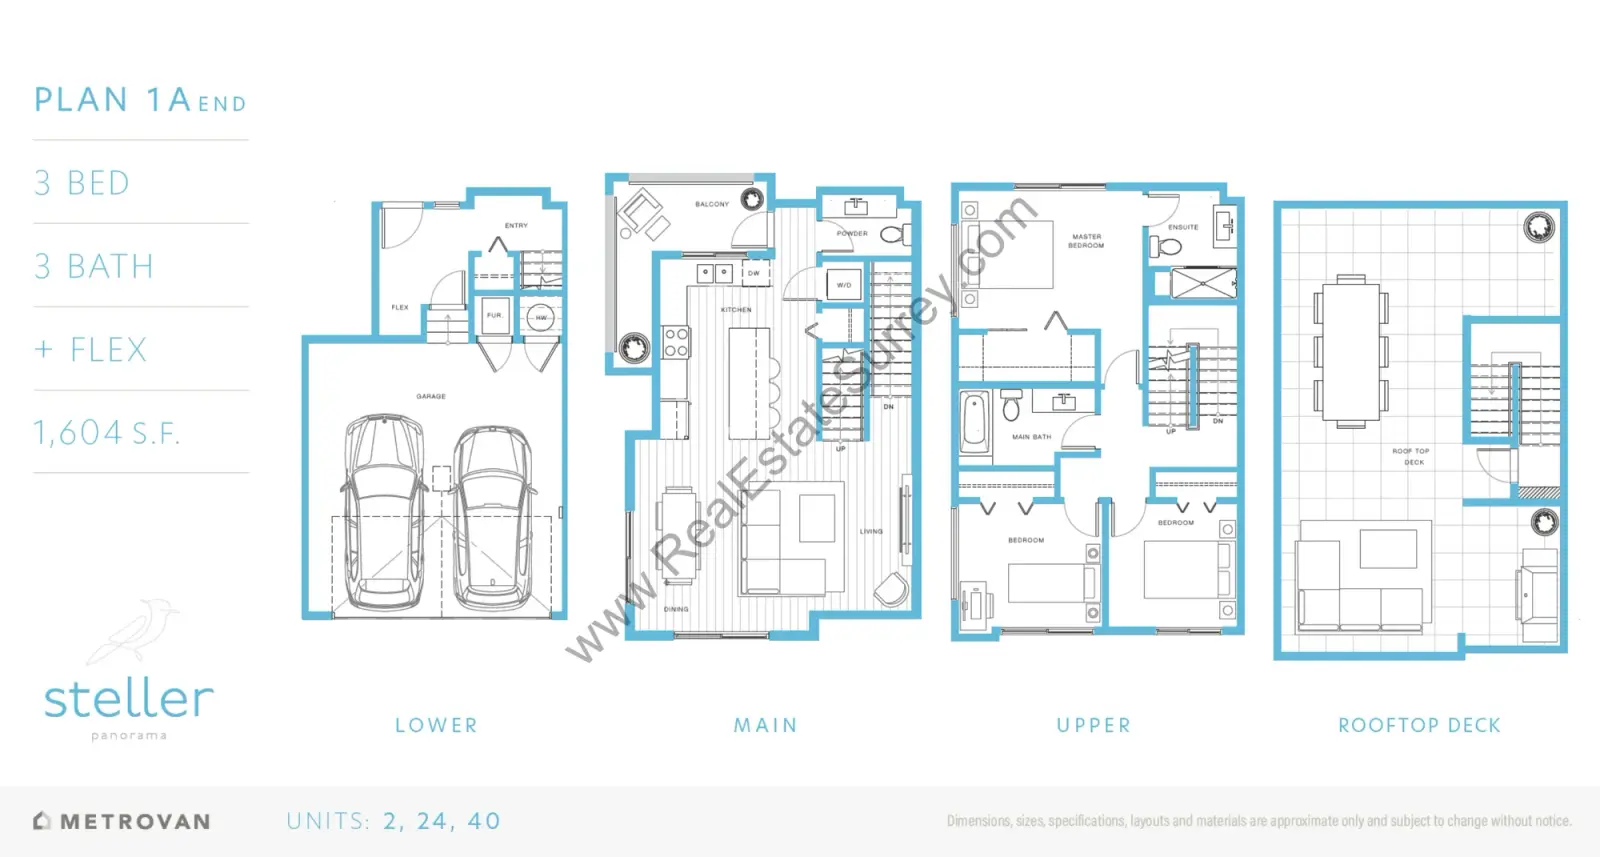
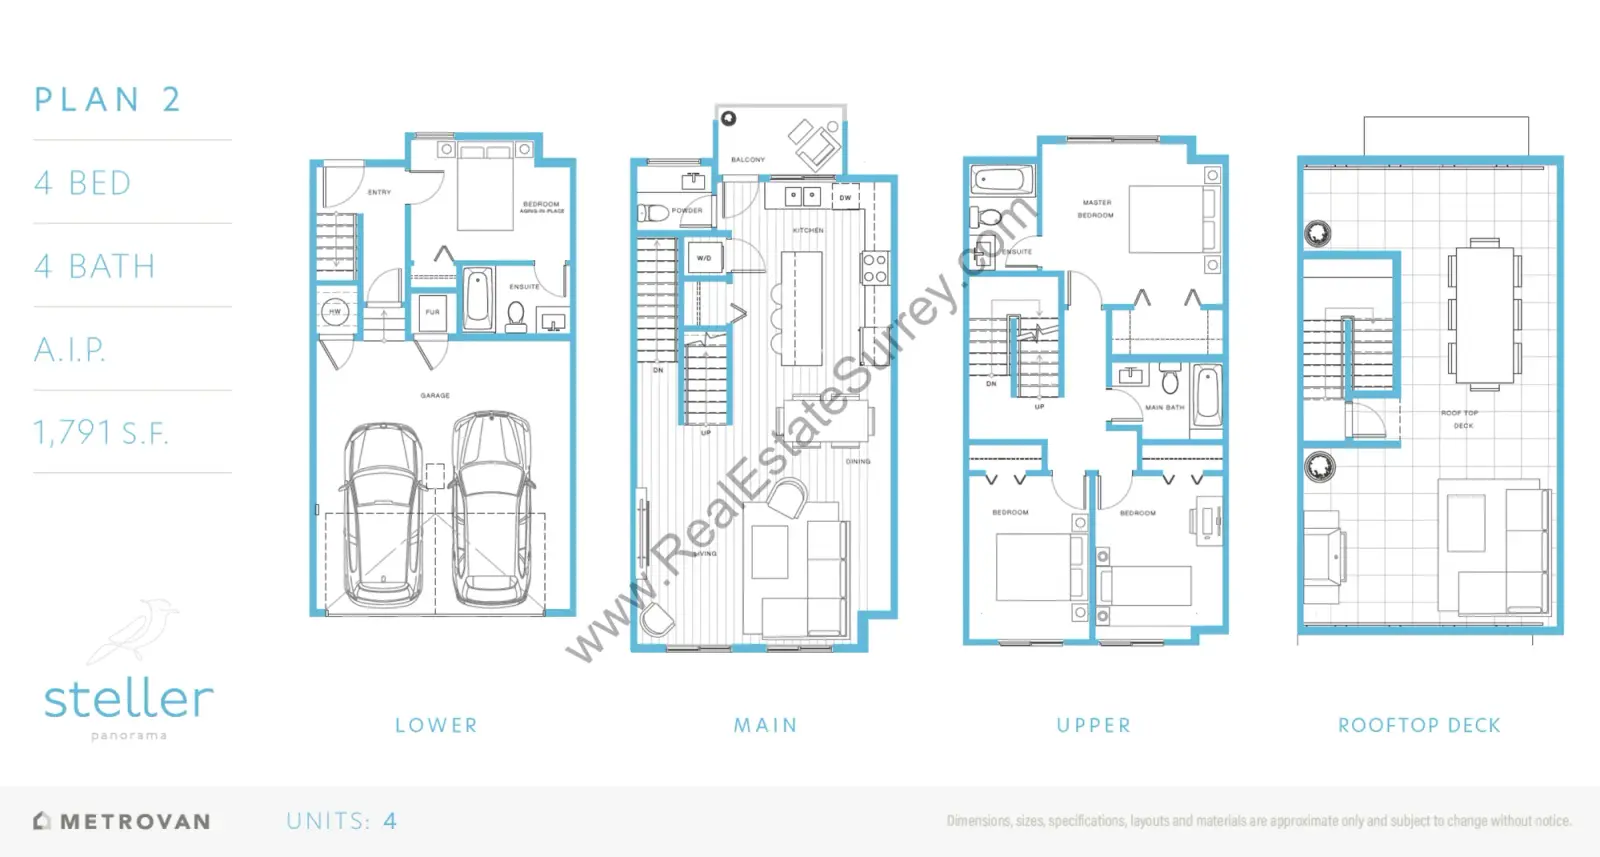
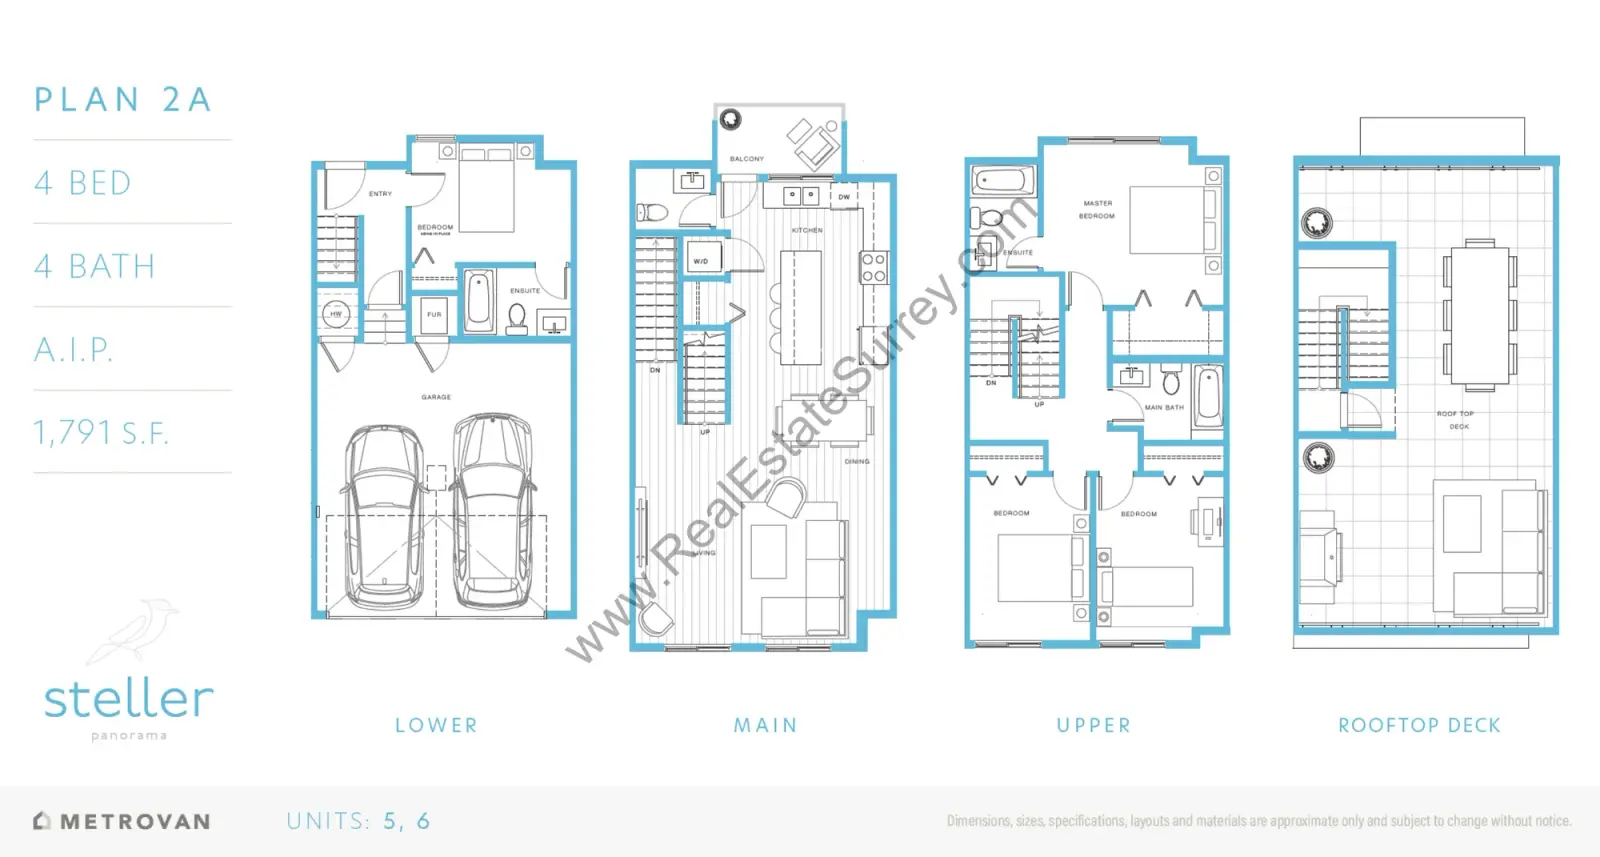
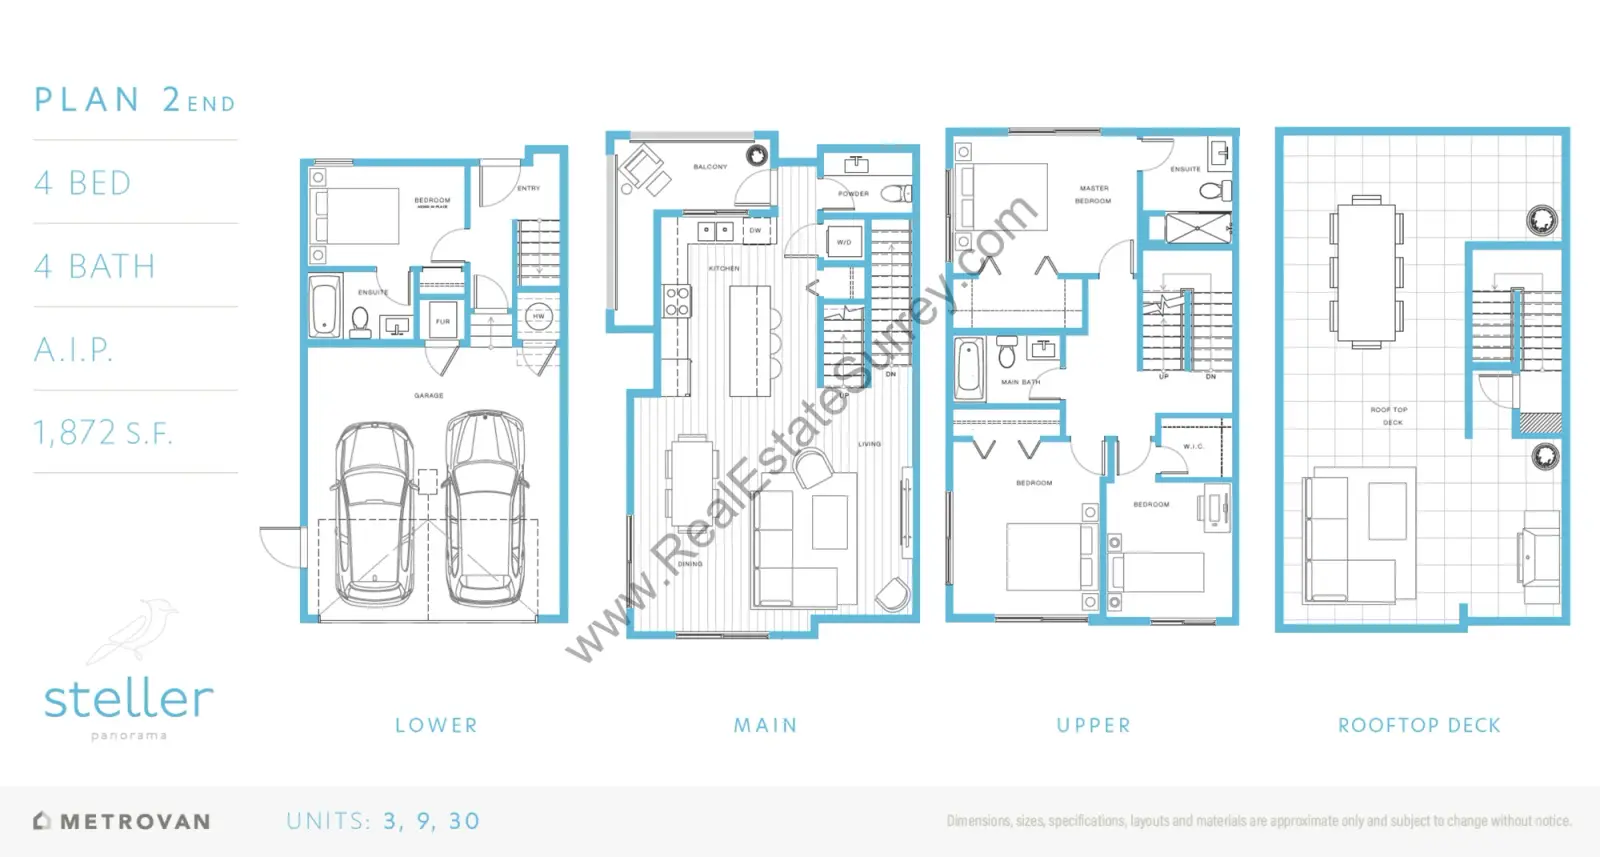
Steller Panorama Floor Plans (11)
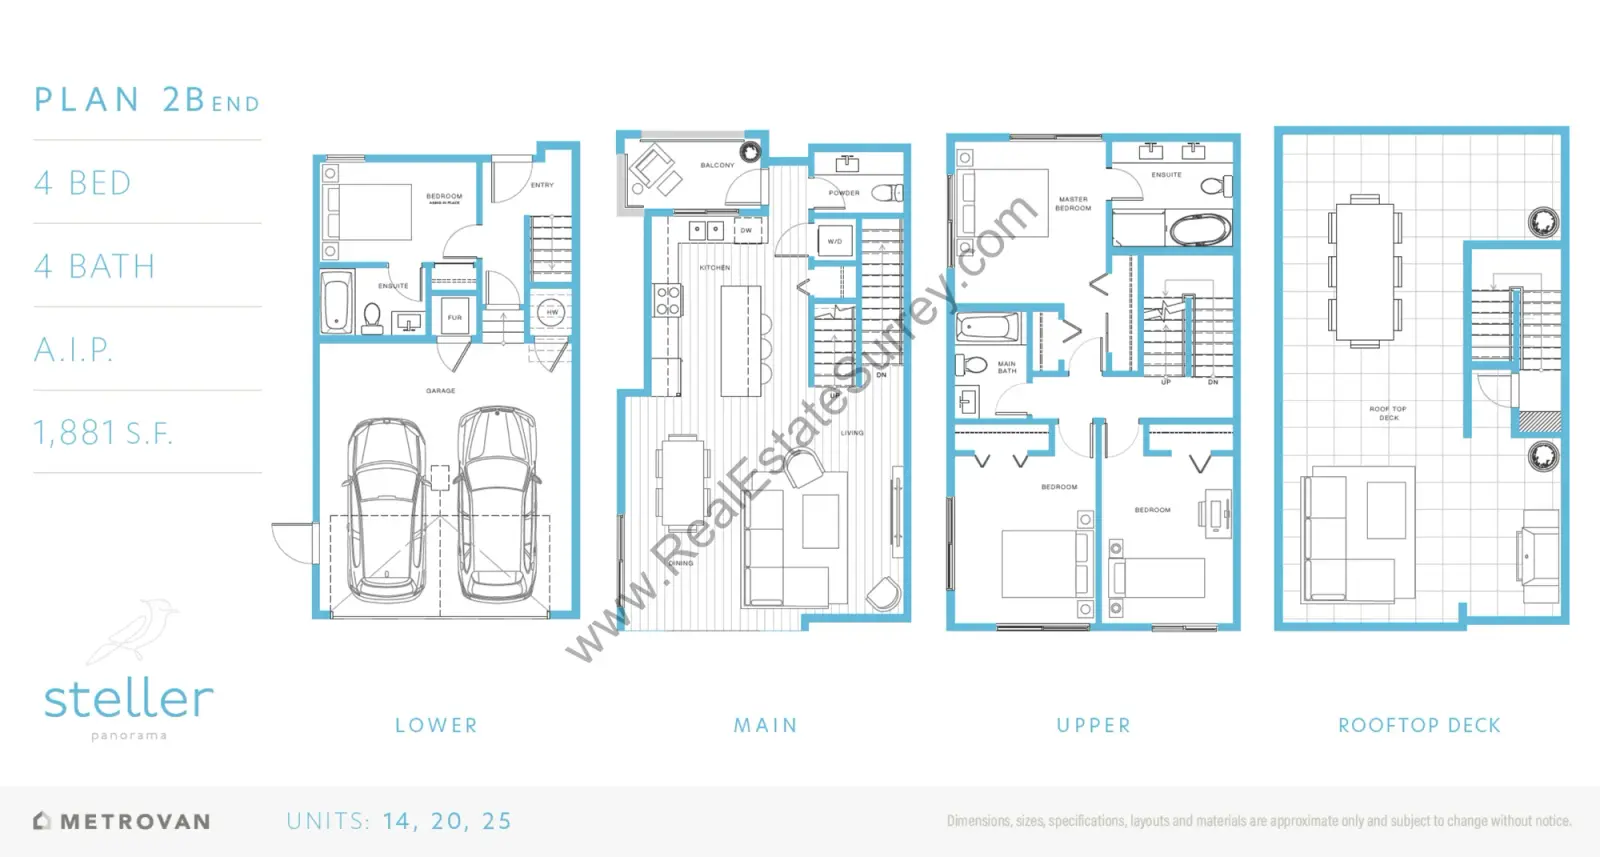
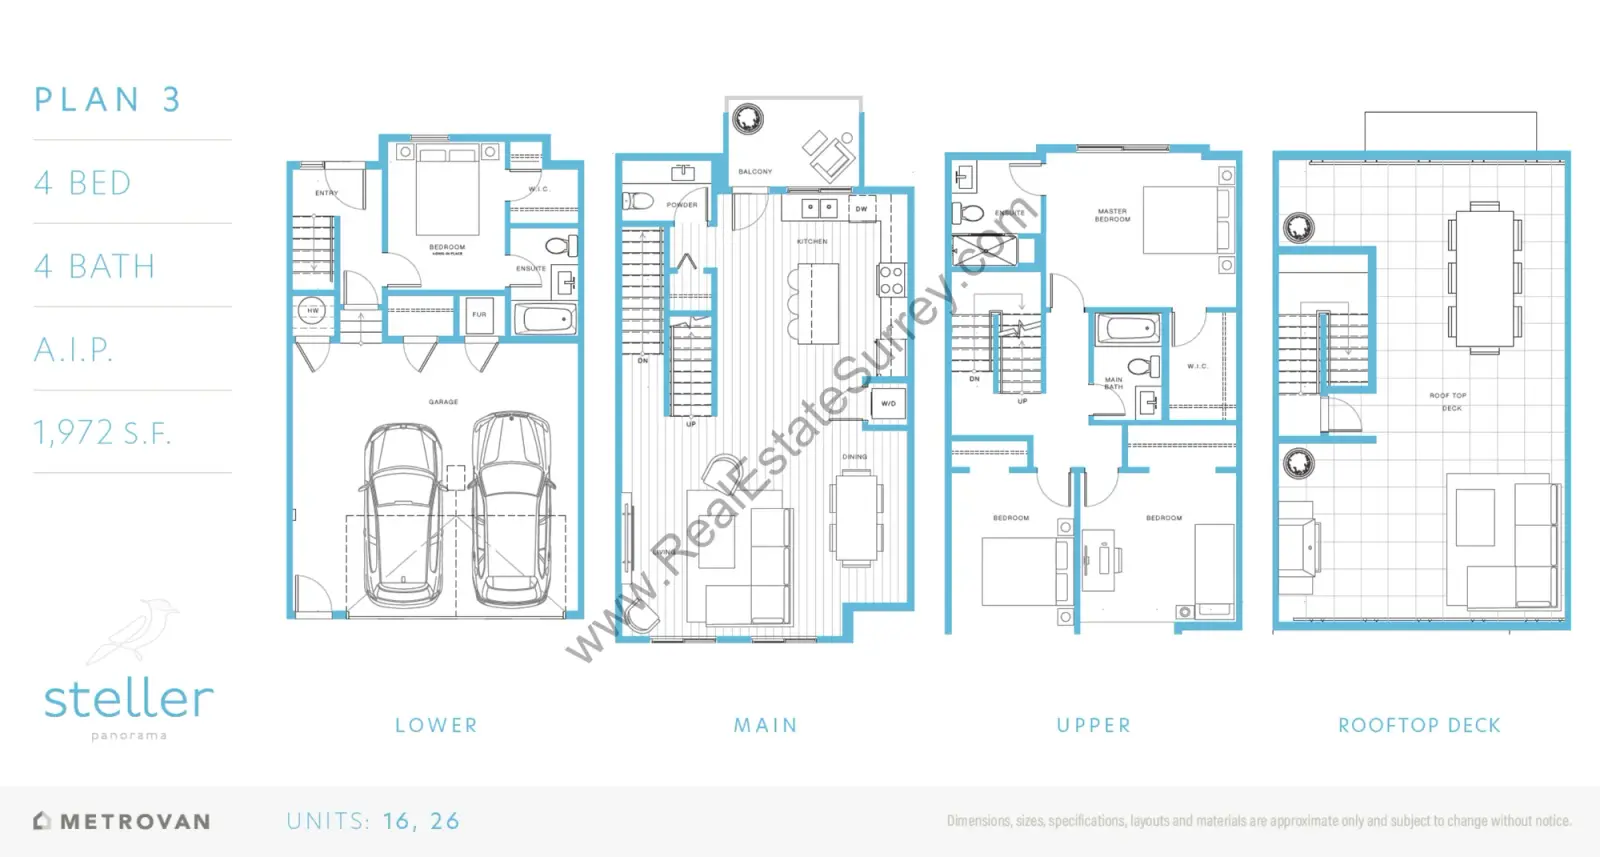
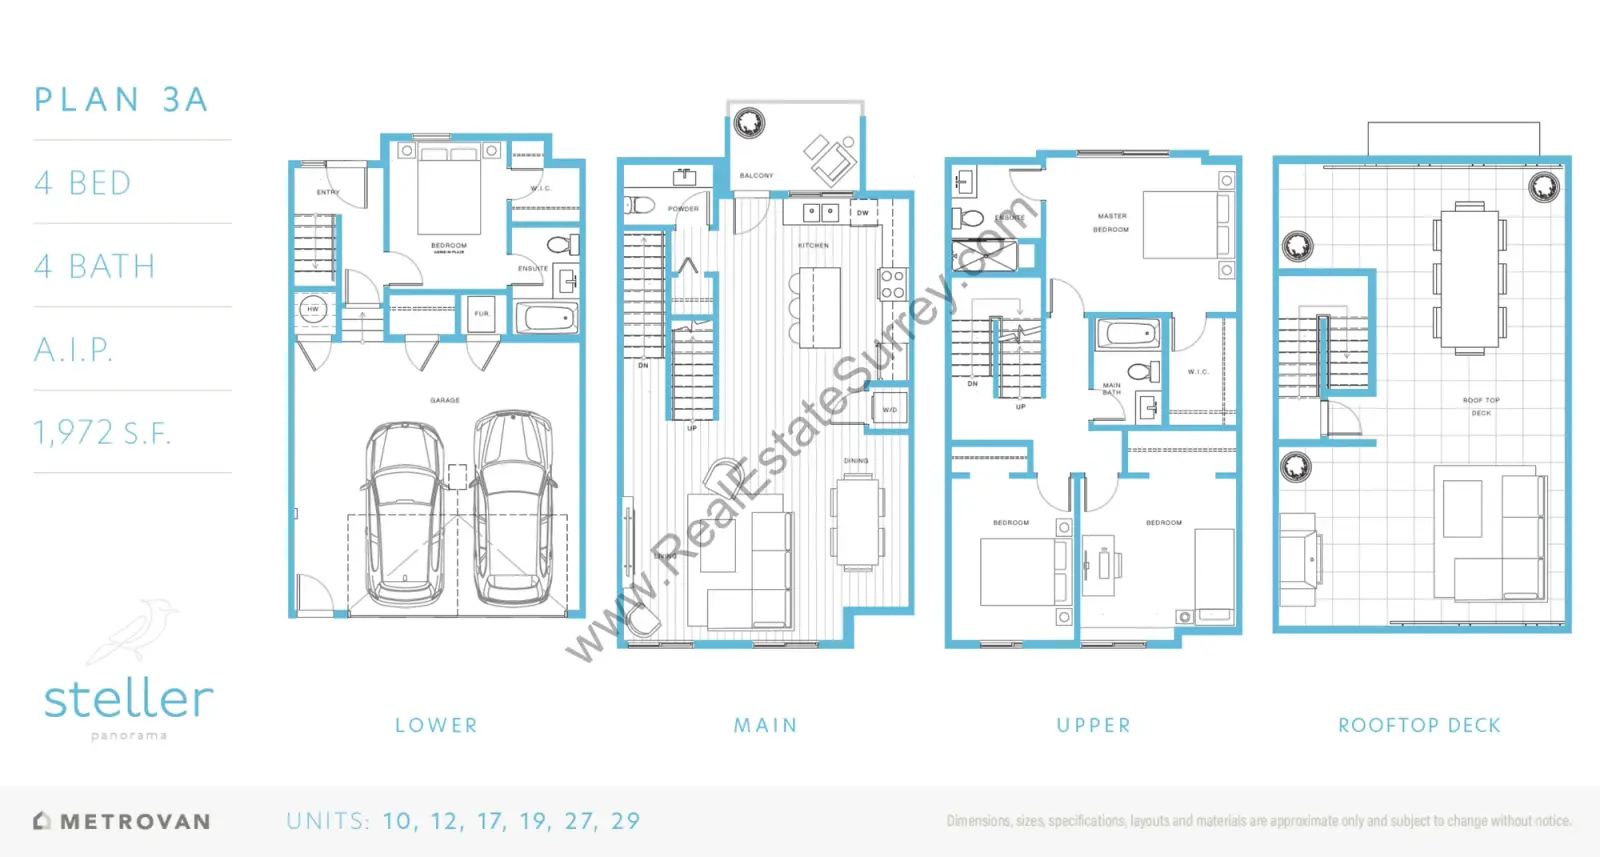
About Steller Panorama
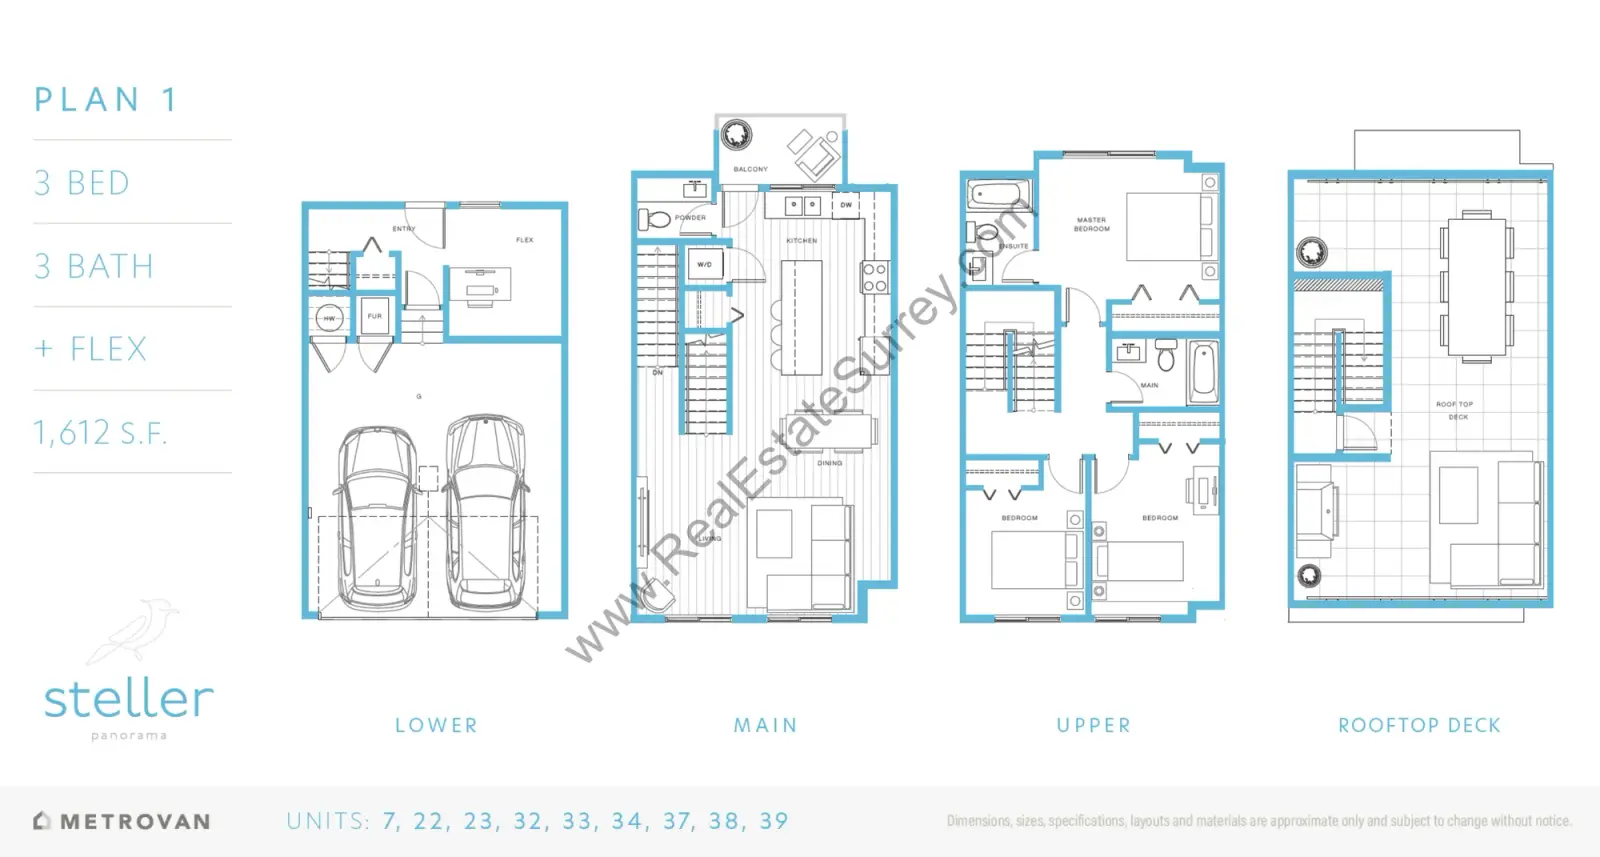
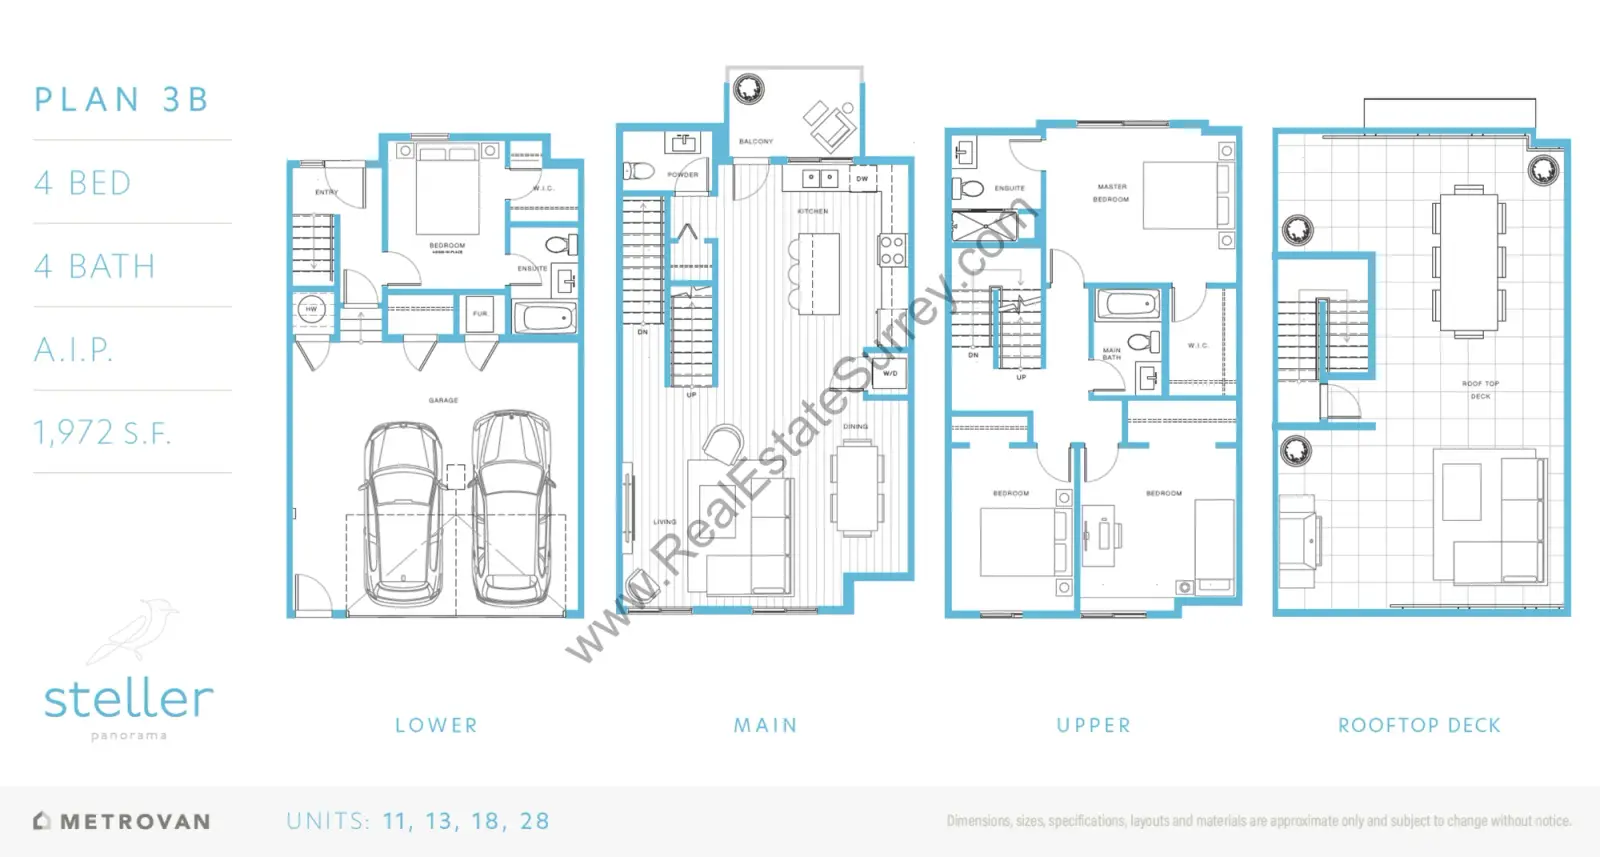
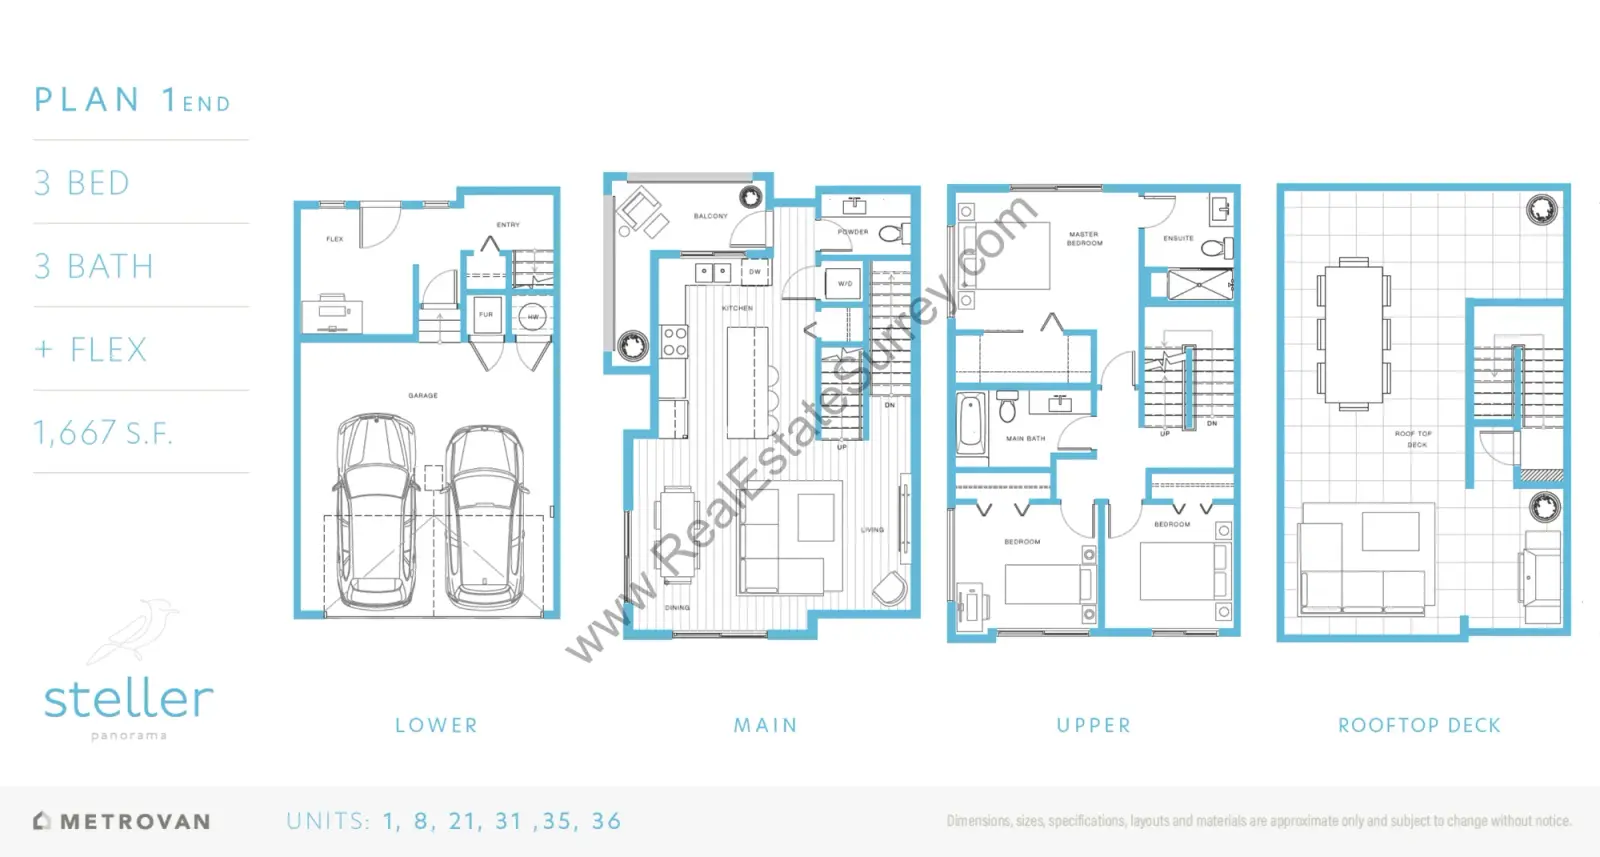
Steller’s beautifully finished, four-bedroom townhome offer everything the modern family needs to grow and live life to the fullest. Featuring a collection of Fisher & Paykel appliances your new kitchen at Steller Panorama is truly fit for a chef. Ergonomically designed kitchens equipped with state of-the-art features will make cooking and entertaining an absolute joy. Perfectly designed for functionality and comfort, Steller Panorama defines the quintessential West Coast lifestyle. Also features an expansive rooftop patio where you can relax. It's just steps away from parks and recreation centres for the whole family to enjoy.
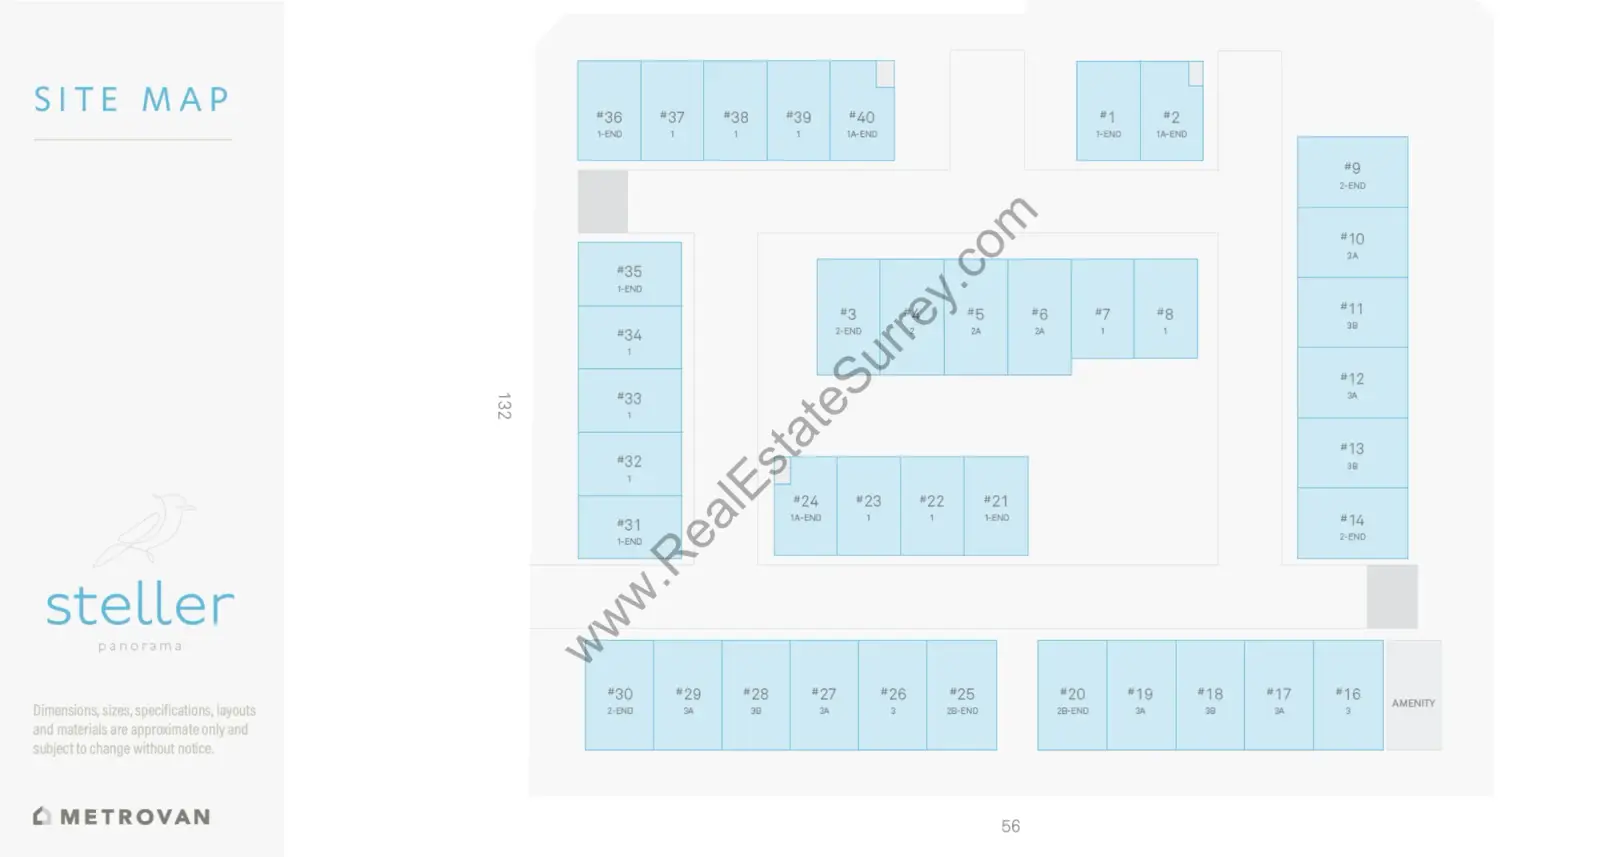
All units have a double side by side garage and range from about 1,600 to 1,900 square feet.
Amenities
School Catchment
Investor Insights — Townhouses in Panorama Ridge
Estimated rental yields based on MLS data for townhouses in Panorama Ridge.
| Type | Beds | Avg Rent | Avg List Price | Strata | Net Yield |
|---|---|---|---|---|---|
| Townhouse | 4 | $3,750/mo | $876,173 | $387/mo | 4.1% |
Net yield accounts for strata fees, property tax, and insurance. View full analysis
3 active listings in Steller Panorama
2 5858 132 STREET
9 5858 132 STREET
18 5858 132 STREET
2 homes have sold in Steller Panorama in the past year
Find out what your home here could sell for in today's market.
Neighbourhood
Age
- Under 1517.9%
- 15 to 6470.3%
- 65 and over11.8%
Household size
- 1 person14.4%
- 217.5%
- 317.9%
- 422.1%
- 5 or more28.1%
Language spoken at home
44.3% Punjabi mother tongue
Mother tongue, share of 4,690 residents.
How this pocket differs
- fewer seniors 65+ than Panorama Ridge 11.8% vs 17%
- Median household income is higher than Metro Vancouver $116,000 vs $90,000
- Median dwelling value is higher than Metro Vancouver $1,300,000 vs $1,050,000
Source: Statistics Canada, Census of Population, 2021. Reproduced and distributed on an "as is" basis with the permission of Statistics Canada.
.webp?w=550&v=1773725037969)
.webp?w=550&v=1773725038355)
.webp?w=550&v=1773725037728)
.webp?w=550&v=1774832325953)
.webp?w=550&v=1777779046441)

.webp?w=550&v=1774832659401)
.webp?w=550&v=1774832660693)
.webp?w=550&v=1773725037689)
.webp?w=550&v=1773355518702)
