Forest Ridge

6356 121 Street & 6380 121 Street, Surrey, BC
Built 1989
45 units
Townhouse
No listings

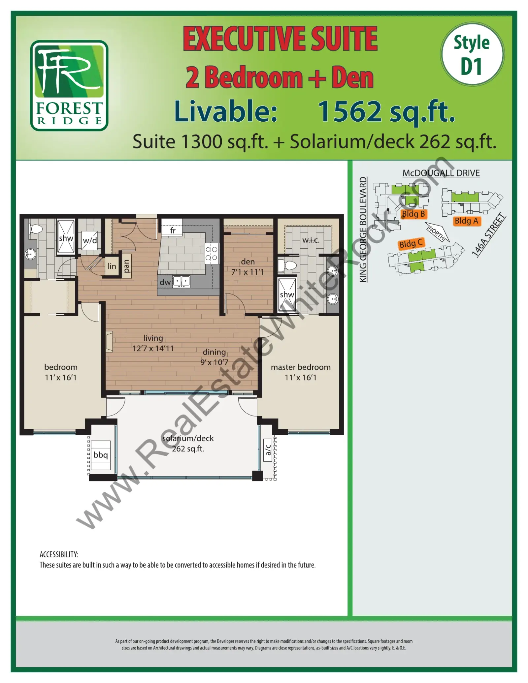
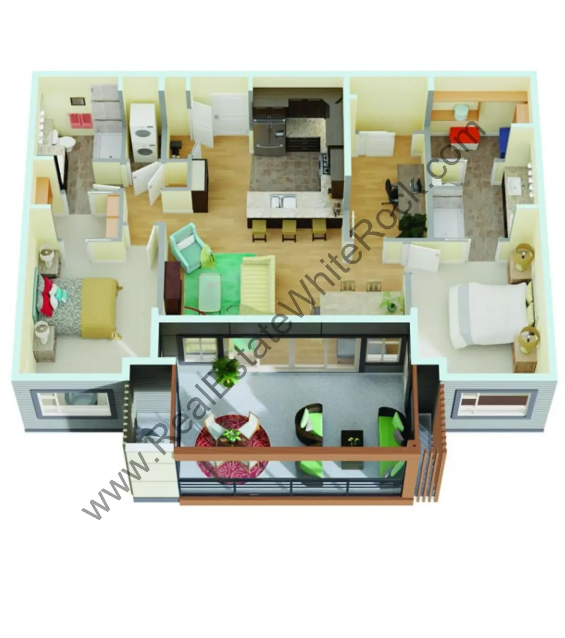
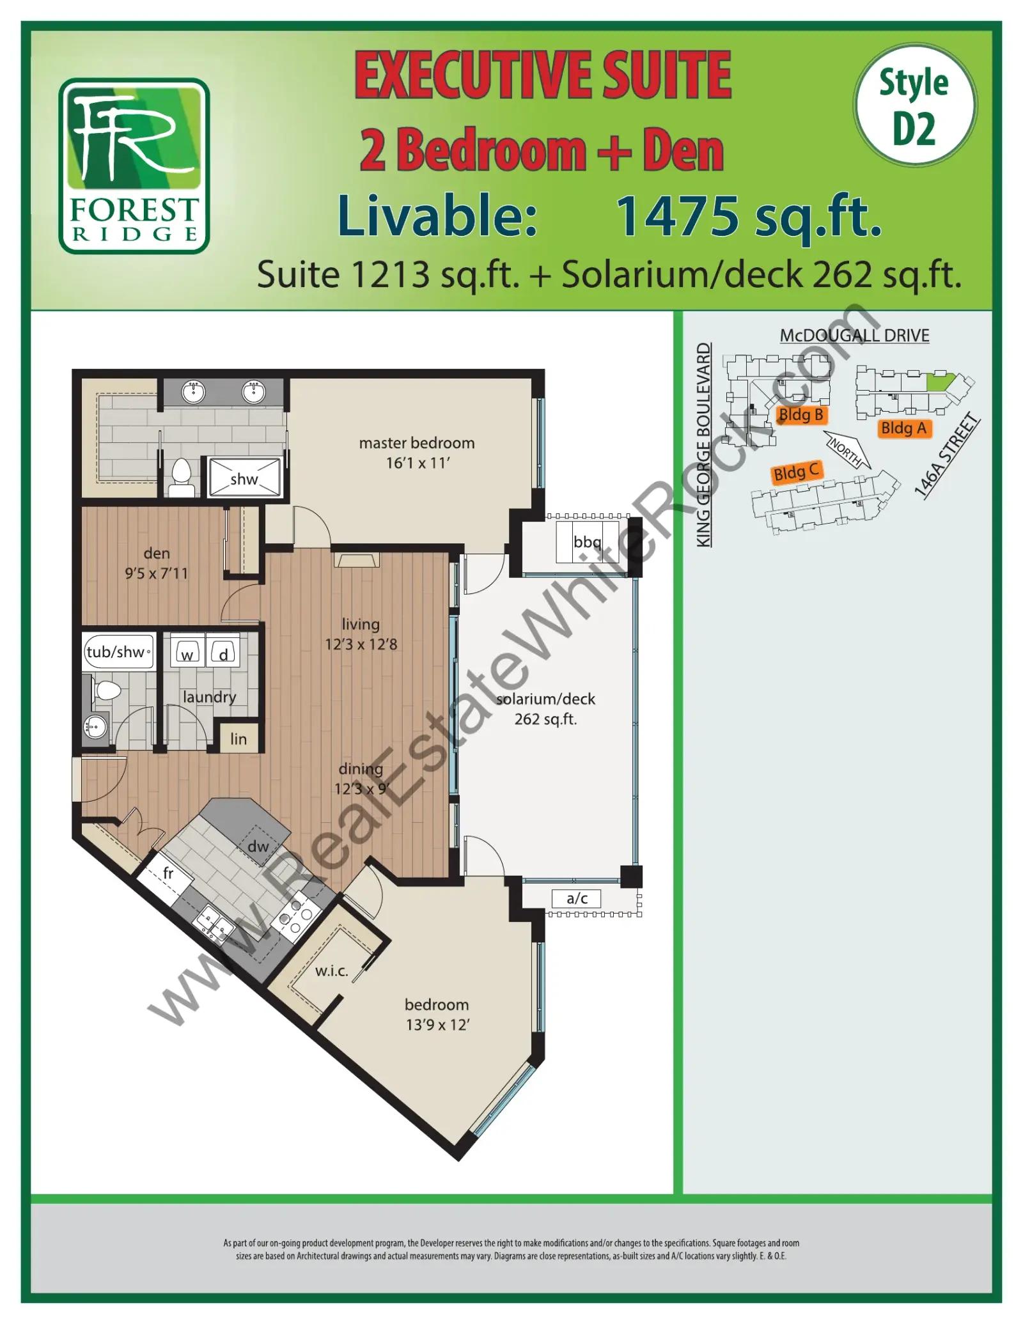
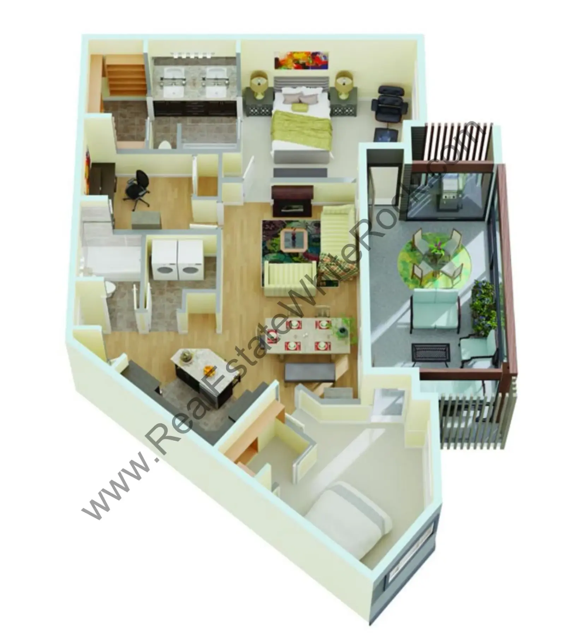
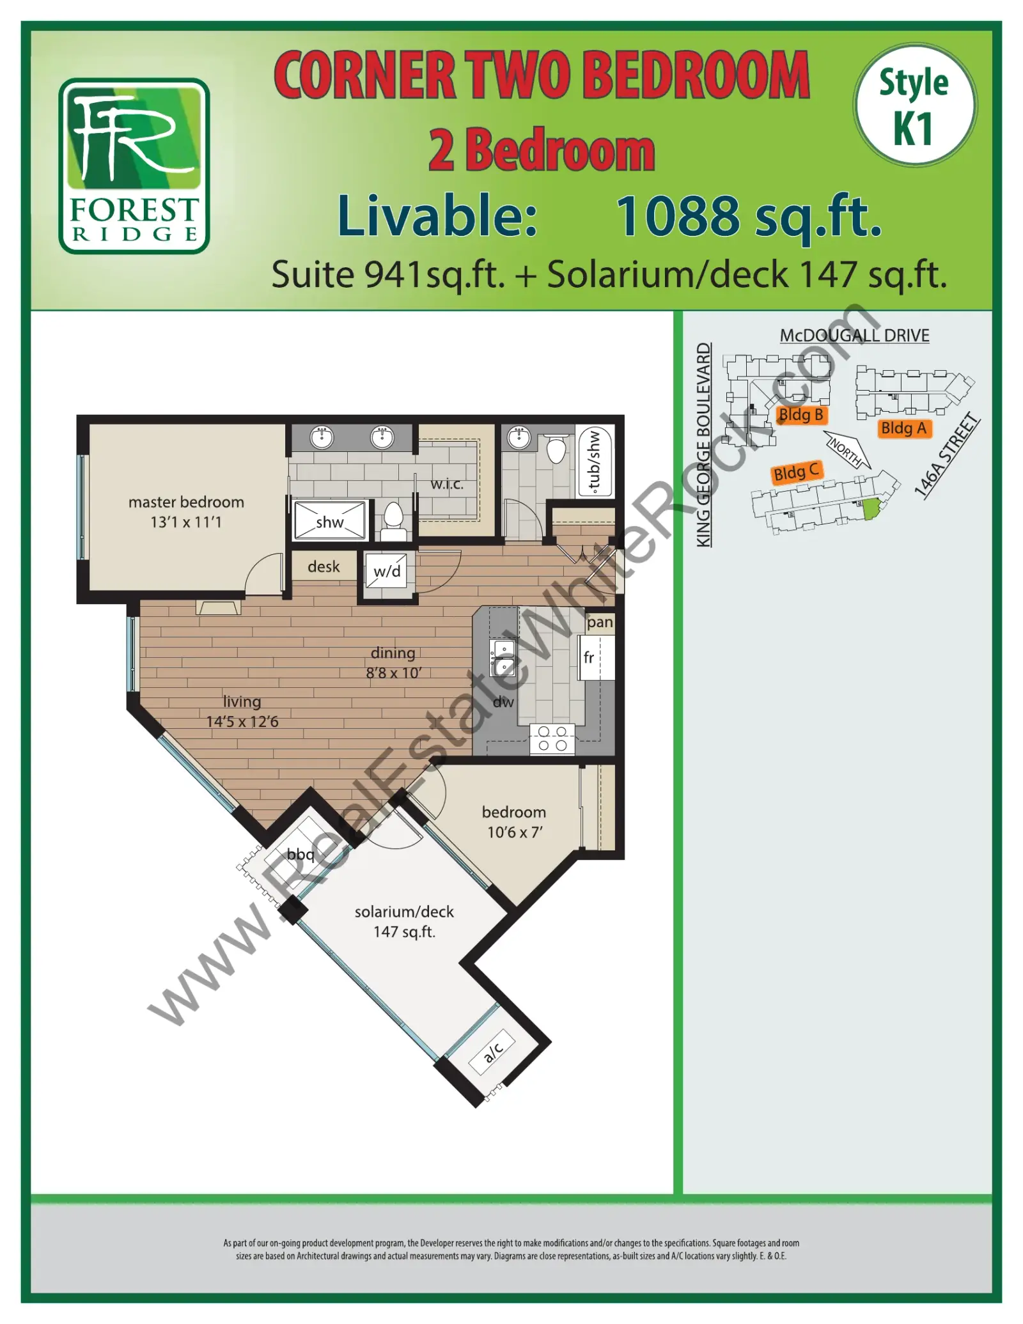
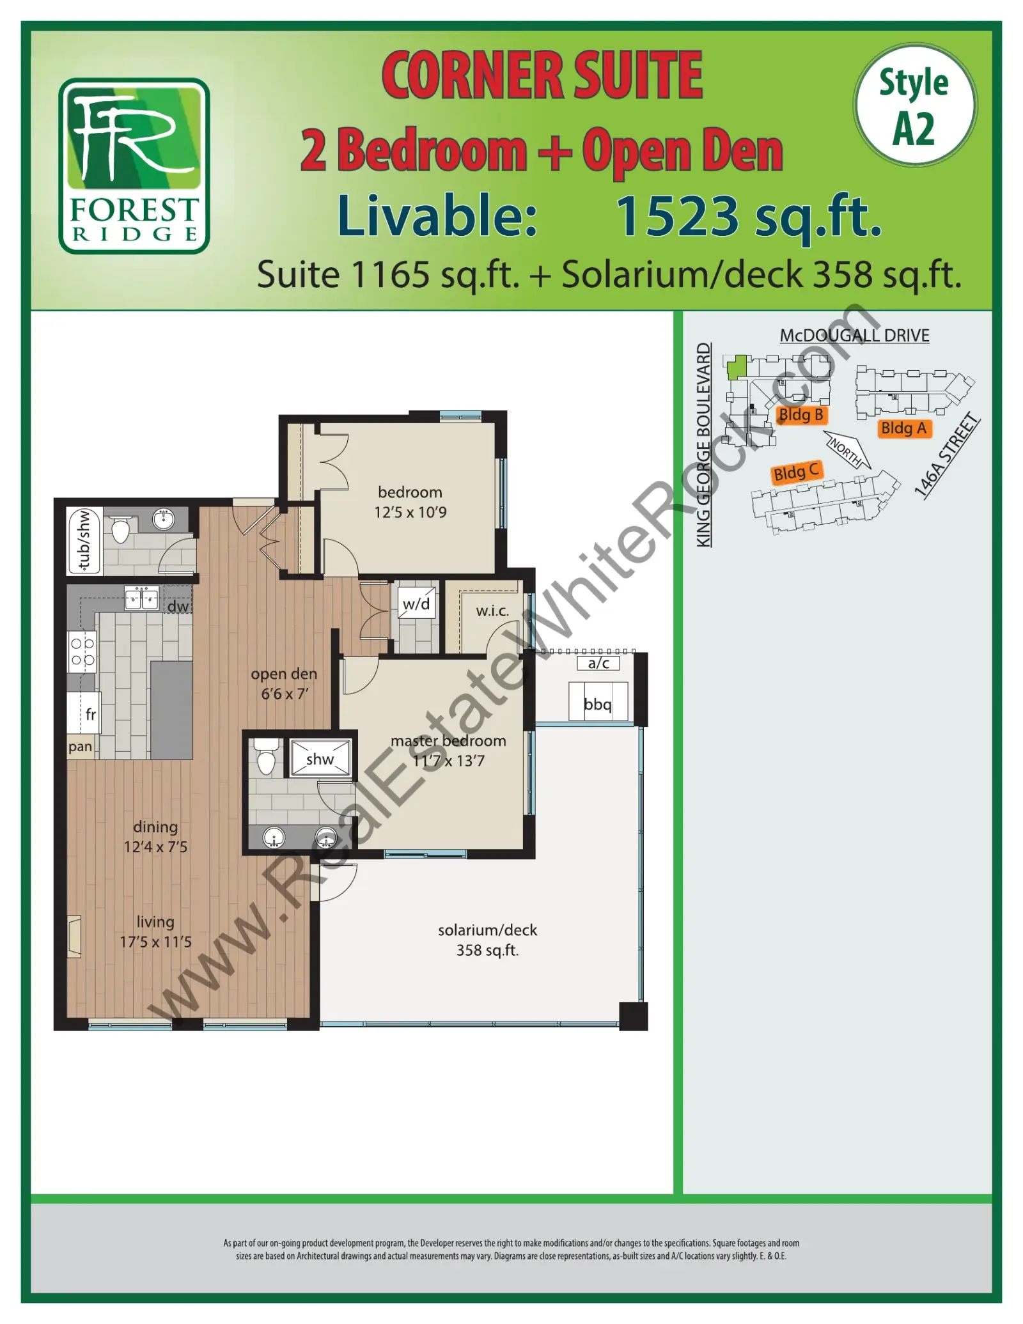
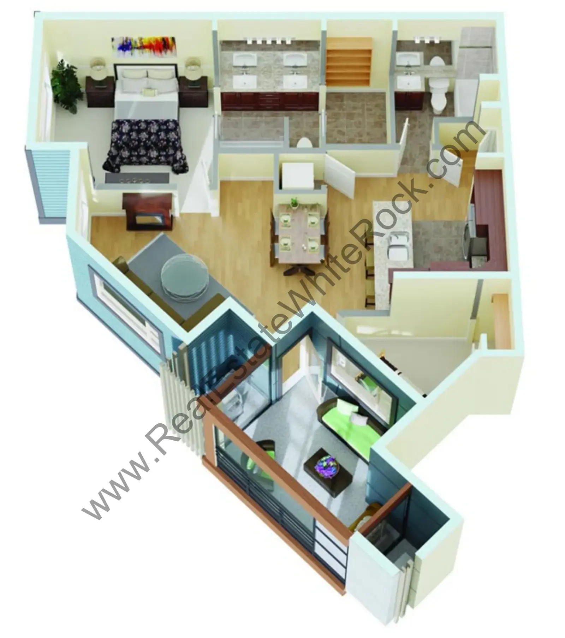
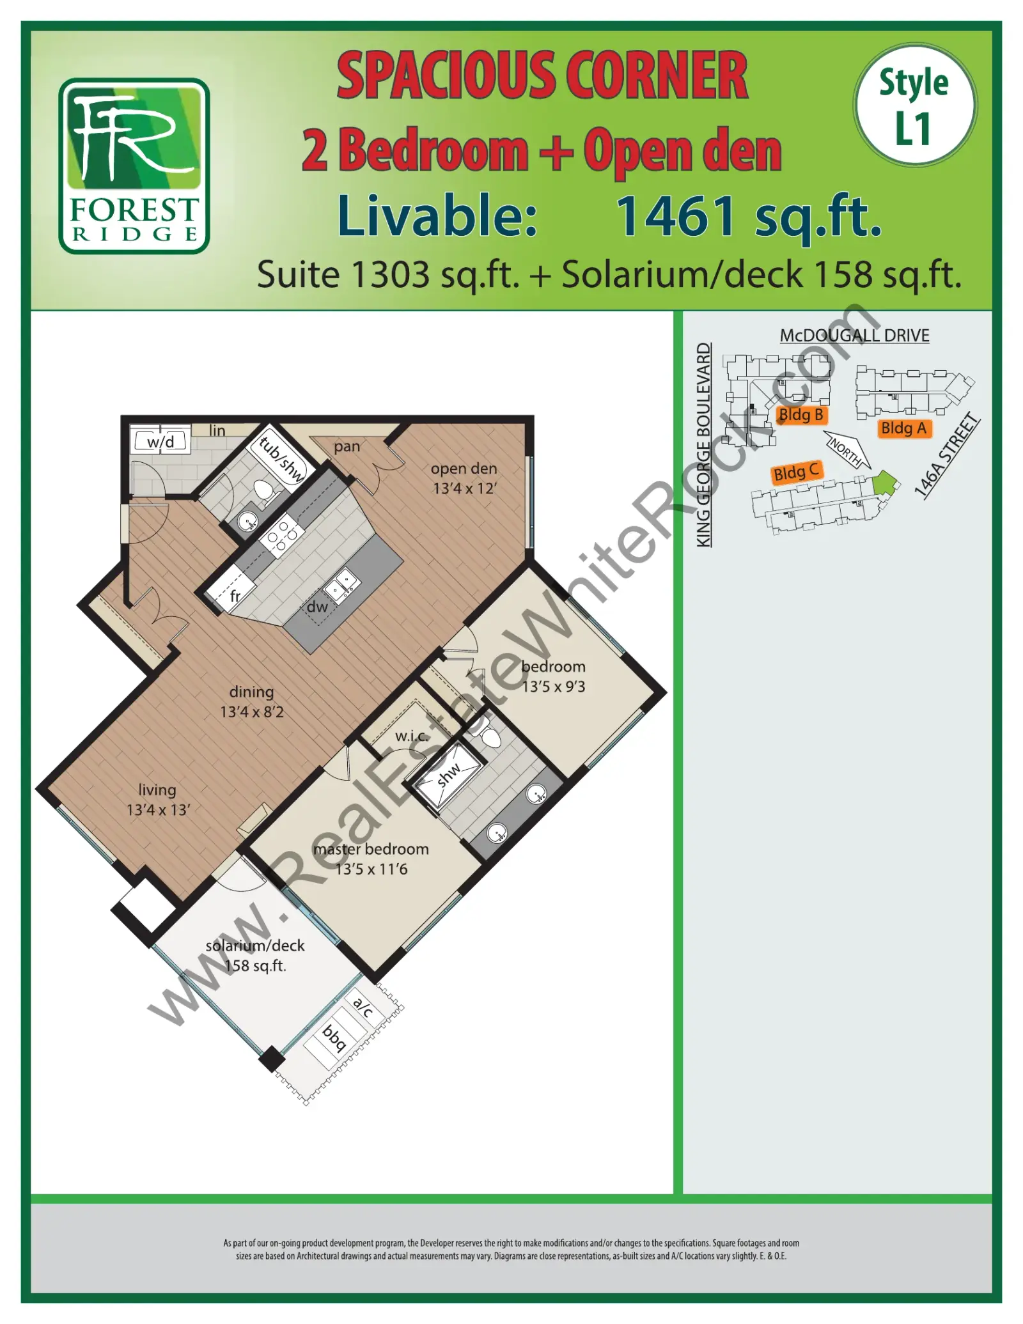
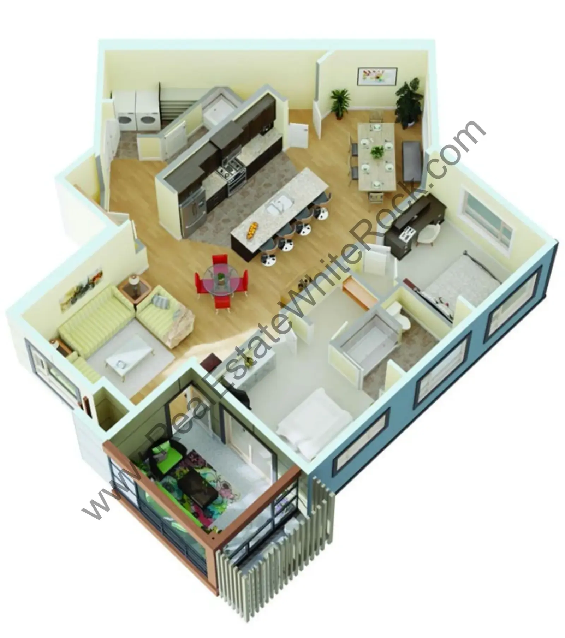
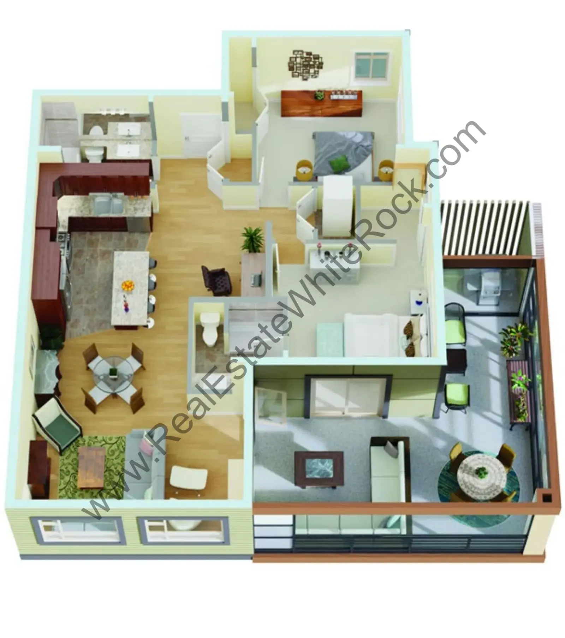
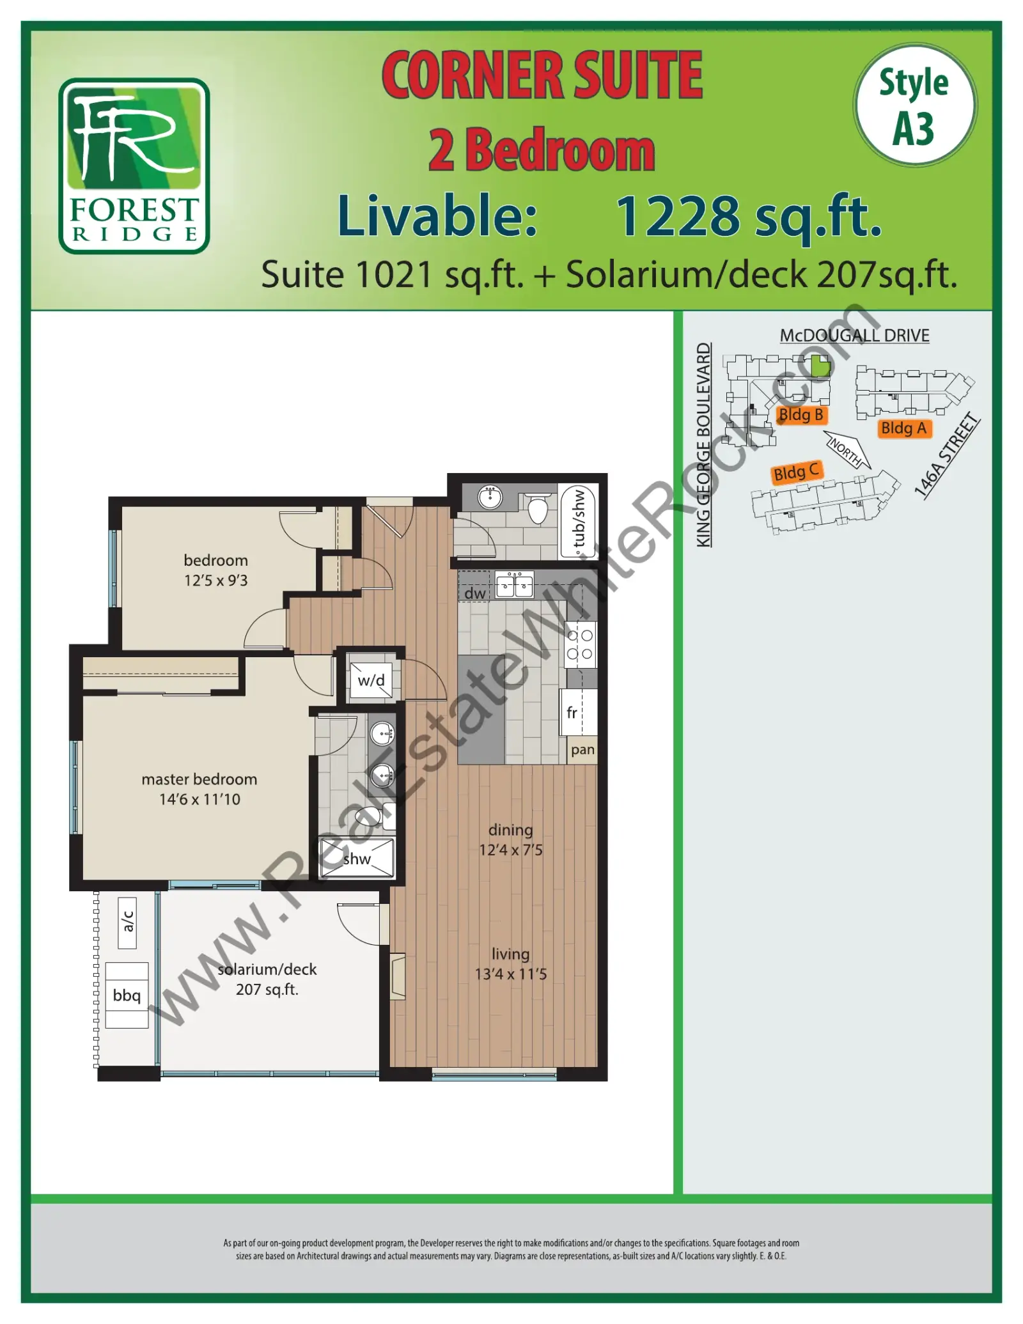
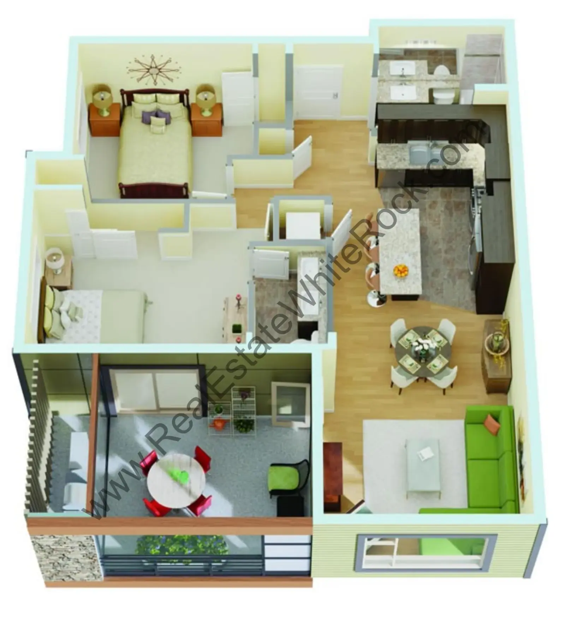
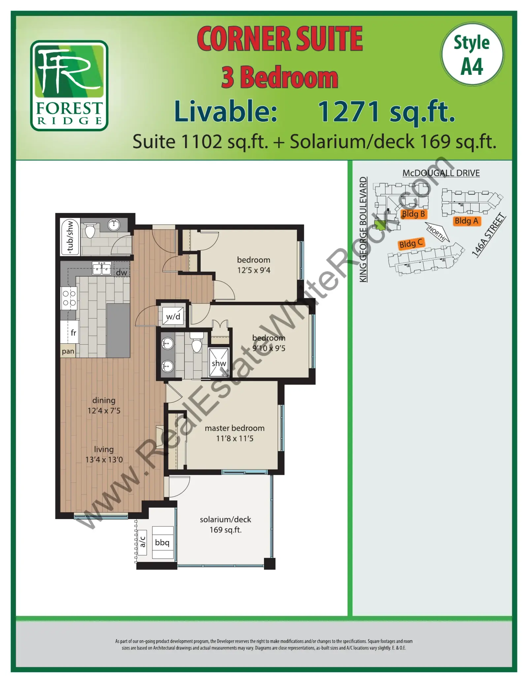
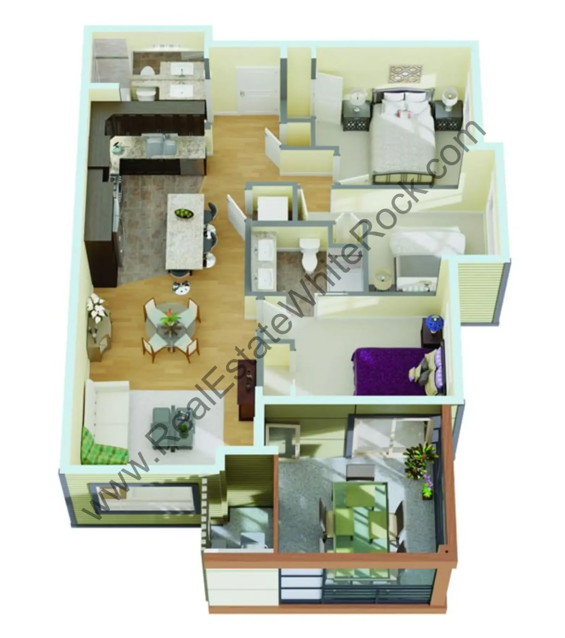
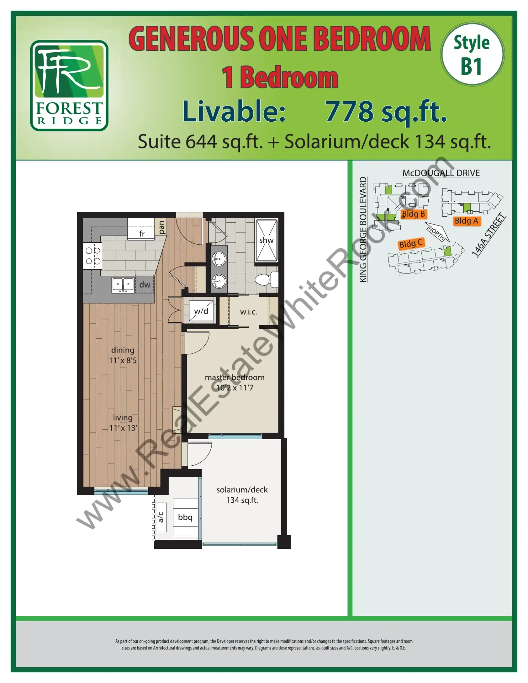
Forest Ridge Floor Plans (32)
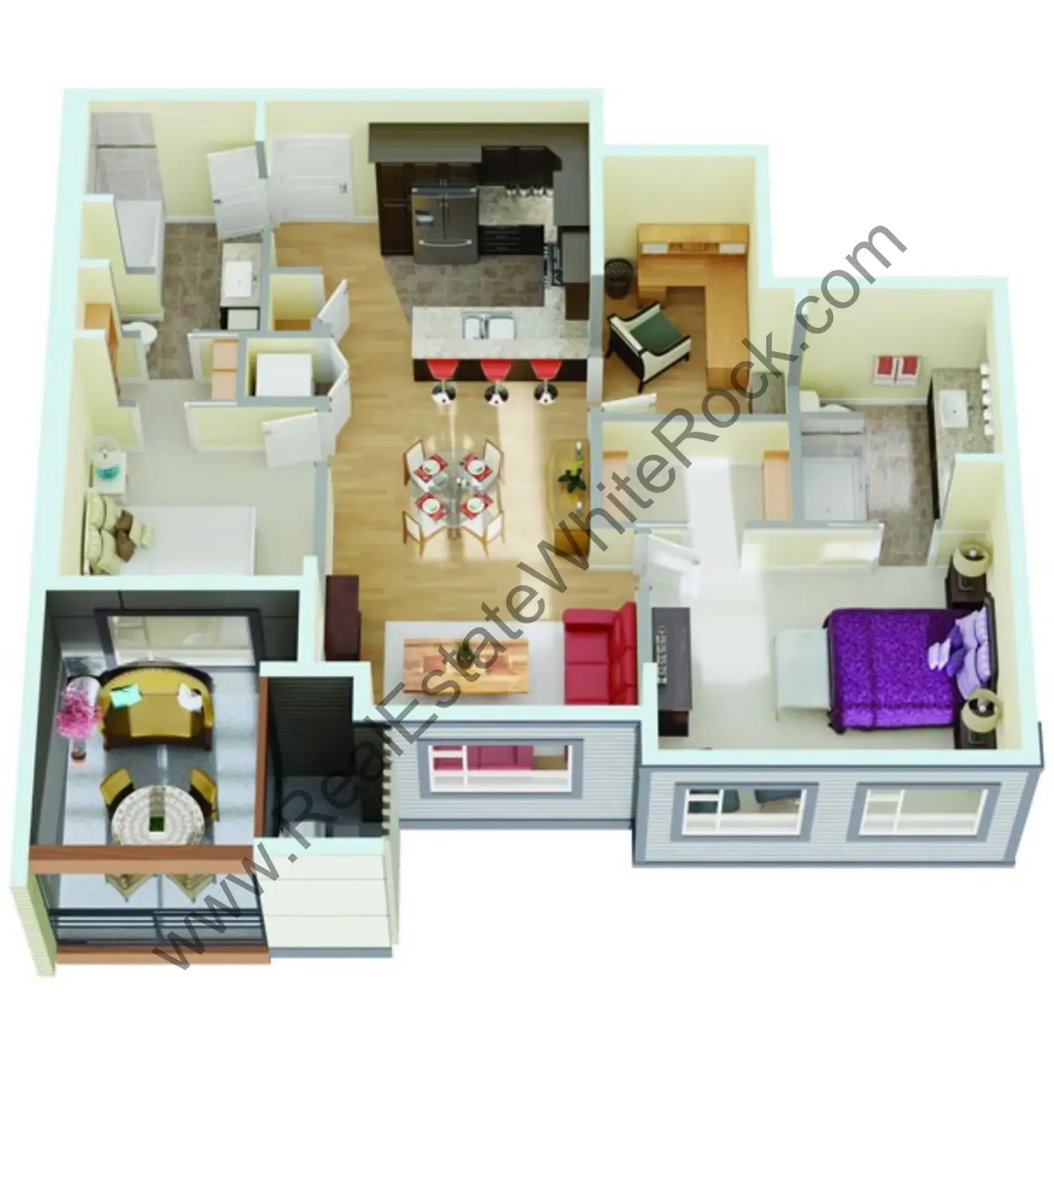
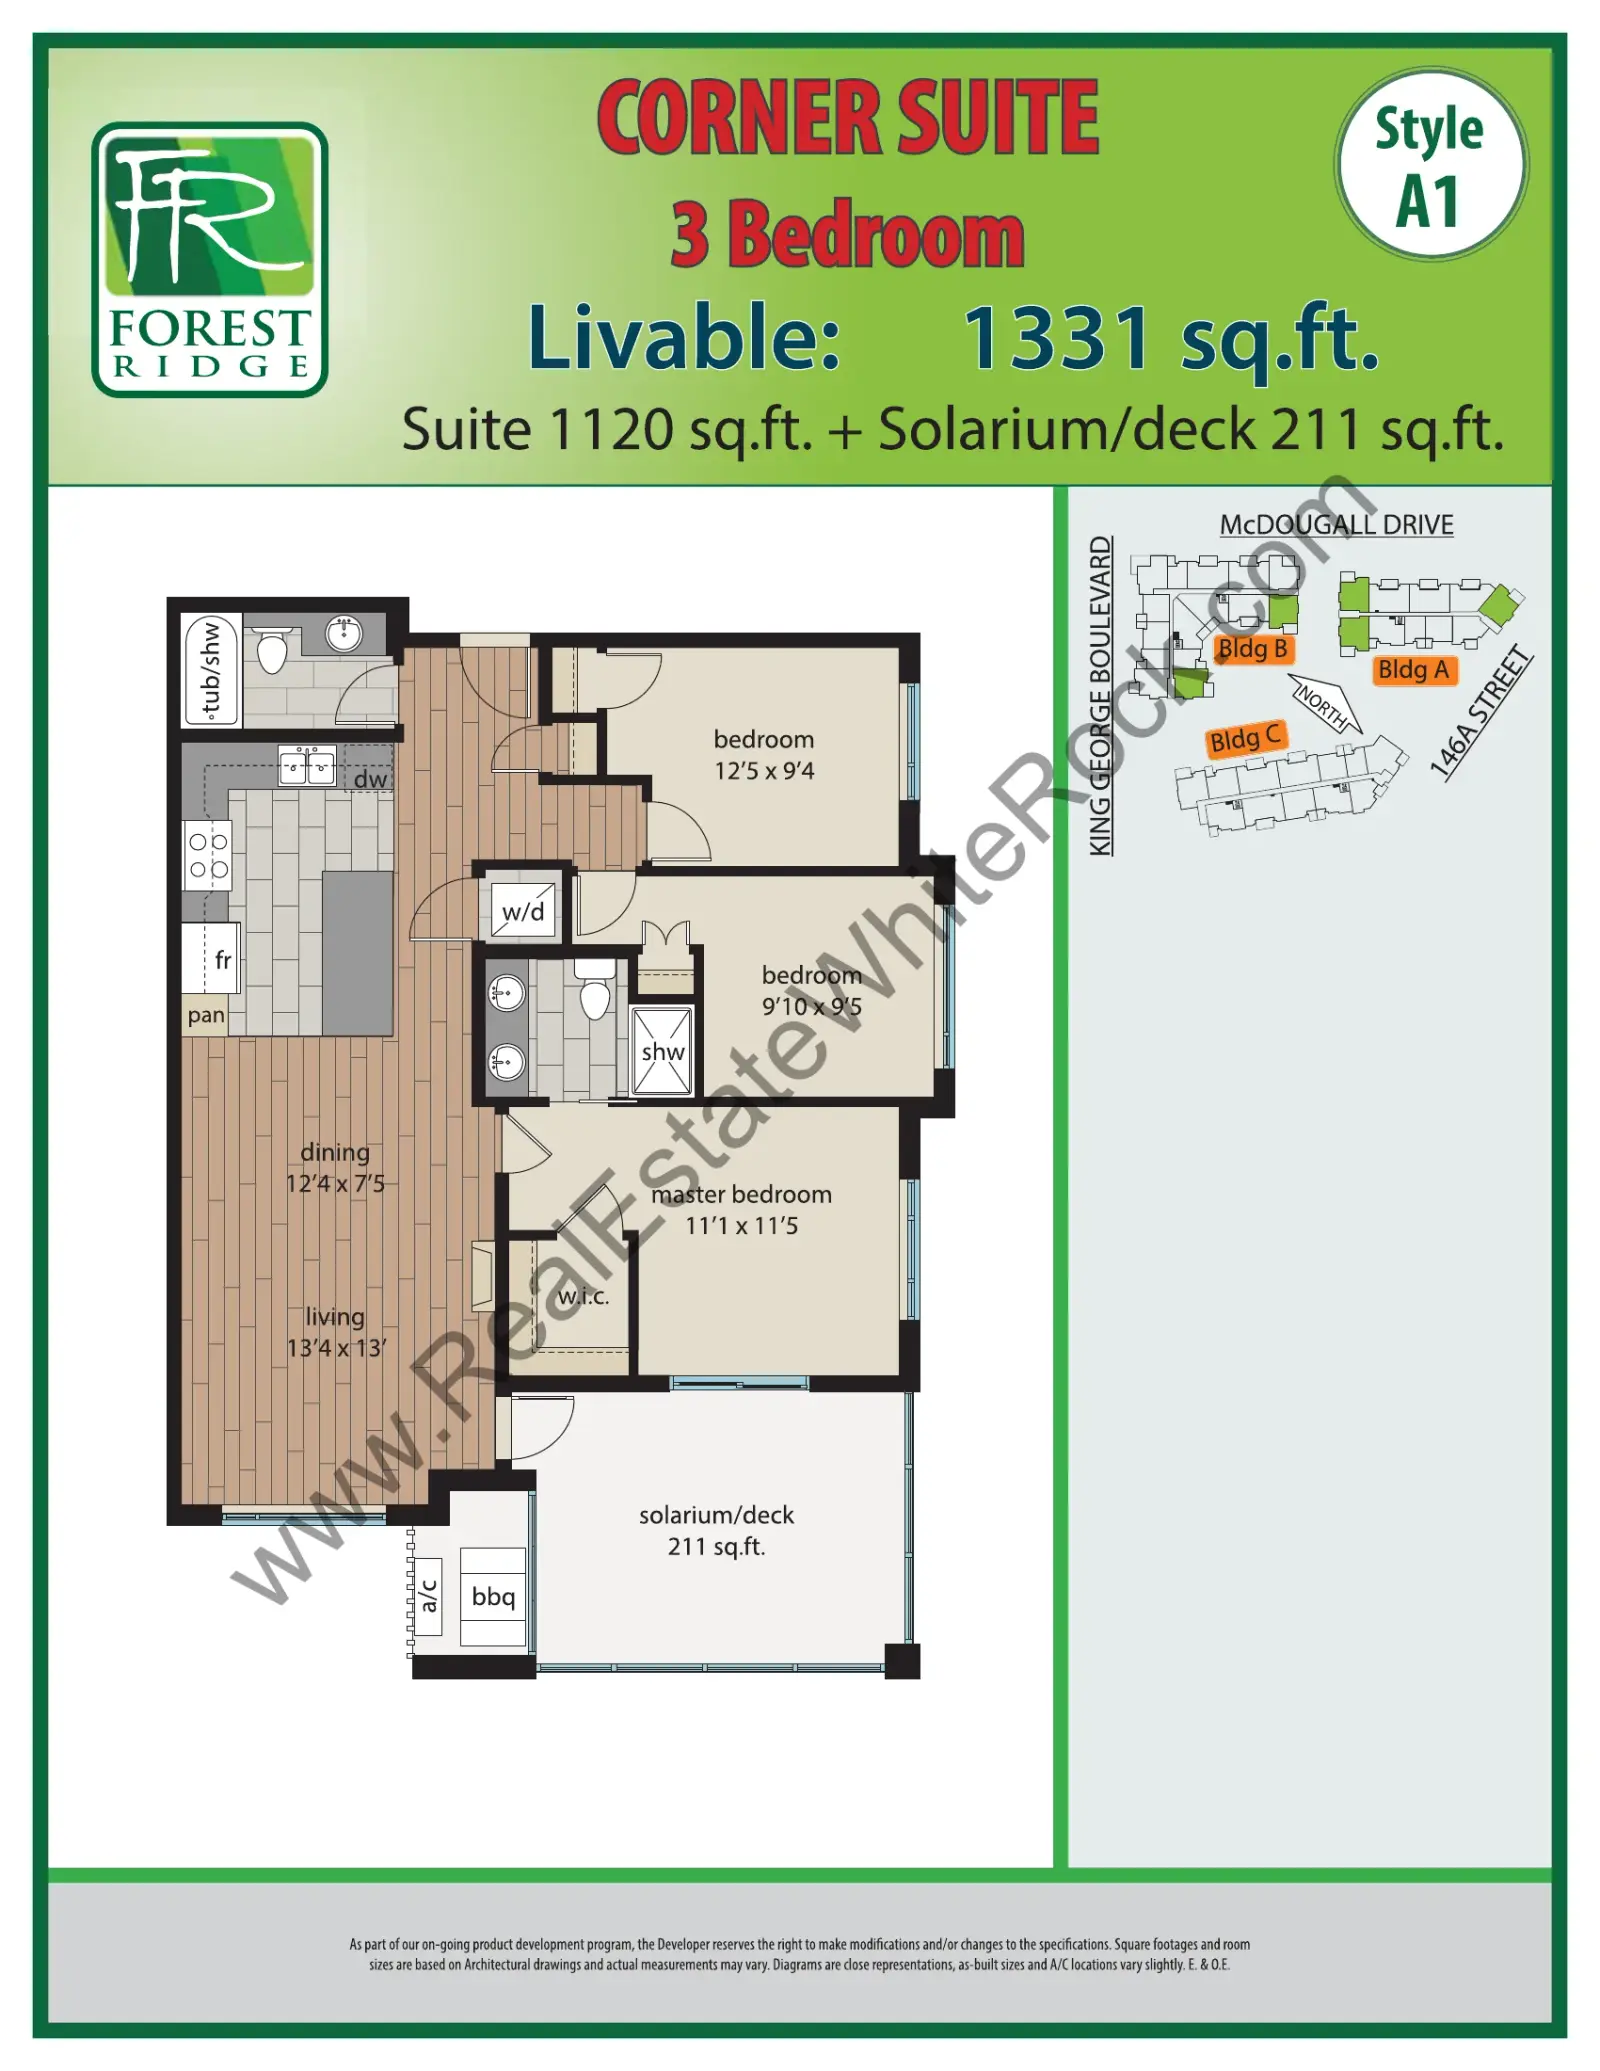
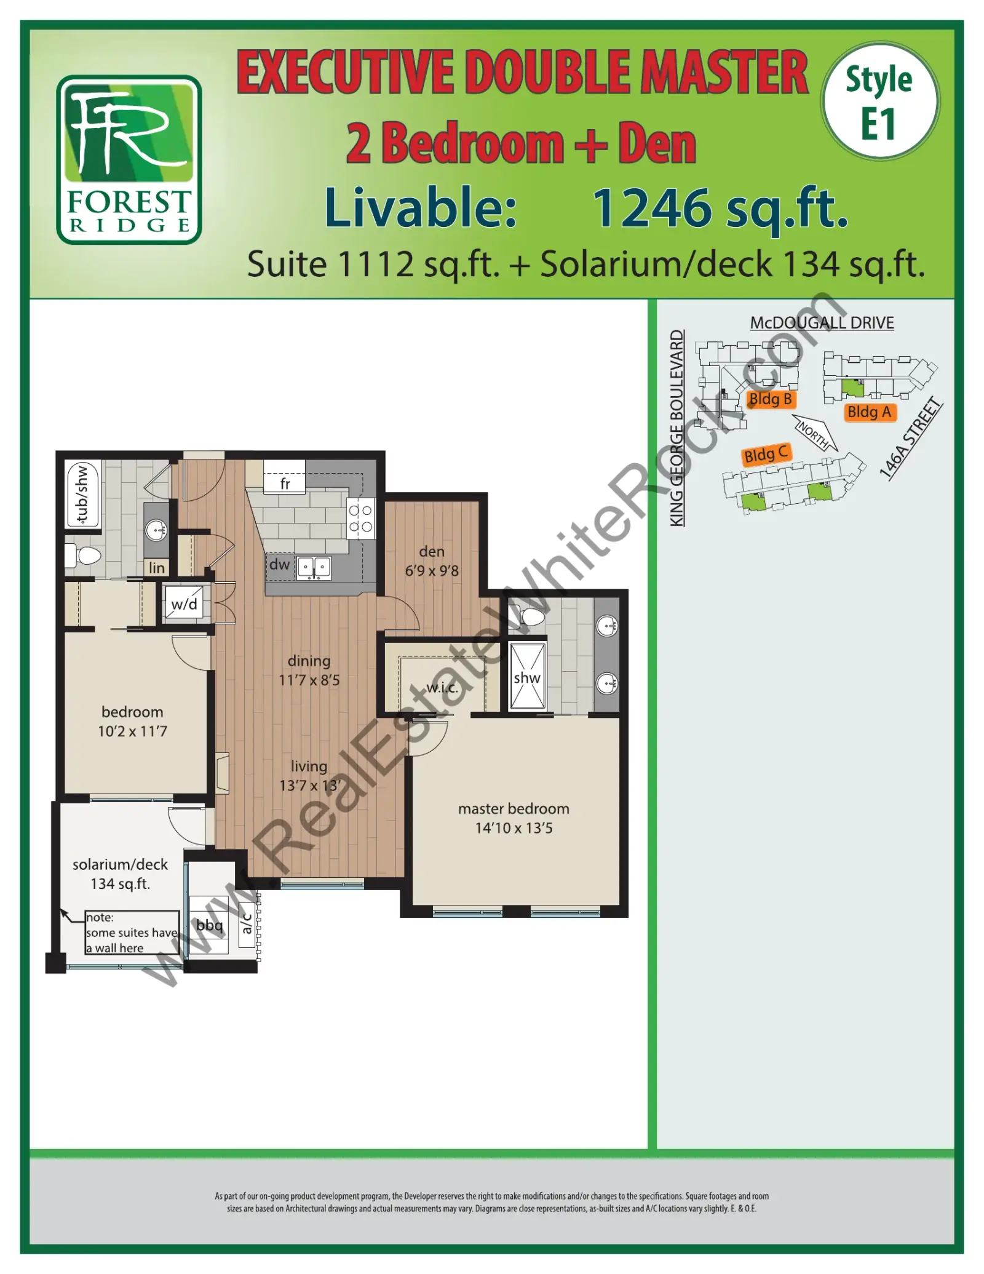
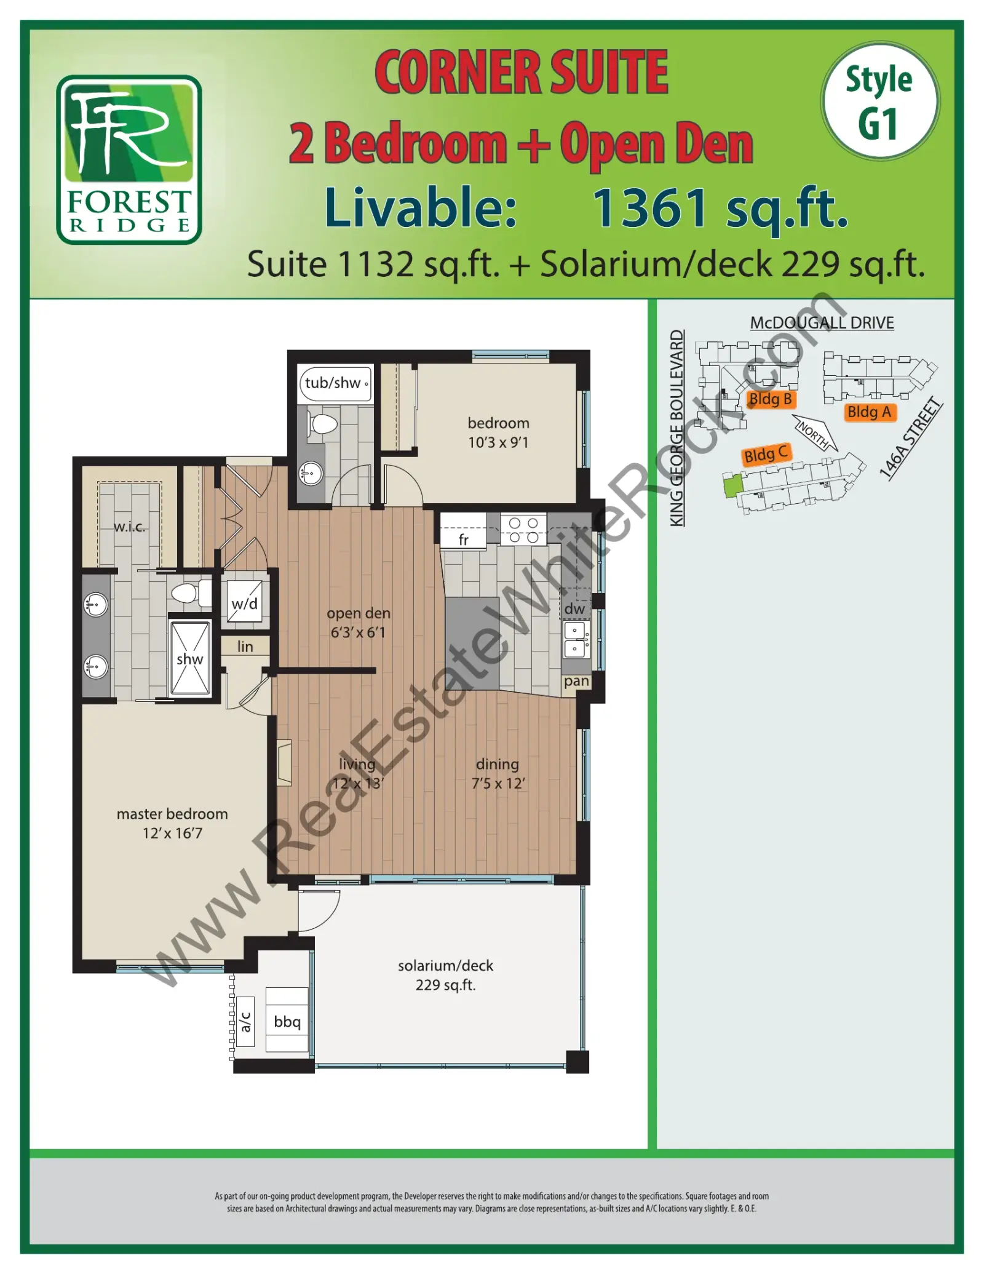
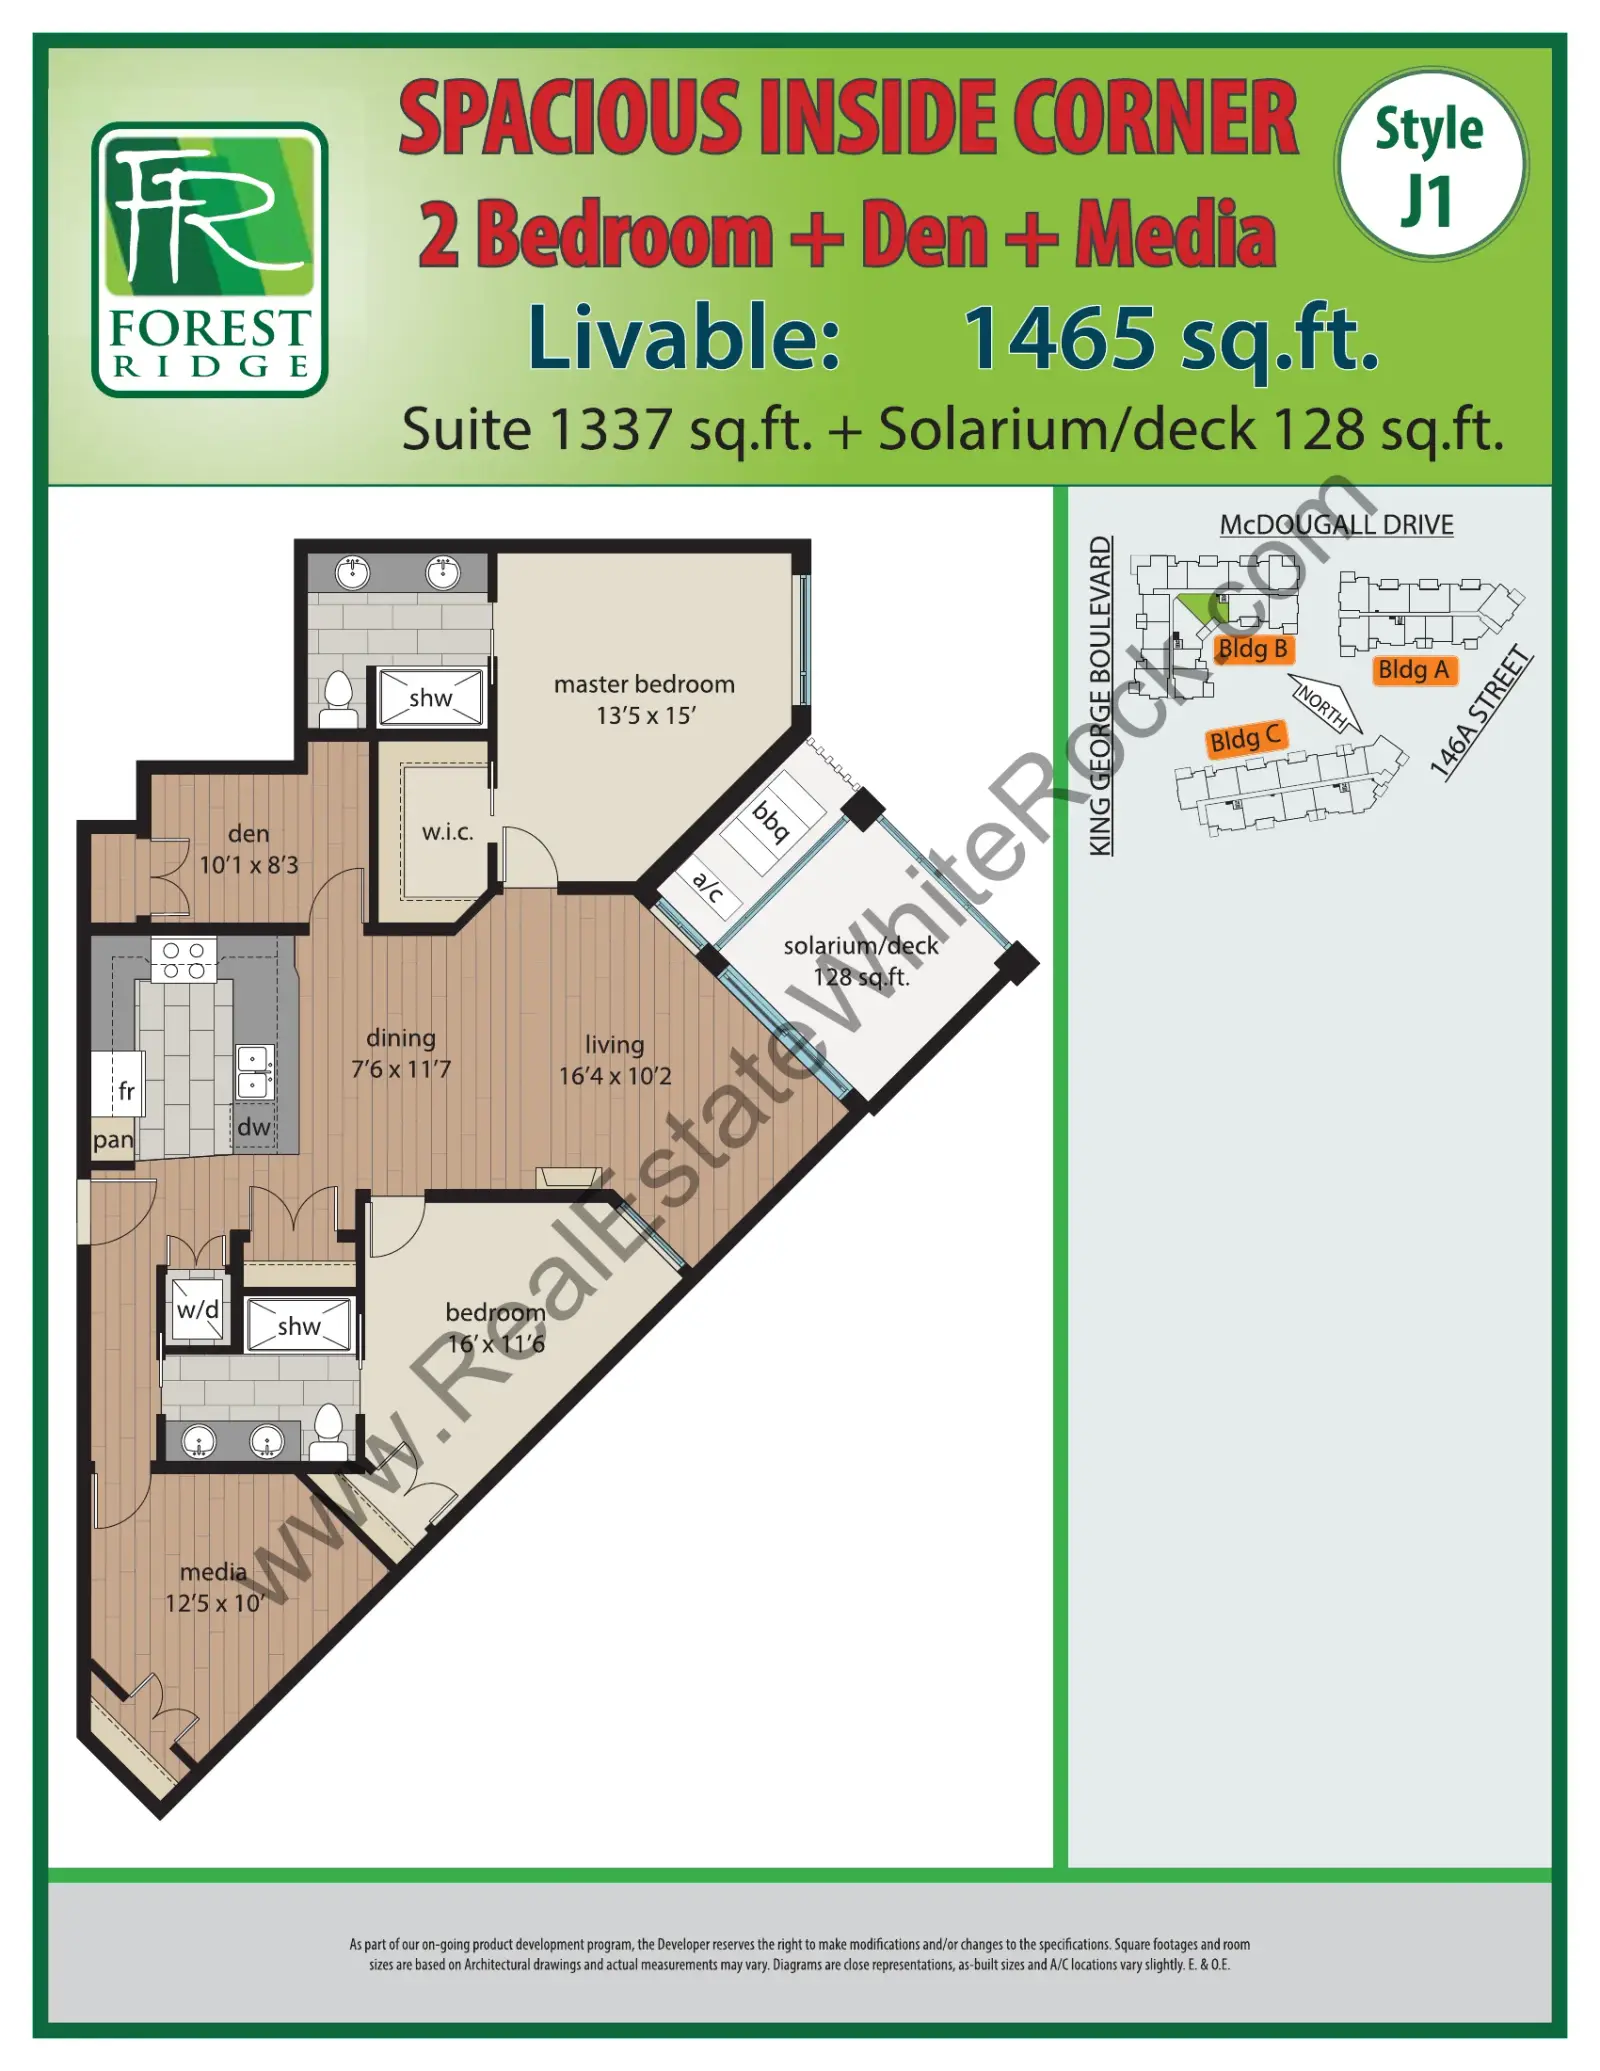
Forest Ridge Forest Ridge South Surrey Floorplans floor plan
Forest Ridge South Surrey Floorplans PDF
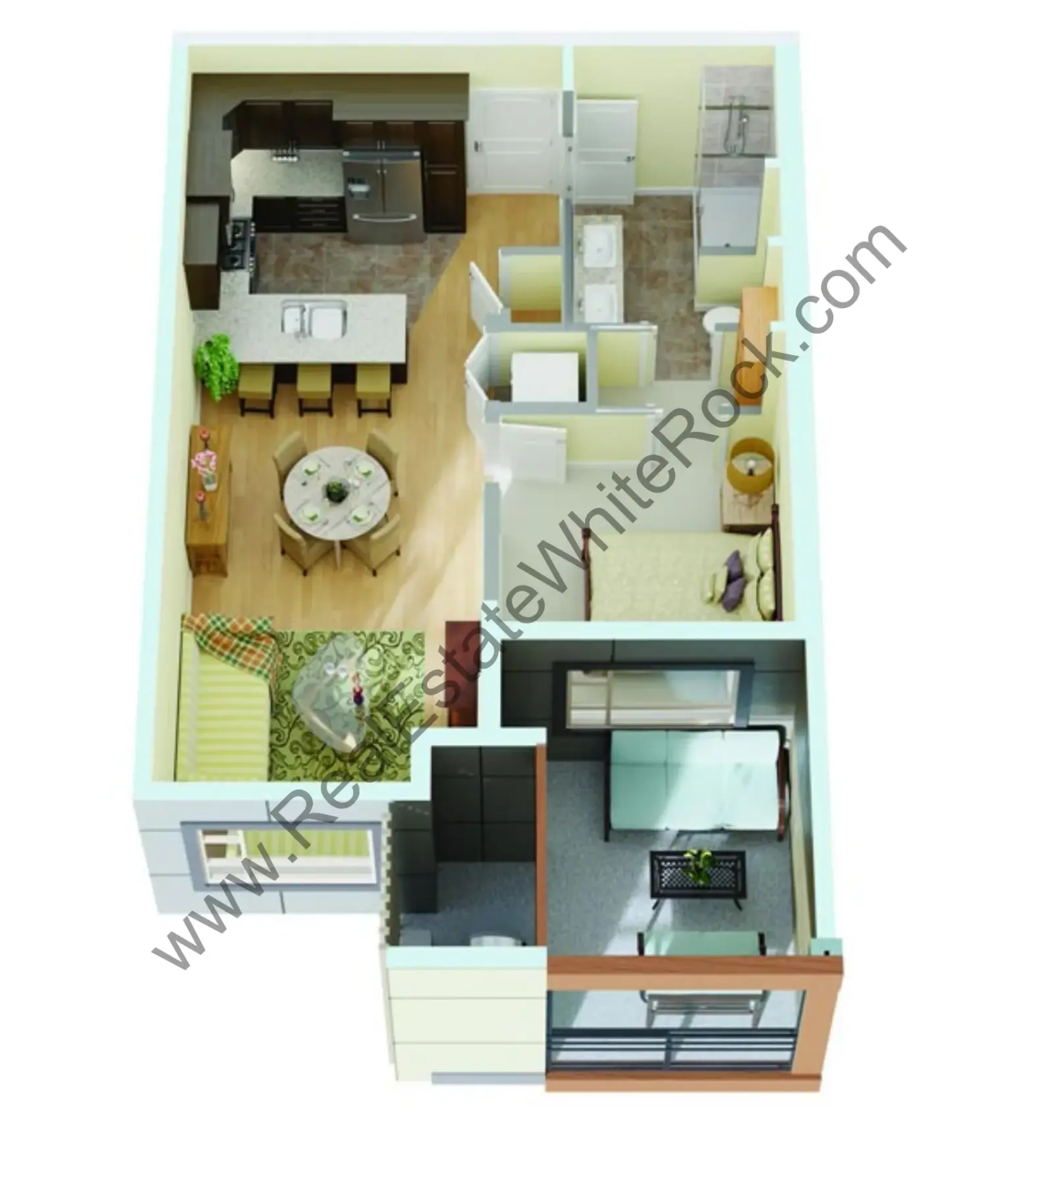
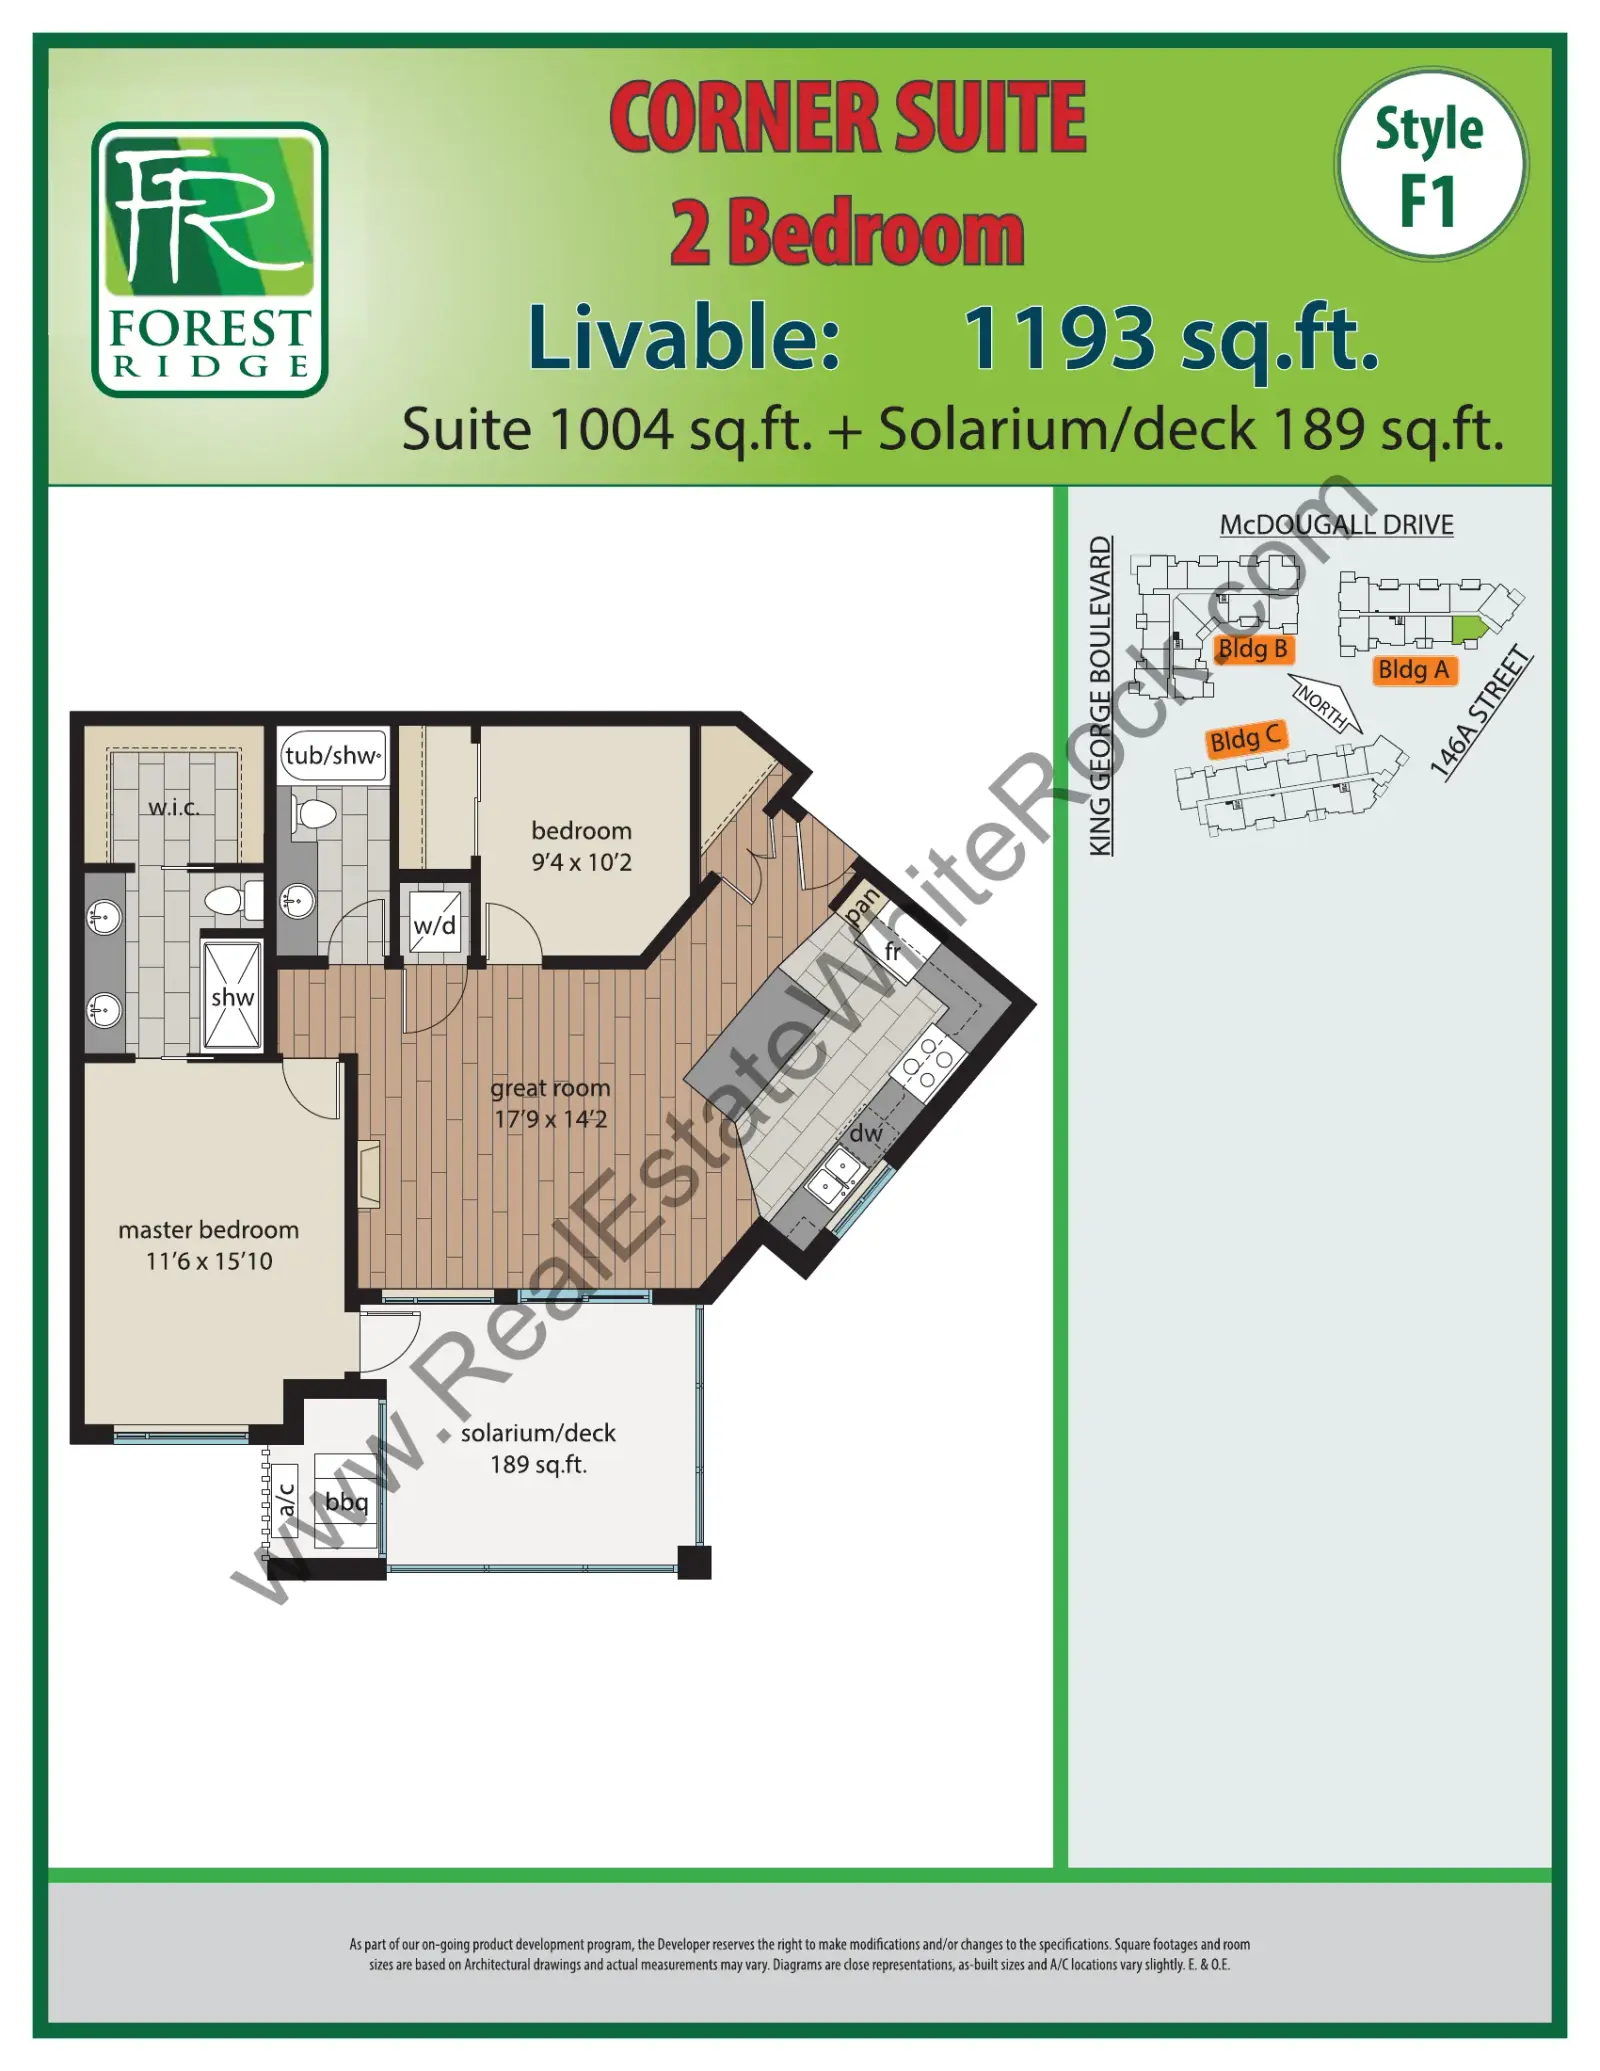
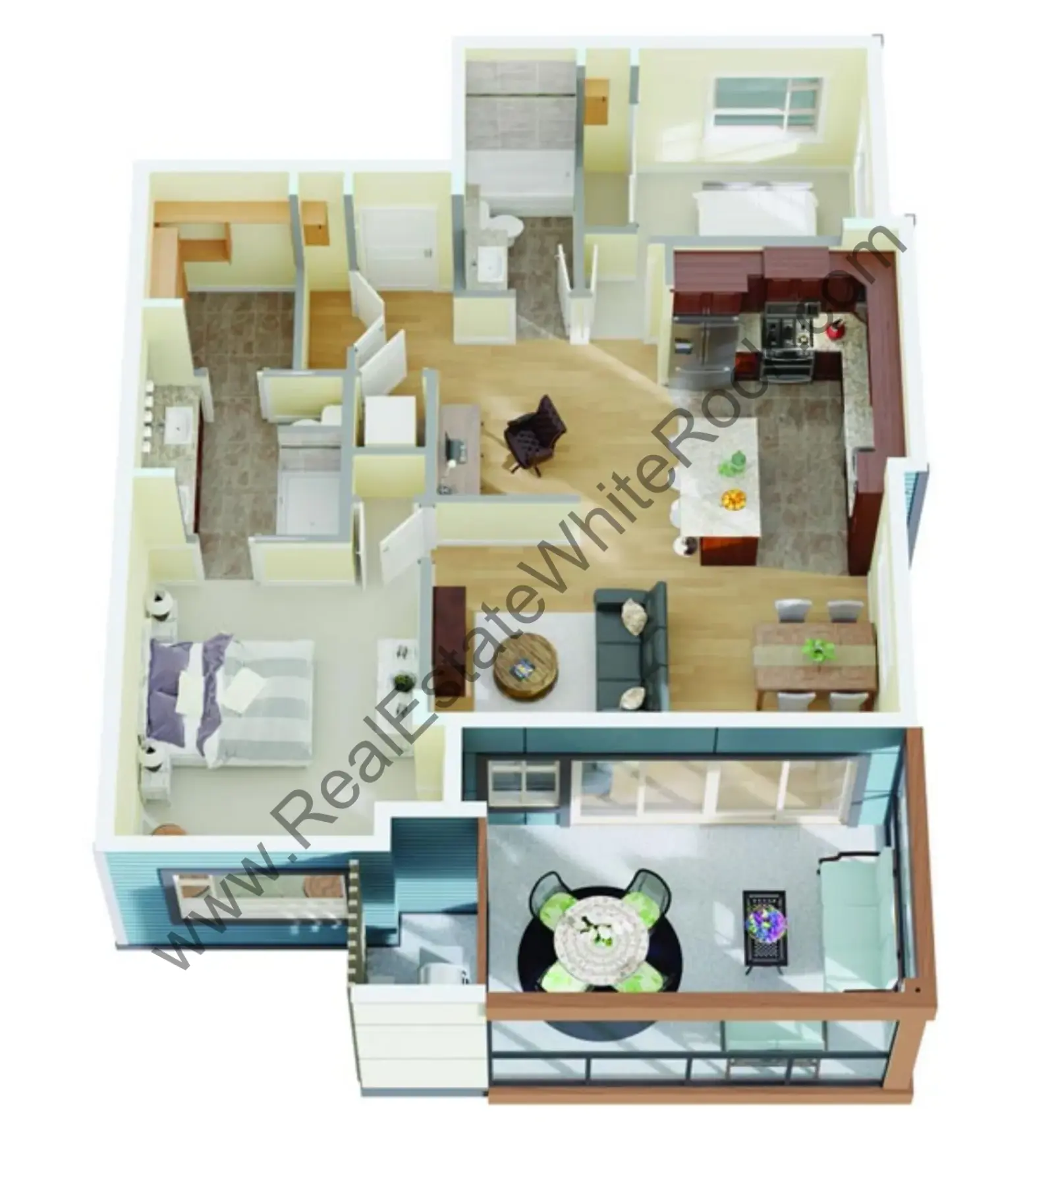
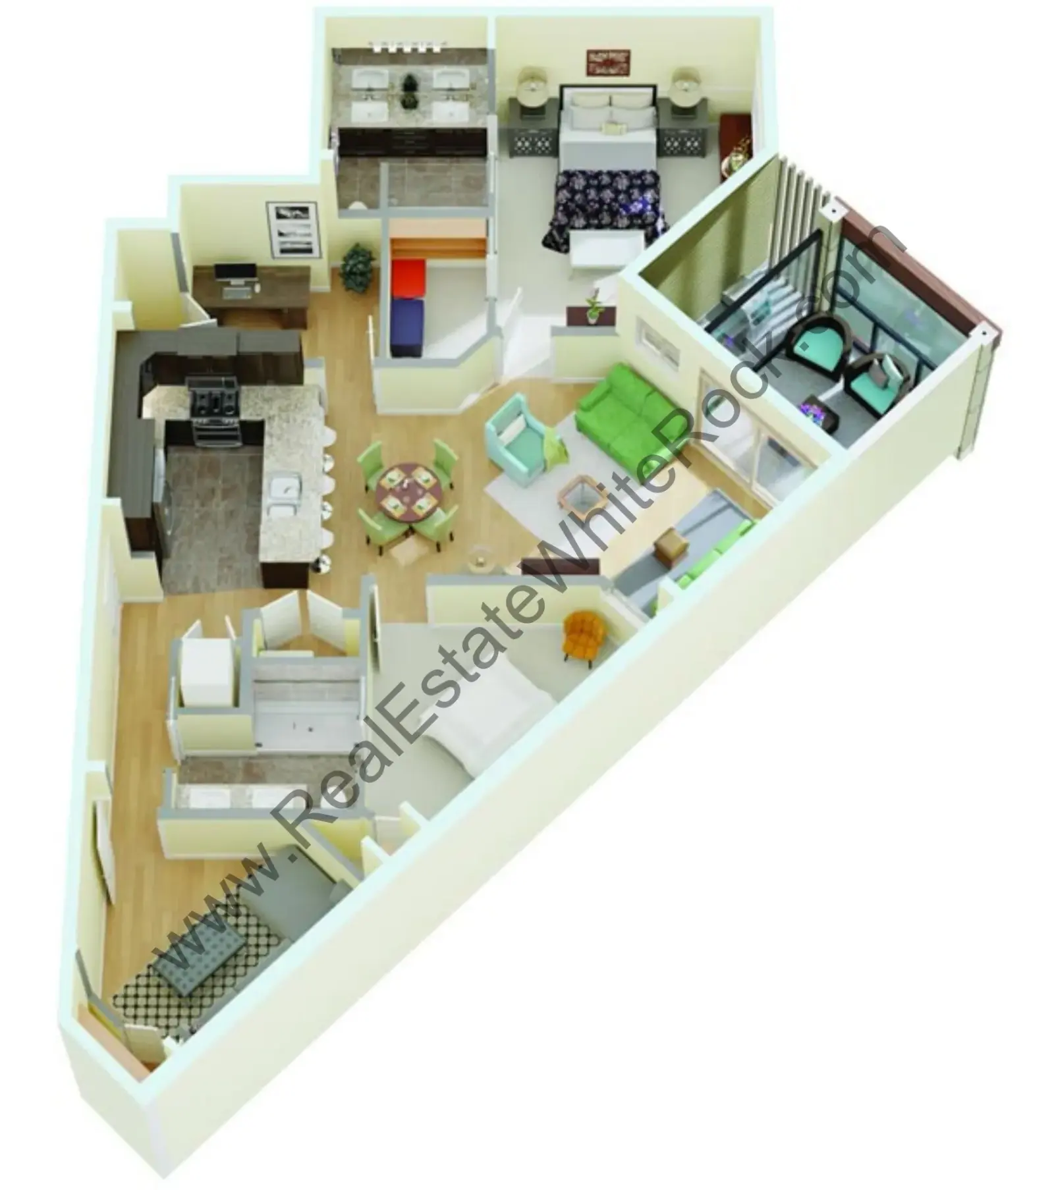
Forest Ridge Forest Ridge South Surrey Floorplans floor plan
Forest Ridge South Surrey Floorplans PDF
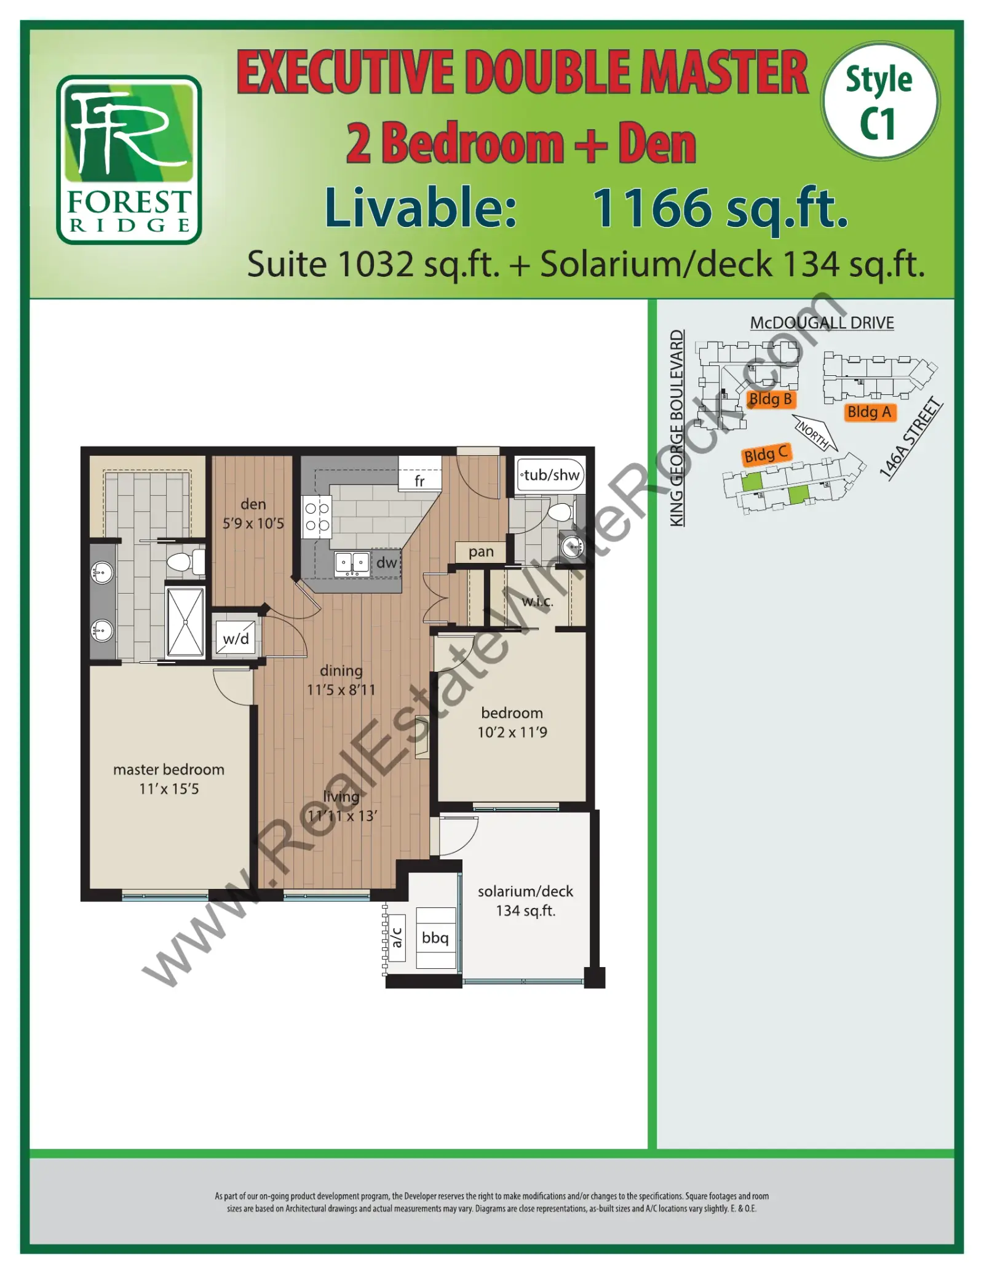
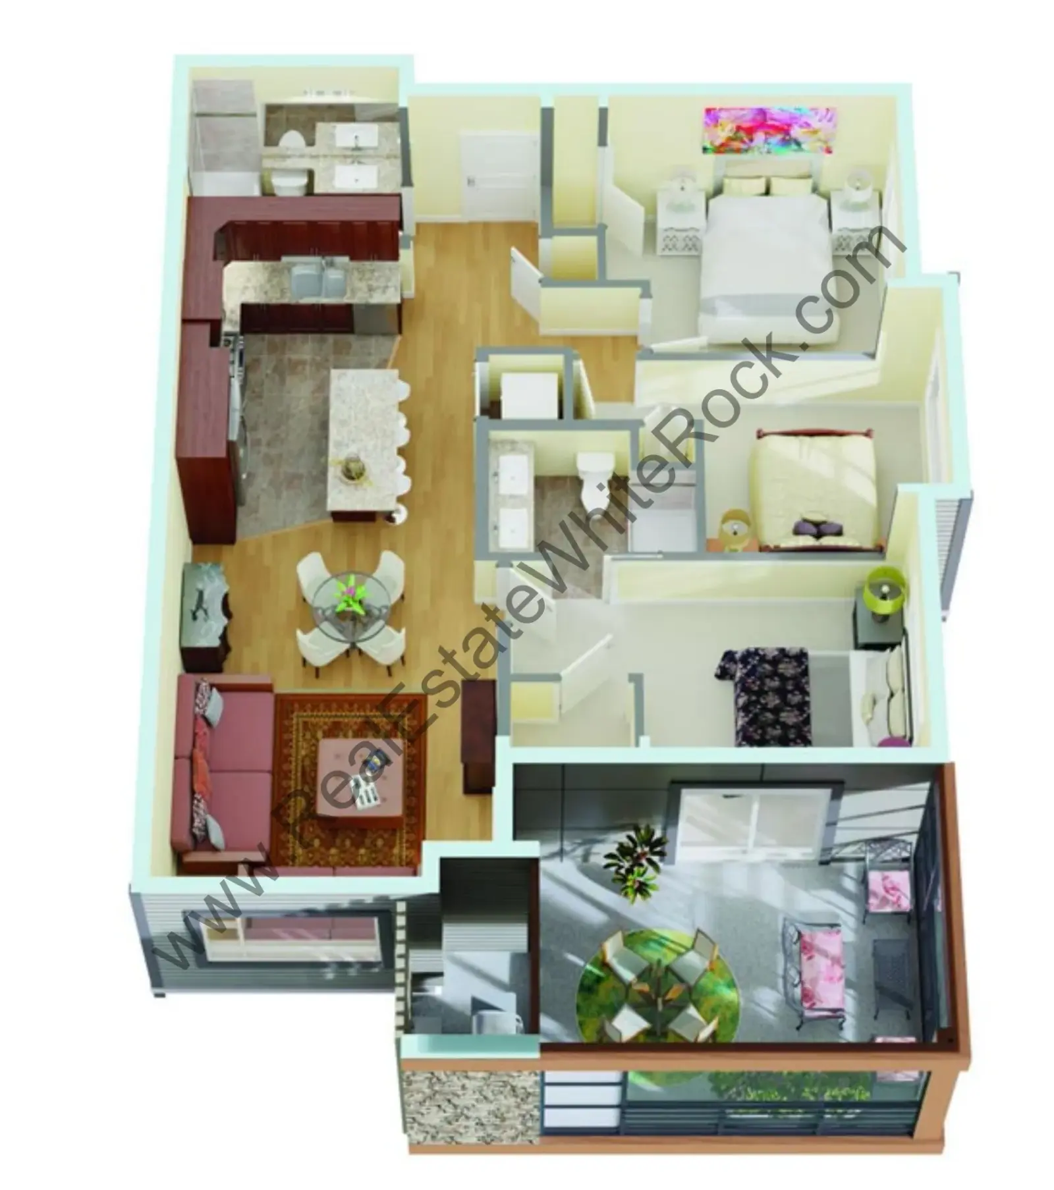
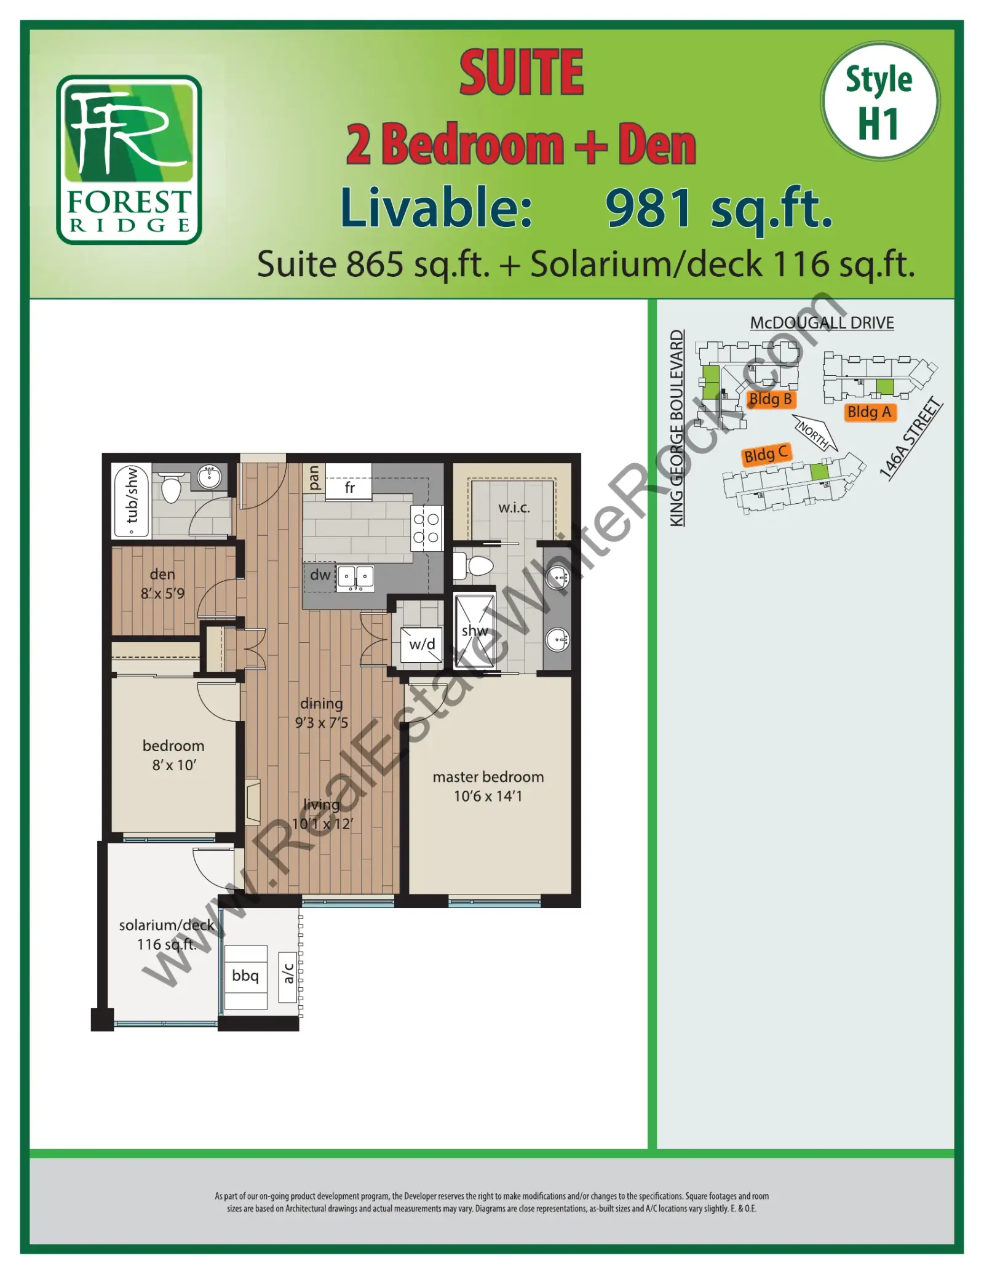
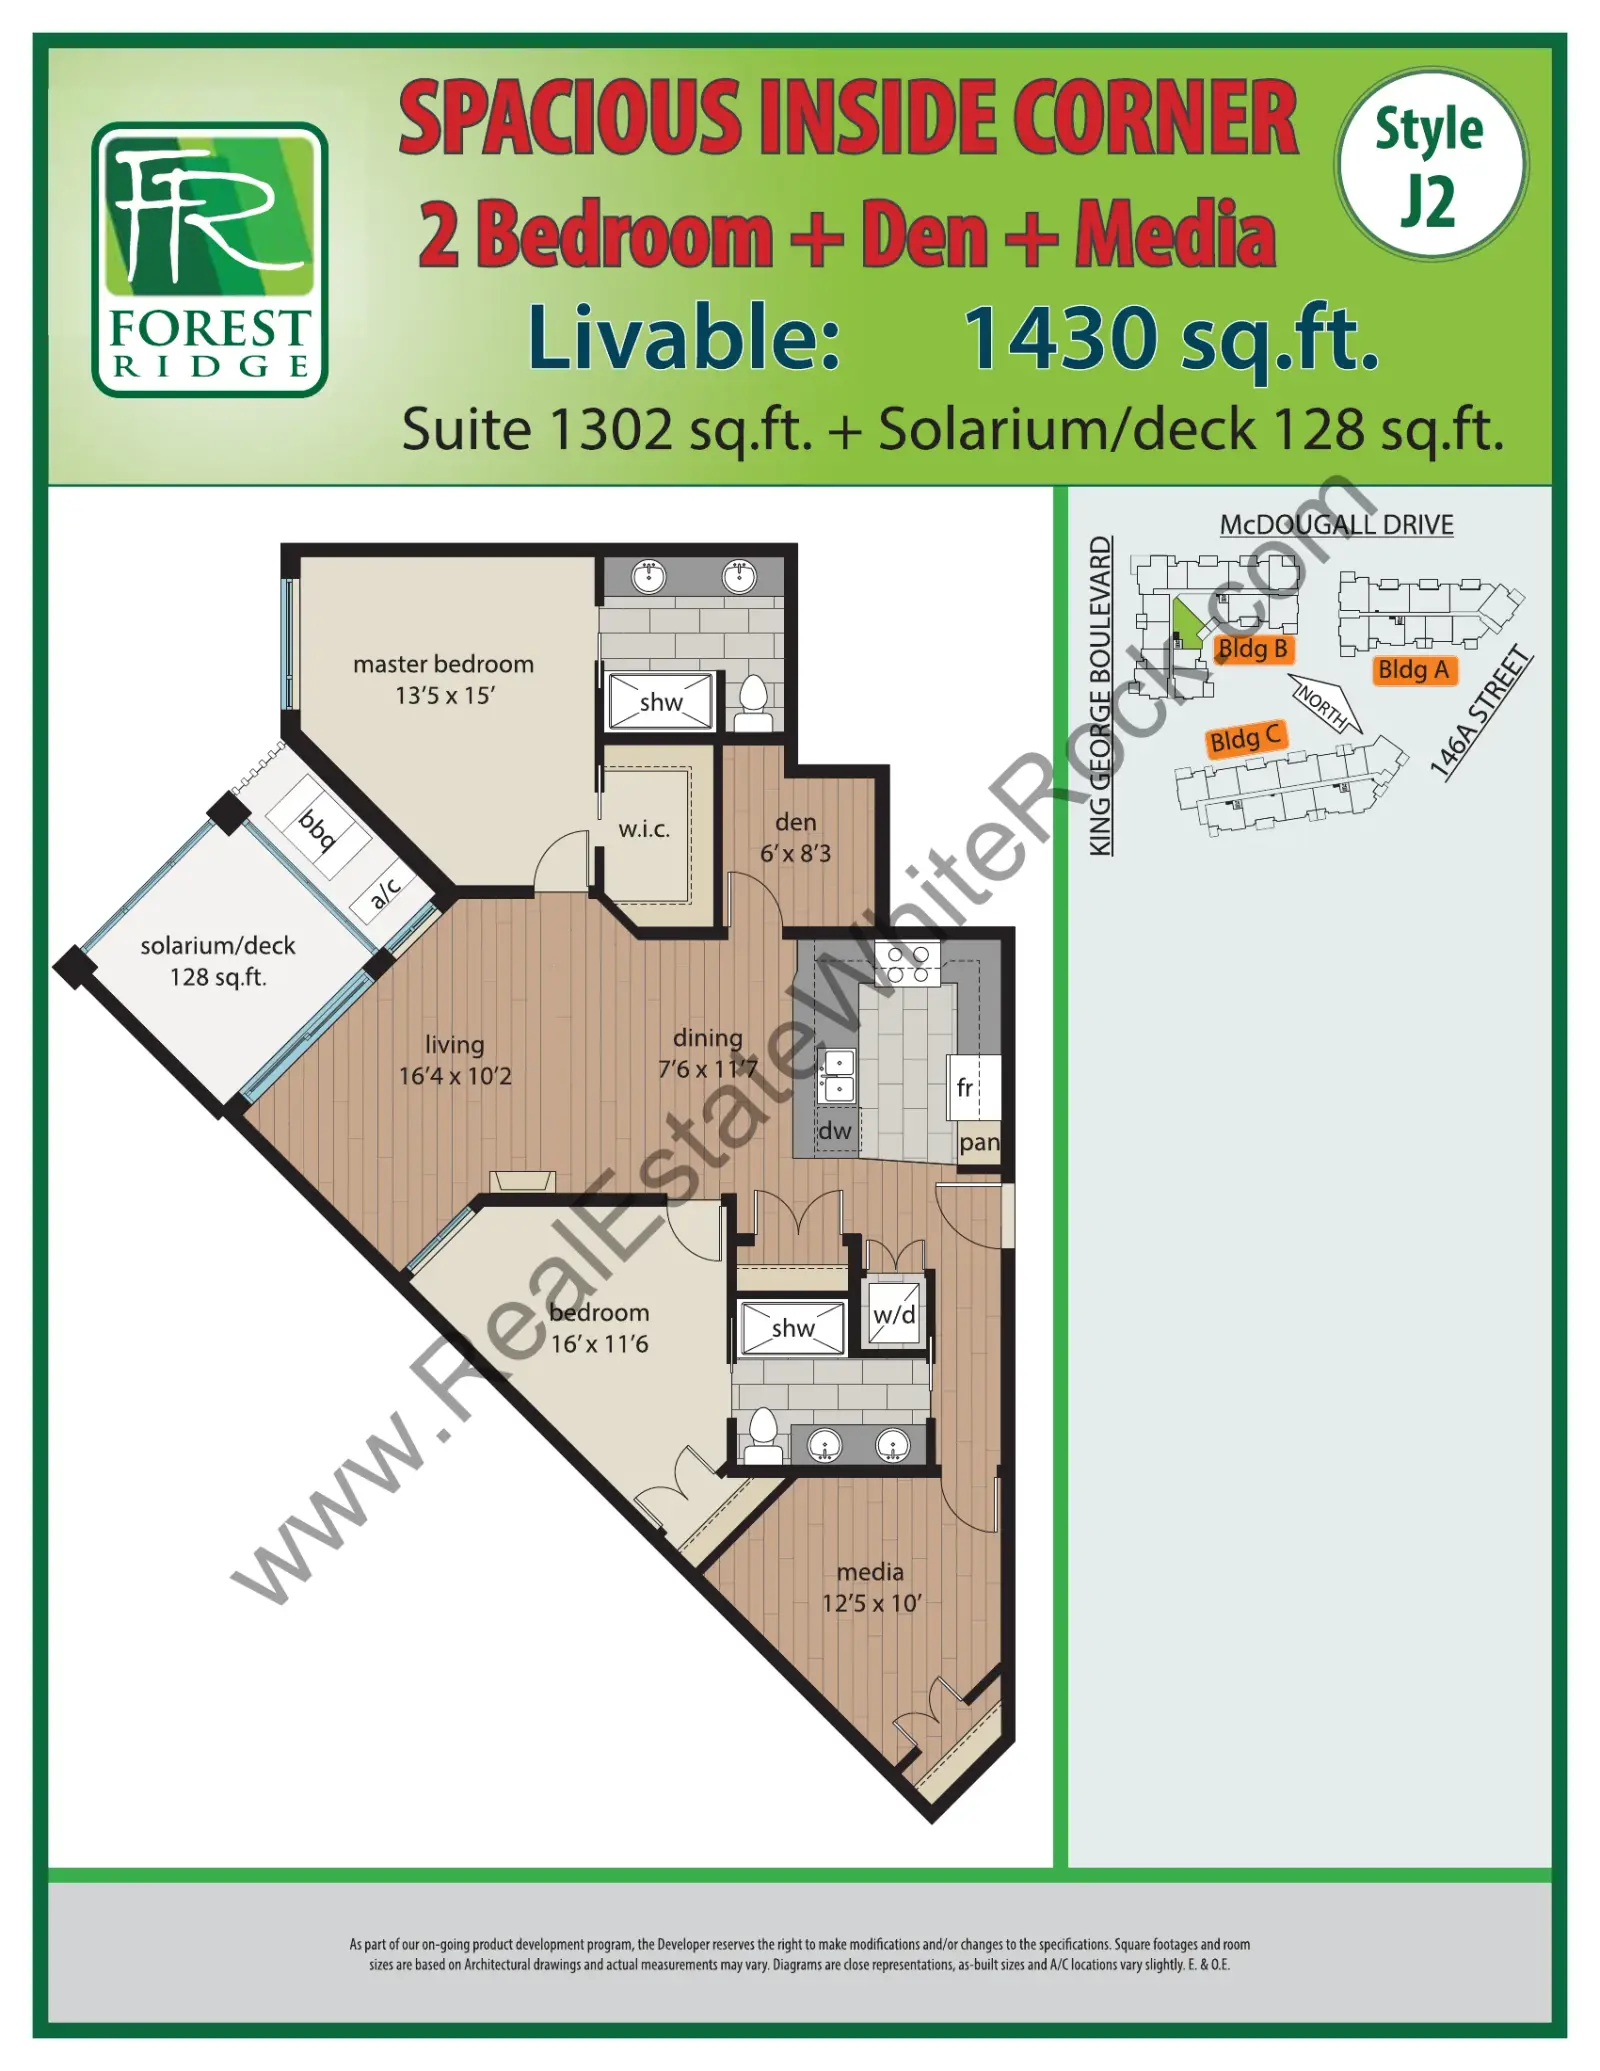
Forest Ridge Forest Ridge South Surrey Floorplans floor plan
Forest Ridge South Surrey Floorplans PDF
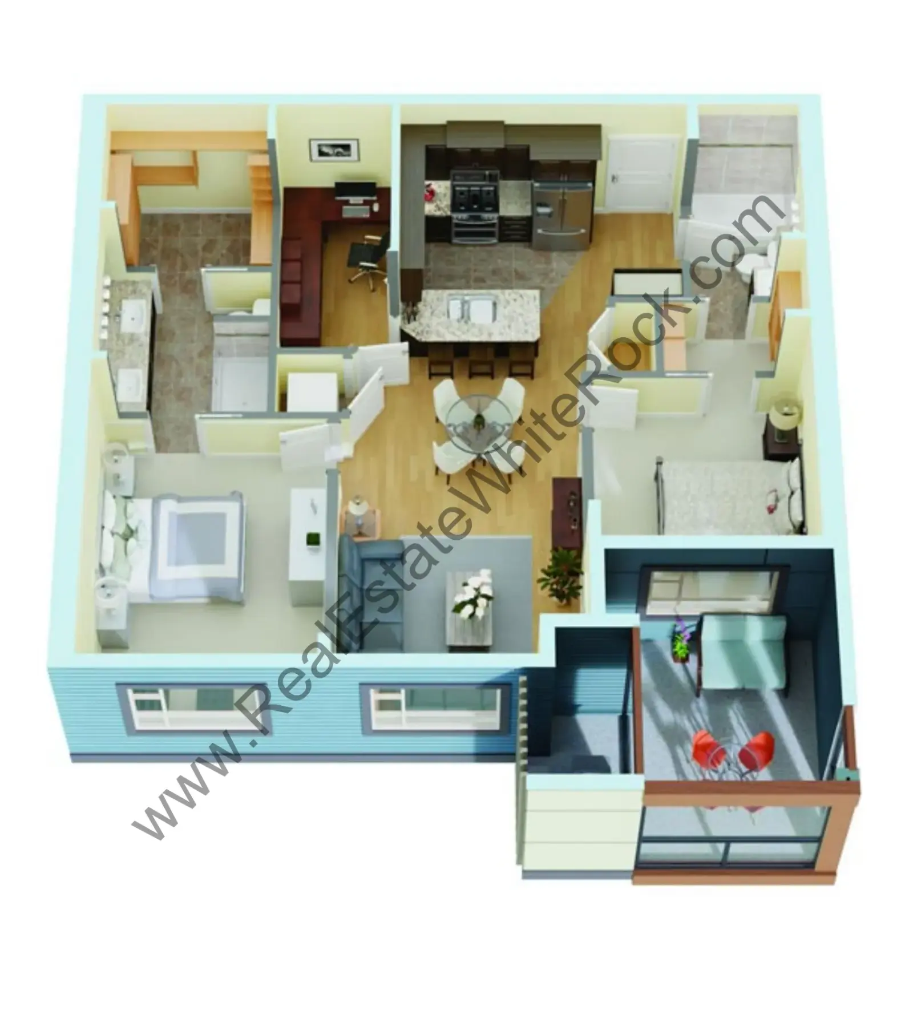
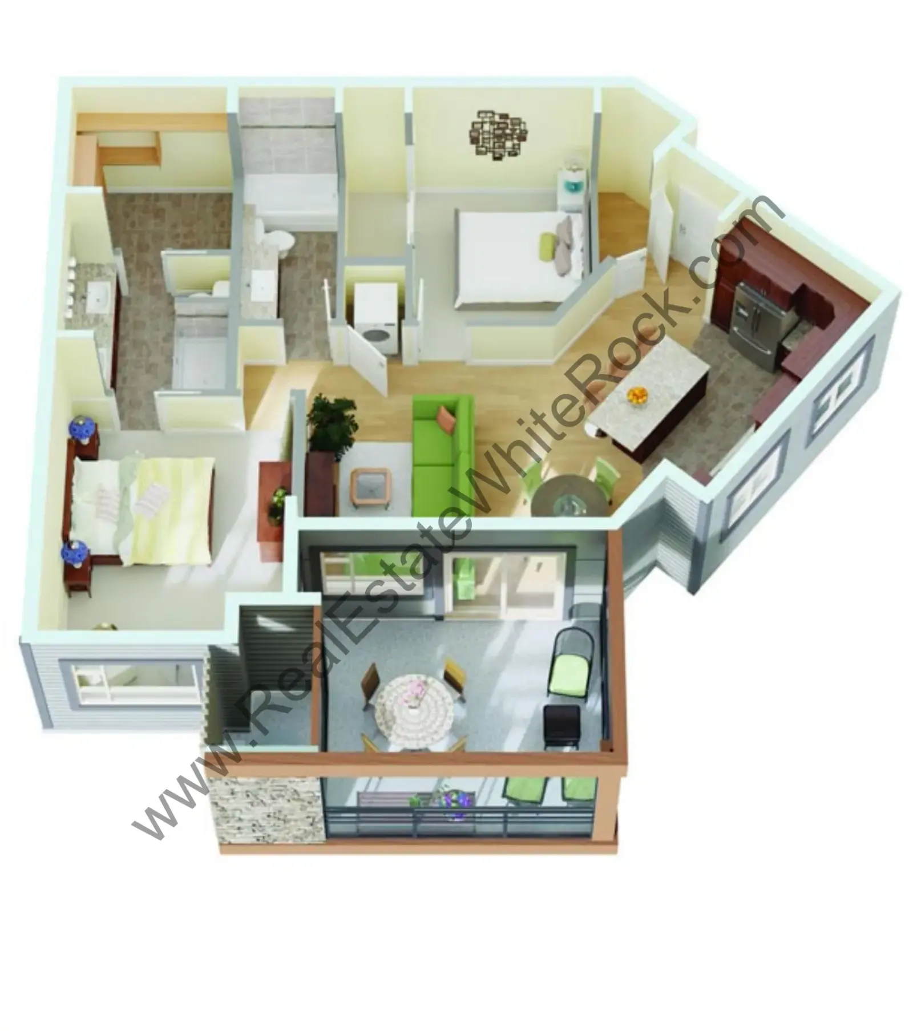
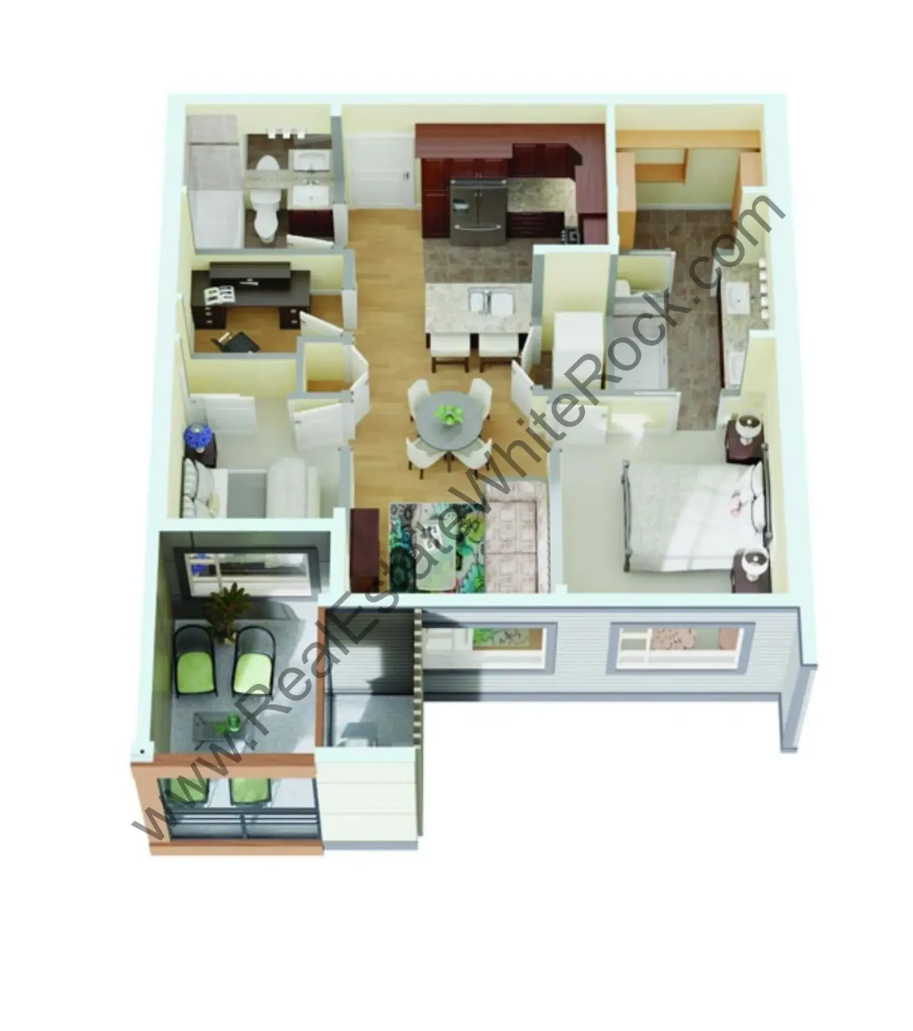
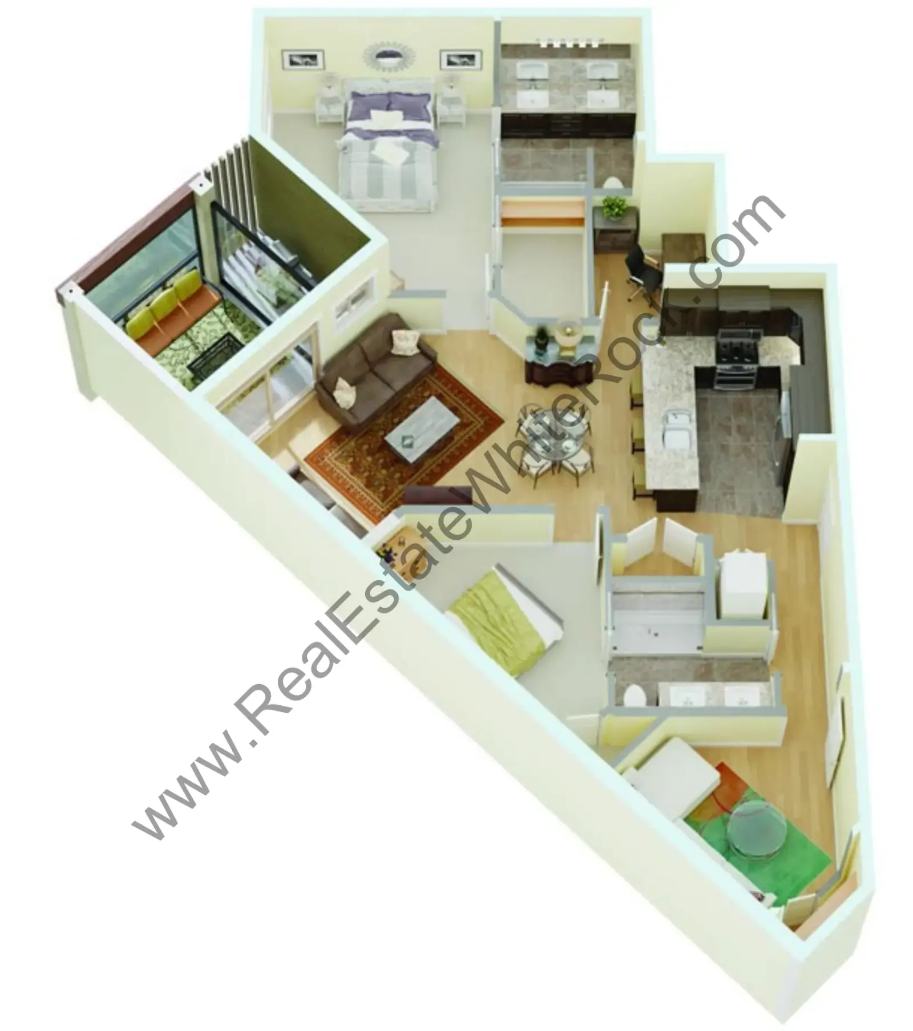
Forest Ridge Forest Ridge South Surrey Floorplans floor plan
Forest Ridge South Surrey Floorplans PDF
Forest Ridge Forest Ridge South Surrey Floorplans floor plan
Forest Ridge South Surrey Floorplans PDF
Forest Ridge Forest Ridge South Surrey Floorplans floor plan
Forest Ridge South Surrey Floorplans PDF
Forest Ridge Forest Ridge South Surrey Floorplans floor plan
Forest Ridge South Surrey Floorplans PDF
Forest Ridge Forest Ridge South Surrey Floorplans floor plan
Forest Ridge South Surrey Floorplans PDF
Forest Ridge Forest Ridge South Surrey Floorplans floor plan
Forest Ridge South Surrey Floorplans PDF
Forest Ridge Forest Ridge South Surrey Floorplans floor plan
Forest Ridge South Surrey Floorplans PDF
Forest Ridge Forest Ridge South Surrey Floorplans floor plan
Forest Ridge South Surrey Floorplans PDF
Forest Ridge Forest Ridge South Surrey Floorplans floor plan
Forest Ridge South Surrey Floorplans PDF
Forest Ridge Forest Ridge South Surrey Floorplans floor plan
Forest Ridge South Surrey Floorplans PDF
Forest Ridge Forest Ridge South Surrey Floorplans floor plan
Forest Ridge South Surrey Floorplans PDF
Forest Ridge Forest Ridge South Surrey Floorplans floor plan
Forest Ridge South Surrey Floorplans PDF
Forest Ridge Forest Ridge South Surrey Floorplans floor plan
Forest Ridge South Surrey Floorplans PDF
Forest Ridge Forest Ridge South Surrey Floorplans floor plan
Forest Ridge South Surrey Floorplans PDF
Forest Ridge Forest Ridge South Surrey Floorplans floor plan
Forest Ridge South Surrey Floorplans PDF
Forest Ridge Forest Ridge South Surrey Floorplans floor plan
Forest Ridge South Surrey Floorplans PDF
Forest Ridge Forest Ridge South Surrey Floorplans floor plan
Forest Ridge South Surrey Floorplans PDF
Forest Ridge Forest Ridge South Surrey Floorplans floor plan
Forest Ridge South Surrey Floorplans PDF
Forest Ridge Forest Ridge South Surrey Floorplans floor plan
Forest Ridge South Surrey Floorplans PDF
Forest Ridge Forest Ridge South Surrey Floorplans floor plan
Forest Ridge South Surrey Floorplans PDF
Forest Ridge Forest Ridge South Surrey Floorplans floor plan
Forest Ridge South Surrey Floorplans PDF
Forest Ridge Forest Ridge South Surrey Floorplans floor plan
Forest Ridge South Surrey Floorplans PDF
Forest Ridge Forest Ridge South Surrey Floorplans floor plan
Forest Ridge South Surrey Floorplans PDF
Forest Ridge Forest Ridge South Surrey Floorplans floor plan
Forest Ridge South Surrey Floorplans PDF
Forest Ridge Forest Ridge South Surrey Floorplans floor plan
Forest Ridge South Surrey Floorplans PDF
Forest Ridge Forest Ridge South Surrey Floorplans floor plan
Forest Ridge South Surrey Floorplans PDF
Forest Ridge Forest Ridge South Surrey Floorplans floor plan
Forest Ridge South Surrey Floorplans PDF
Forest Ridge Forest Ridge South Surrey Floorplans floor plan
Forest Ridge South Surrey Floorplans PDF
Forest Ridge Forest Ridge South Surrey Floorplans floor plan
Forest Ridge South Surrey Floorplans PDF

About Forest Ridge

Forest Ridge is made up of three bedroom units all around 2,000 sqft. The roof and gutters were replaced in 2007 and the exterior was painted in 2008.

Amenities

Clubhouse

School Catchment

Elementary Boundary Park
Secondary Tamanawis

Explore the full Surrey School Catchment Guide →

Investor Insights — Townhouses in Panorama Ridge

Estimated rental yields based on MLS data for townhouses in Panorama Ridge.

Type Beds Avg Rent Avg Sale Strata Net Yield
Townhouse 4 $3,750/mo $788,110 $384/mo 4.5%

Net yield accounts for strata fees, property tax, and insurance. View full analysis

No active listings at this time.

Sold Townhouse
$820,000

6356 121 STREET

3 2.5 2,046 sqft
Sold Townhouse
$800,000

26 6380 121 STREET

3 2.5 1,905 sqft
Sold Townhouse
$990,000

18 6380 121 STREET

3 2.5 1,915 sqft
Sold Townhouse
$1,020,000

16 6380 121 STREET

3 2.5 2,034 sqft

Unlock Sold Data

Enter your email to view 4 recent sales in Forest Ridge.

Free — no spam, unsubscribe anytime.

2 homes have sold in Forest Ridge in the past year

Find out what your home here could sell for in today's market.

Neighbourhood

Highlighted area = this home's census tract (StatCan), the boundary the neighbourhood stats describe.
$1,000,000Median home value
$105,000Median household income
84.4%Owner-occupied
41.4%Single-detached homes
2.7Avg household size
48.8Median age
38.9%Bachelor's degree or higher (25-64)
54.6%Commute under 30 min
88.1%Drive to work
43.4%Foreign-born residents
3,674Neighbourhood population

Age

Under 15: 12.3%15 to 64: 59.8%65 and over: 27.9%
  • Under 1512.3%
  • 15 to 6459.8%
  • 65 and over27.9%

Household size

  • 1 person19.9%
  • 238.6%
  • 314%
  • 415.1%
  • 5 or more12.5%

Language spoken at home

53.5% English mother tongue

  • Punjabi19.8%
  • English + other4.8%
  • Mandarin4.4%
  • Cantonese2.5%
  • Hindi2.5%
  • Tagalog1.1%
  • All others11.4%

Mother tongue, share of 3,670 residents.

How this pocket differs

  • notably more seniors 65+ than Panorama Ridge 27.9% vs 17%
  • fewer children under 15 than Panorama Ridge 12.2% vs 15.5%
  • notably fewer 5+ person households than Panorama Ridge 12.5% vs 24.8%
  • more people living alone than Panorama Ridge 19.9% vs 13.3%
  • fewer 4-person households than Panorama Ridge 15.1% vs 20.1%
  • notably more Mandarin speakers than Panorama Ridge 4.4% vs 1.7%

Source: Statistics Canada, Census of Population, 2021. Reproduced and distributed on an "as is" basis with the permission of Statistics Canada.

Book a Showing