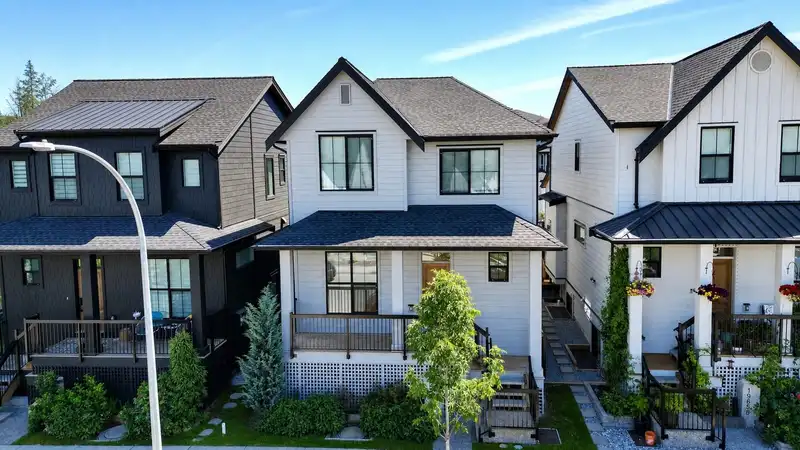
MOVE-IN READY with none of the GST! Proudly built by award-winning Miracon. This 5 bed, 3.5 bath home includes a vacant legal 2-bedroom suite, offering excellent flexibility for extended family or MORTGAGE HELPER. Enjoy over $14,000 in hardwood flooring upgrades, heated bathroom floors, A/C, EV charger, and more! Main level features 10' ceilings, oversized…
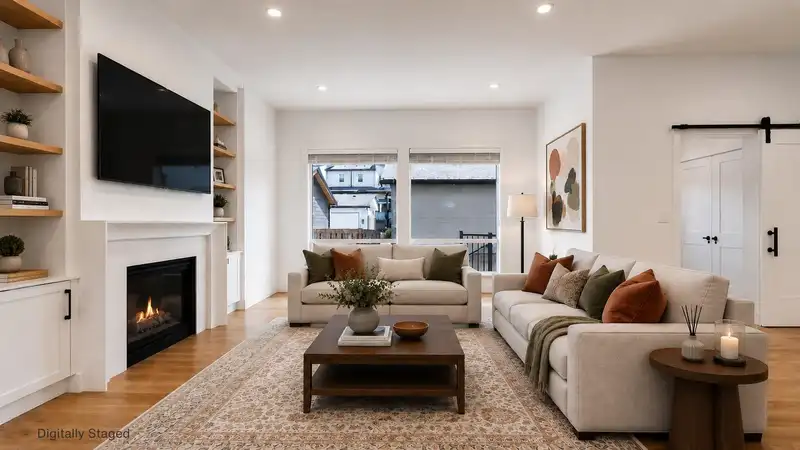
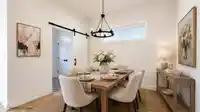
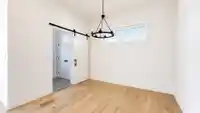
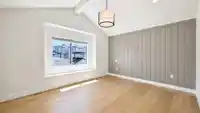
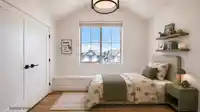
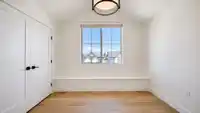
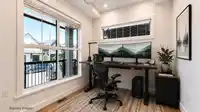
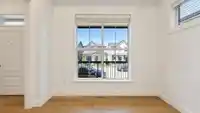
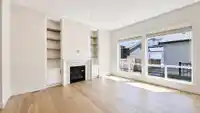
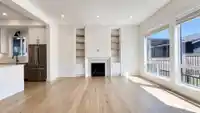
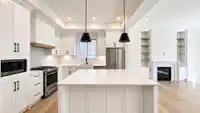
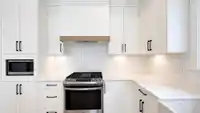
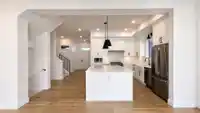
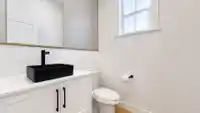
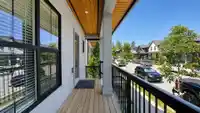
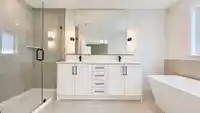
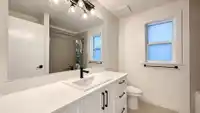
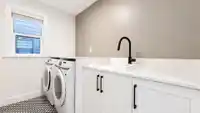
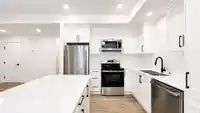
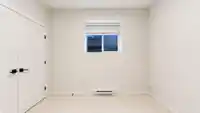
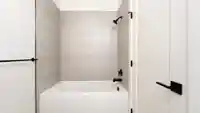
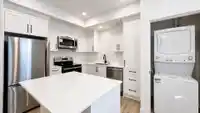
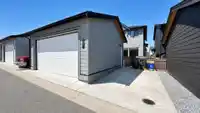
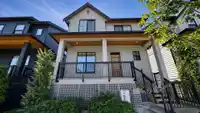
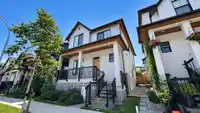
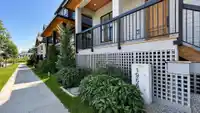
MOVE-IN READY with none of the GST! Proudly built by award-winning Miracon. This 5 bed, 3.5 bath home includes a vacant legal 2-bedroom suite, offering excellent flexibility for extended family or MORTGAGE HELPER. Enjoy over $14,000 in hardwood flooring upgrades, heated bathroom floors, A/C, EV charger, and more! Main level features 10' ceilings, oversized windows, and an open layout. Relax in the spacious living room with cozy gas fireplace, with extra LARGE DEN as a WFH setup or flex space. Primary bedroom features vaulted ceiling, double vanity, and free-standing tub for a spa-inspired en-suite. Private fenced backyard, detached double garage and EXTRA PARKING. Near schools, Hwy 1, Willoughby Town Centre, and Langley Events Centre. Open House: (Sat) July 18th from 3-5pm.
Features
Central Vacuum Roughed In
Vaulted Ceiling(s)
Additional Parking
Garage Double
Open
Lane Access
Rear Access
Concrete
Garage Door Opener
Shopping Nearby
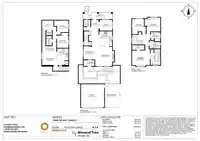
Room measurements15 rooms▸
Living RoomMain · 15'9 × 16'4
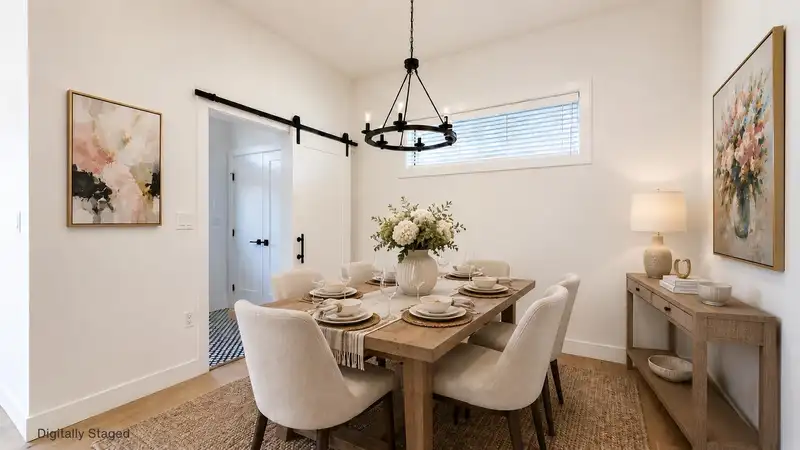
Dining RoomMain · 7'3 × 11'9
KitchenMain · 11'2 × 12'4
DenMain · 8'11 × 10'8
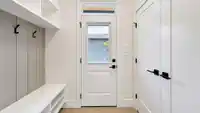
Mud RoomMain · 4'11 × 6'6
Primary BedroomAbove · 15'2 × 11'11
Walk-In ClosetAbove · 3'11 × 10'4
BedroomAbove · 11'5 × 10'4
BedroomAbove · 11'5 × 10'1
LaundryAbove · 6'4 × 9'0
Living RoomBsmt · 8'5 × 11'9
Flex RoomBsmt · 8'3 × 9'6
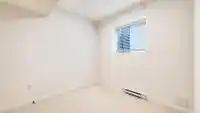
BedroomBsmt · 9'6 × 11'10
BedroomBsmt · 9'6 × 10'4
UtilityBsmt · 3'6 × 4'11
Floor plan
🔍 Tap to zoom
Pinch or scroll to zoom · drag to pan · double-tap to reset
Source: Statistics Canada, Census of Population, 2021. Reproduced and distributed on an "as is" basis with the permission of Statistics Canada.
Location
Highlighted area = this home's census tract (StatCan), the boundary the neighbourhood stats describe.
Land & Development
Lot size2,979 sqft
Lot dimensions32 × 92 ft
Lot shapeRectangular
Gradegentle
Ground drops about 1.7 m from front to back (6.1% grade).
Approximate lot lines (ParcelMap BC)
Zoning, lot dimensions and grade are approximate, from public data, and for reference only — verify with the City / Township of Langley before relying on them.
Recent nearby sales
Sold prices are available to registered users. Log in to see what these sold for.

 1 / 40 photos