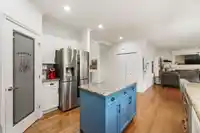
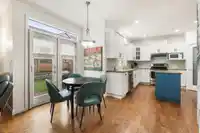
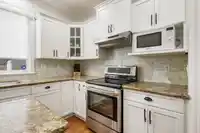
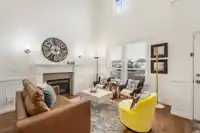
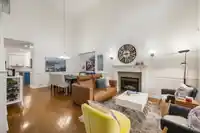
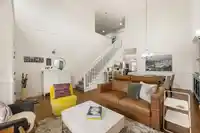
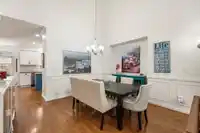
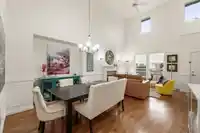
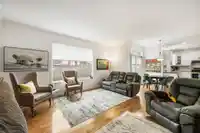
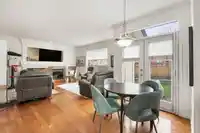
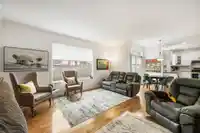
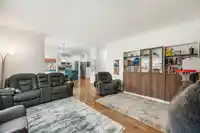
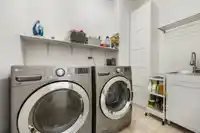
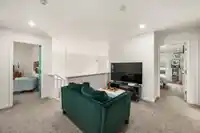
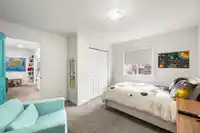
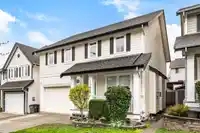
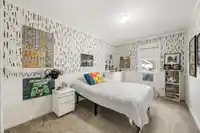
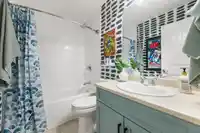
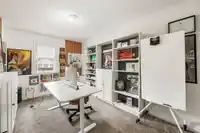
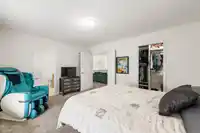
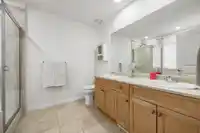
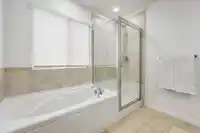
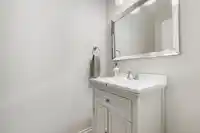
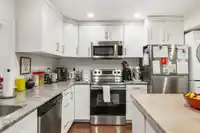
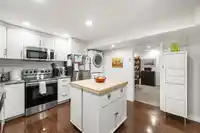
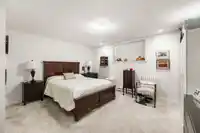
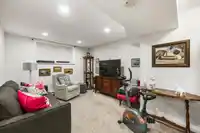
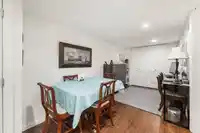
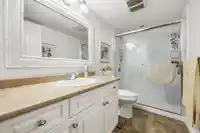
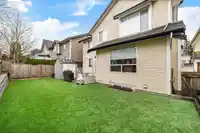
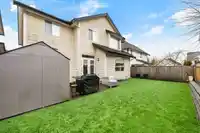
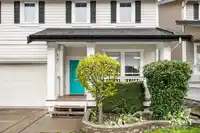
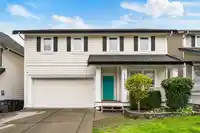
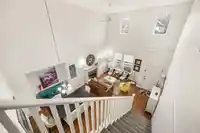
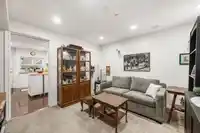
This beautifully updated 6-bed, 4-bath home offers over 3,350 sq. ft (much bigger than it looks from outside). Rare 4-bedroom( Upstairs) layout in the heart of Cloverdale! Highly functional living space, including a generous upper-level landing-perfect for media room, kids' zone, or home office. Ideal for large or growing families, the home also features a…
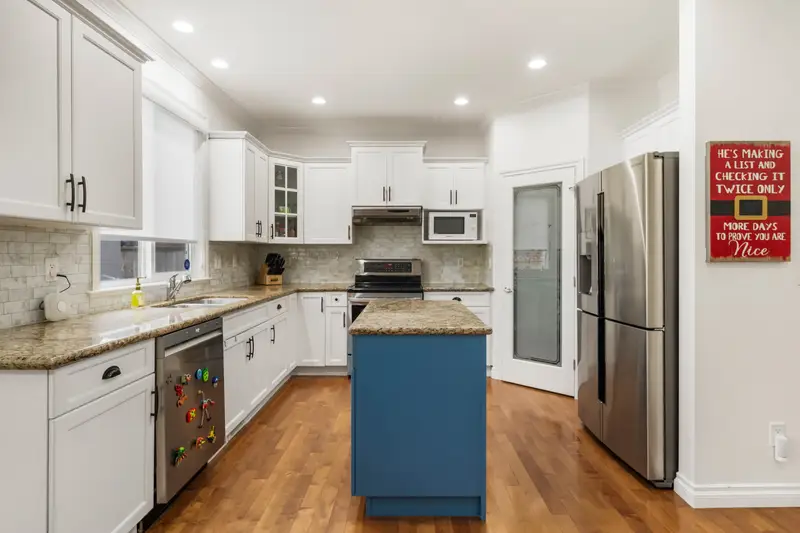
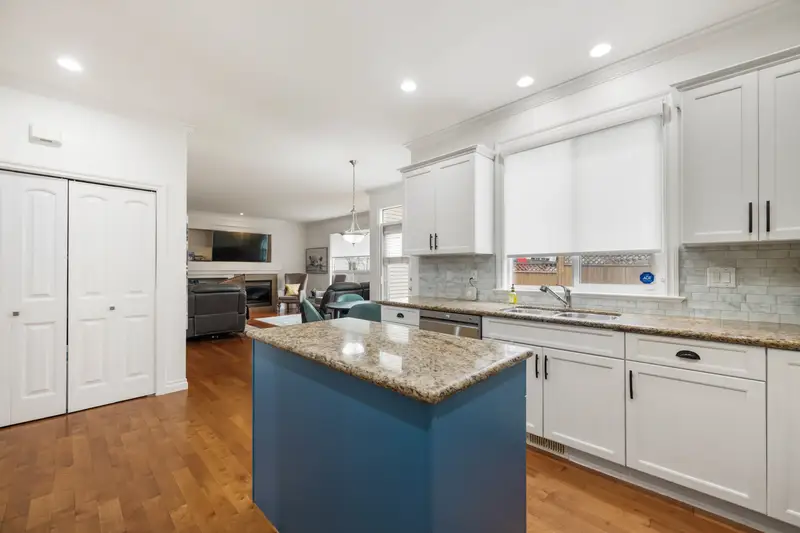
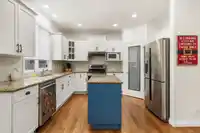
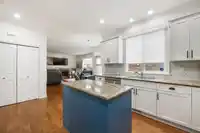
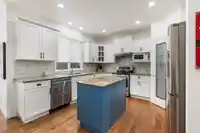
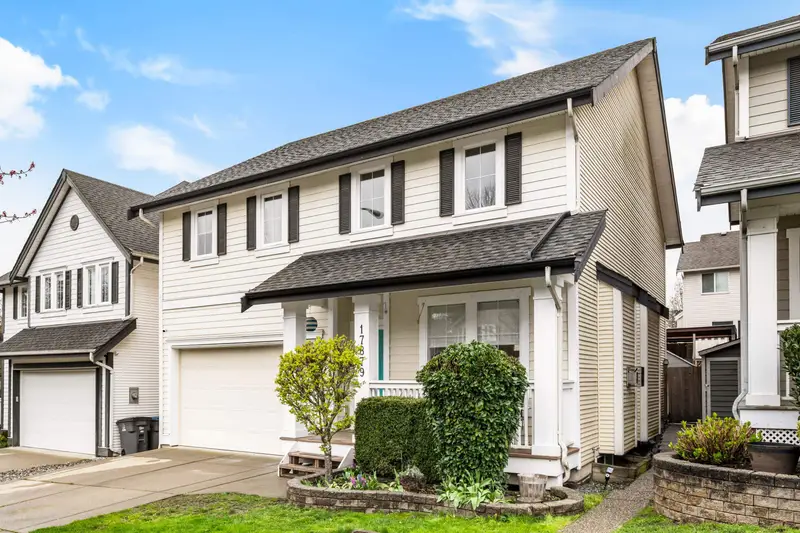
This beautifully updated 6-bed, 4-bath home offers over 3,350 sq. ft (much bigger than it looks from outside). Rare 4-bedroom( Upstairs) layout in the heart of Cloverdale! Highly functional living space, including a generous upper-level landing-perfect for media room, kids' zone, or home office. Ideal for large or growing families, the home also features a fully self-contained 2-bedroom suite with its own laundry, providing an excellent mortgage helper!! Recent upgrades include 2 renovated bathrooms, fresh paint, stainless steel appliances, and a low-maintenance turf backyard. Thoughtfully designed, move-in ready, and located in a family-friendly neighborhood close to schools and amenities. Close-but not too close-to the future SkyTrain is a huge bonus.Must-see! Great Neighborhood
Features
Garage Double
Shopping Nearby
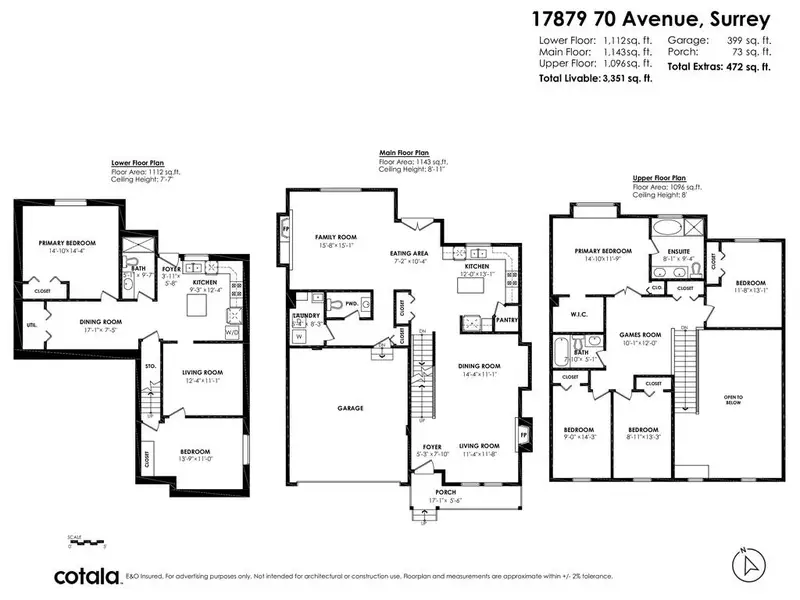
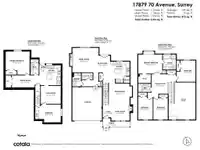
Room measurements16 rooms▸
Family RoomMain · 15'1 × 15'8
Eating AreaMain · 7'2 × 10'4
KitchenMain · 12' × 13'1
Dining RoomMain · 11'1 × 14'4
Living RoomMain · 11'8 × 11'4
FoyerMain · 7'10 × 5'3
Primary BedroomAbove · 11'9 × 14'10
BedroomAbove · 13'1 × 11'8
BedroomAbove · 9' × 14'3
BedroomAbove · 8'11 × 13'3
Games RoomAbove · 10'1 × 12'
Primary BedroomBsmt · 14'10 × 14'4
Dining RoomBsmt · 7'5 × 17'7
BedroomBsmt · 11' × 13'9
Living RoomBsmt · 11'1 × 12'4
KitchenBsmt · 10'0 × 10'0
Floor plan
🔍 Tap to zoom
Pinch or scroll to zoom · drag to pan · double-tap to reset
Under BC's Small-Scale Multi-Unit Housing rules, this single-family lot may permit up to 4 units. These are the provincial minimums and approximate — local bylaw, servicing and lot conditions apply.
Approximate lot lines (ParcelMap BC)
Zoning, lot dimensions and grade are approximate, from public data, and for reference only — verify with the City / Township of Langley before relying on them.
Recent nearby sales
Sold prices are available to registered users. Log in to see what these sold for.

 1 / 40 photos