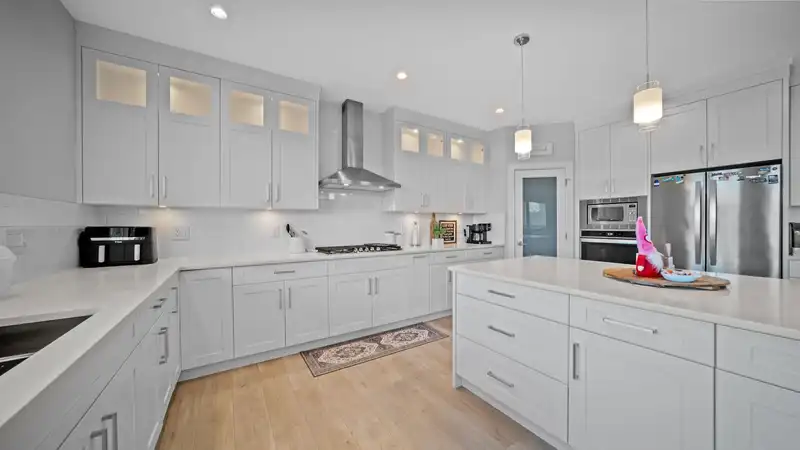
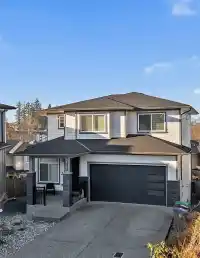
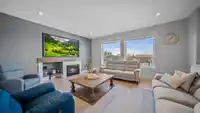
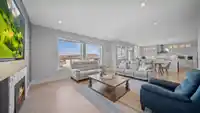
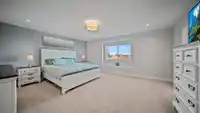
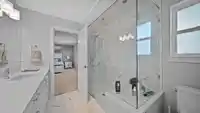
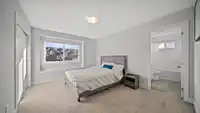
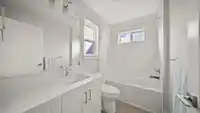
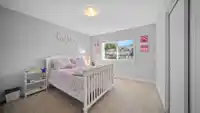
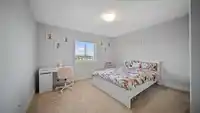
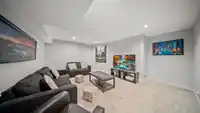
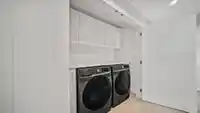
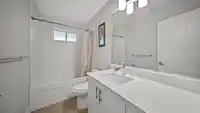
Welcome to Sullivan Station, a desirable family-oriented neighbourhood, featuring a beautifully designed newer-construction home offering 6BED/5BATH w/ a 1BED LEGAL SUITE / FLEX (2BED SUITE POTENTIAL). Open-concept layout is perfect for entertaining w/ a custom white kitchen, oversized island, beverage fridge, wine rack, & seamless flow to a private sundeck…
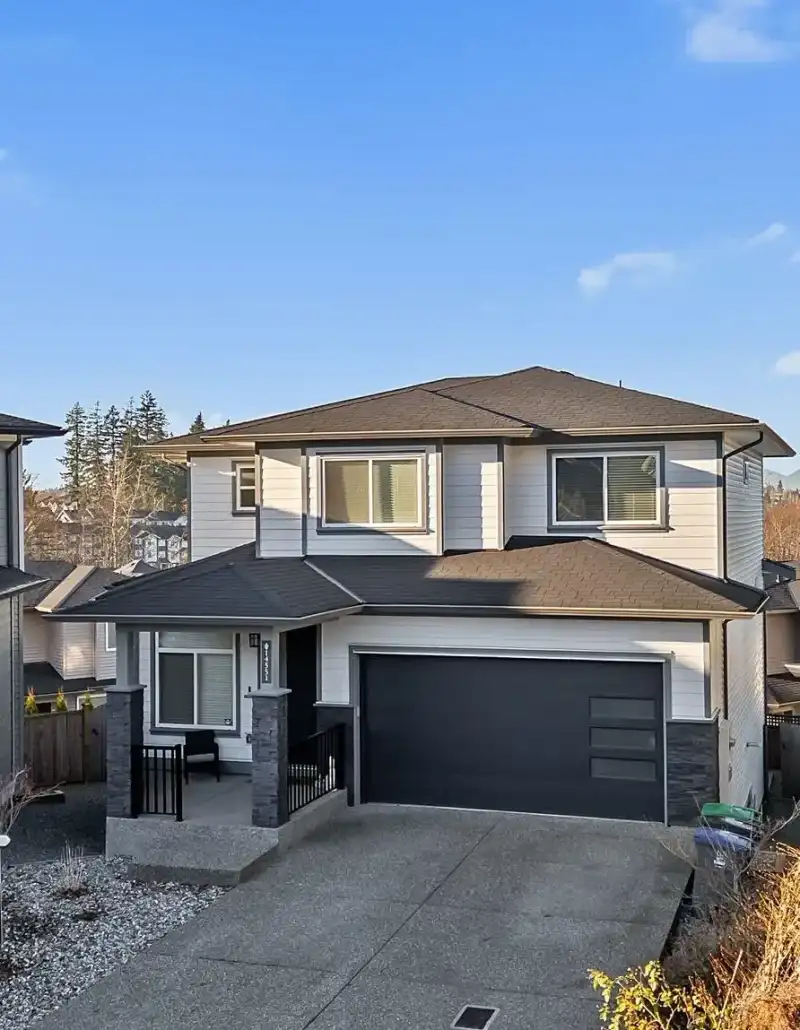
Welcome to Sullivan Station, a desirable family-oriented neighbourhood, featuring a beautifully designed newer-construction home offering 6BED/5BATH w/ a 1BED LEGAL SUITE / FLEX (2BED SUITE POTENTIAL). Open-concept layout is perfect for entertaining w/ a custom white kitchen, oversized island, beverage fridge, wine rack, & seamless flow to a private sundeck with gas BBQ hookup, plus a versatile walkout basement. Enjoy a massive primary bedroom, spacious upper bedrooms, A/C, & a double garage with 6 total parking spaces, a rare find in the area. Ideally located close to schools, parks, walkable amenities, shopping, restaurants, and major routes. This one checks all the boxes. MUST SEE TO APPRECIATE! Showings by Appointment. **STILL AVAILABLE**
Features
Pantry
Balcony
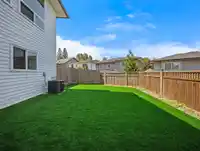
Private Yard
Additional Parking
Garage Double
Front Access
Aggregate
Shopping Nearby
Room measurements17 rooms▸
Flex RoomMain · 11'8 × 12'8
Living RoomMain · 22'6 × 18'7
Dining RoomMain · 20'7 × 10'1
KitchenMain · 19'7 × 12'9
PantryMain · 4'2 × 4'0
PatioMain · 13'0 × 15'8
Primary BedroomAbove · 15'9 × 17'4
Walk-In ClosetAbove · 6'9 × 9'0
BedroomAbove · 13'2 × 12'6
BedroomAbove · 13'1 × 11'9
BedroomAbove · 13'1 × 10'6
Family RoomBelow · 18'10 × 18'9
KitchenBelow · 9'1 × 5'8
BedroomBelow · 15'9 × 12'11
BedroomBelow · 16'6 × 16'5
UtilityBelow · 6'4 × 3'8
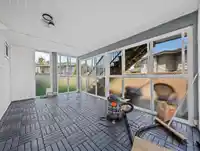
SolariumBelow · 14'0 × 22'9
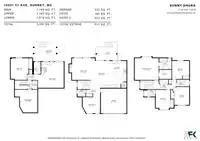
Floor plan
🔍 Tap to zoom
Pinch or scroll to zoom · drag to pan · double-tap to reset
Under BC's Small-Scale Multi-Unit Housing rules, this single-family lot may permit up to 4 units. These are the provincial minimums and approximate — local bylaw, servicing and lot conditions apply.
Approximate lot lines (ParcelMap BC)
Zoning, lot dimensions and grade are approximate, from public data, and for reference only — verify with the City / Township of Langley before relying on them.
Monthly Cost Calculator
Estimated monthly cost$7,890
Mortgage payment$7,194
Property tax$536
Home insurance$160
Partner Rates Available
Contact us for preferred mortgage rates
Monthly cost
Estimated monthly$7,890
$1,359,999$1,839,999
21%50%
2.78%6.78%
5 years30 years
$5,133/yr$7,733/yr
$125/mo$195/mo
An estimate only. Canadian semi-annual compounding; excludes utilities, closing costs and BC property transfer tax.
5-year fixed, as of Aug 14

 1 / 29 photos