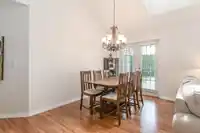
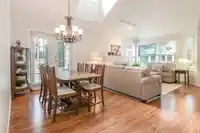
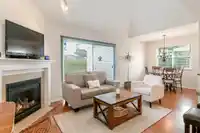
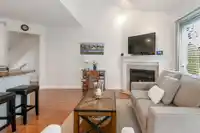
Well-managed property features a healthy contingency fund & an ideal layout w/primary bedroom on the main, complete with a 5-piece ensuite & walk-in closet. Upstairs offers two bedrooms with a 4-piece cheater ensuite, while the finished bsmt includes a large bedroom or office, 3-piece bath, billiards room, media room, & flexible hobby space. Located in a…
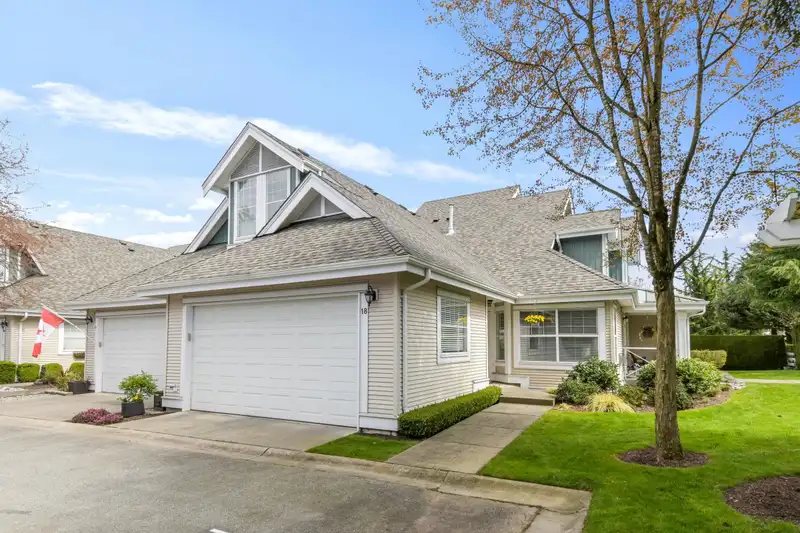
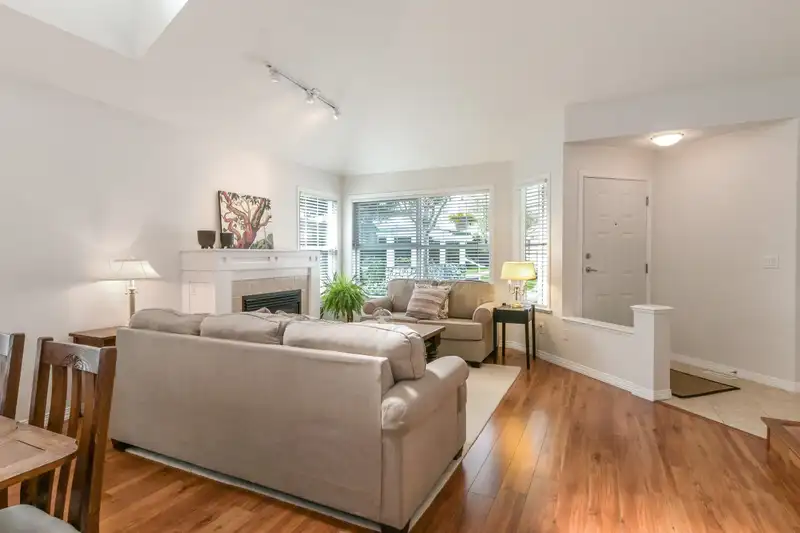
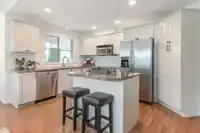
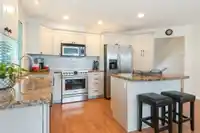
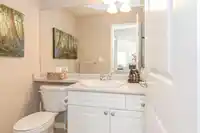
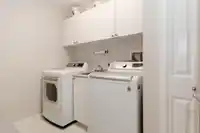
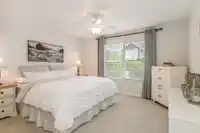
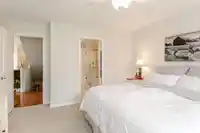
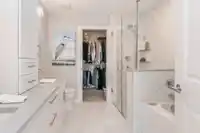
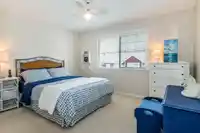
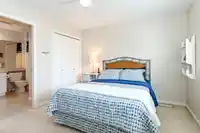
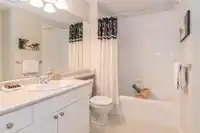
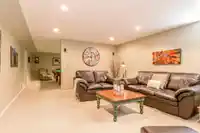
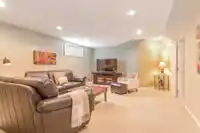
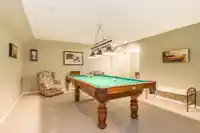
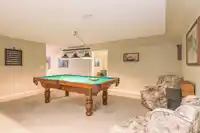
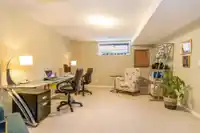
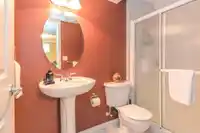
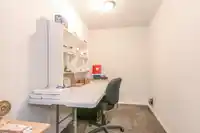
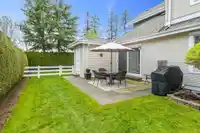
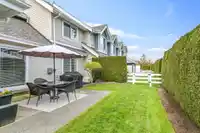
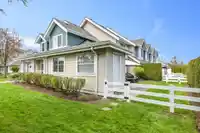
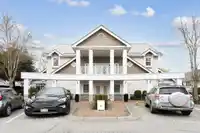
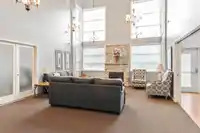
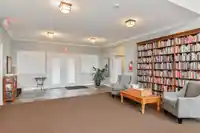
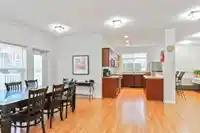
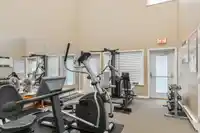
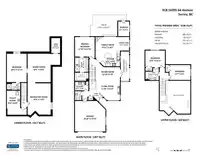
Well-managed property features a healthy contingency fund & an ideal layout w/primary bedroom on the main, complete with a 5-piece ensuite & walk-in closet. Upstairs offers two bedrooms with a 4-piece cheater ensuite, while the finished bsmt includes a large bedroom or office, 3-piece bath, billiards room, media room, & flexible hobby space. Located in a gated community, this bright corner unit boasts vaulted ceilings, A/C, built-in vacuum, main floor laundry, two gas fireplaces, BBQ gas line, garden shed, double garage, two patios, & a private hedged backyard with no southern neighbours. Recent updates include a new roof (2023), renovated primary bath (2023), exterior trim paint (2024), kitchen update (2024), and new vinyl fencing (2026), plus access to a full amenity building.
Features
Garage Double
Guest
Gated
Shopping Nearby
Room measurements17 rooms▸
FoyerMain · 4'1 × 4'5
Living RoomMain · 13'9 × 15'10
KitchenMain · 8'6 × 16'
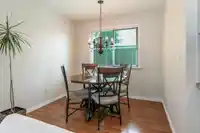
Eating AreaMain · 6' × 8'11
Dining RoomMain · 7'8 × 15'10
Family RoomMain · 10'7 × 15'11
Primary BedroomMain · 12'10 × 12'10
Walk-In ClosetMain · 5'4 × 8'11
LaundryMain · 6' × 8'11
StorageMain · 7'3 × 9'7
BedroomAbove · 10'11 × 12'9
BedroomAbove · 9'9 × 13'7
BedroomBsmt · 12'11 × 18'5
Games RoomBsmt · 15' × 18'6
Recreation RoomBelow · 15' × 20'6
Hobby RoomBsmt · 5'9 × 9'9
UtilityBsmt · 8'9 × 15'8
Floor plan
🔍 Tap to zoom
Pinch or scroll to zoom · drag to pan · double-tap to reset

 1 / 40 photos