
 1 / 38 photos
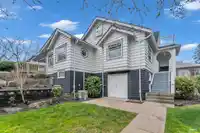
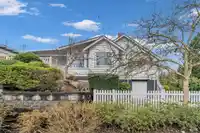
About This Property
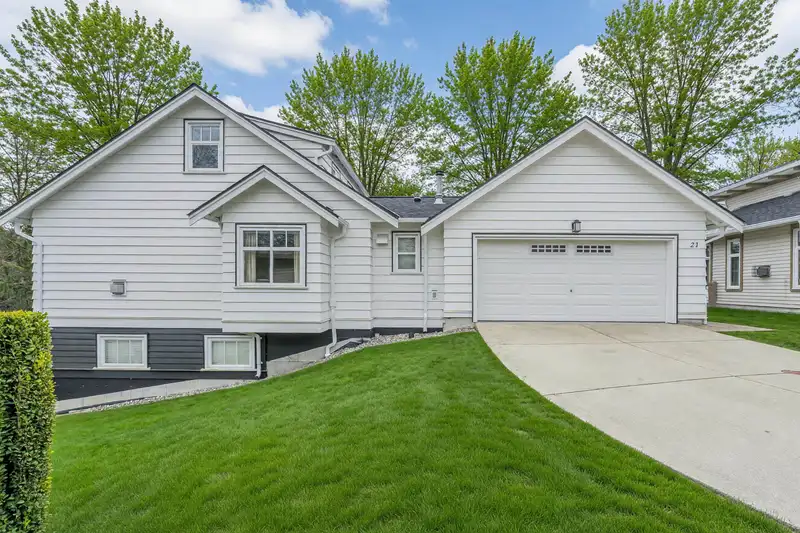
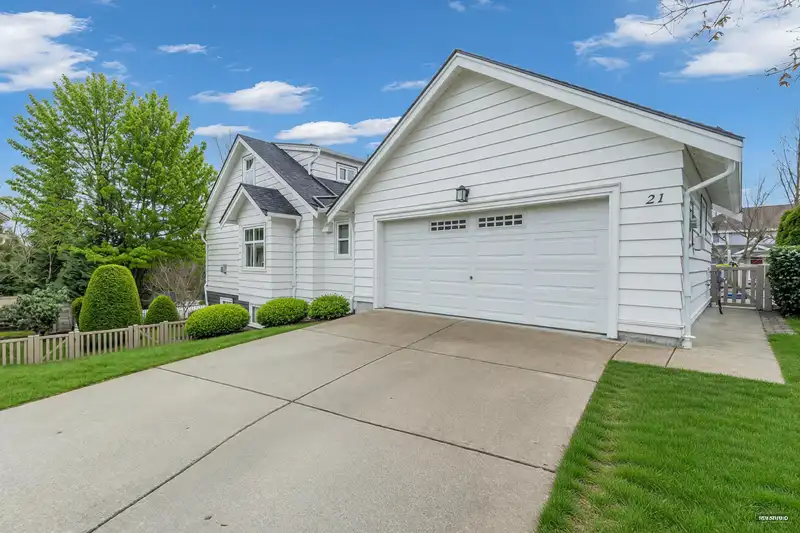
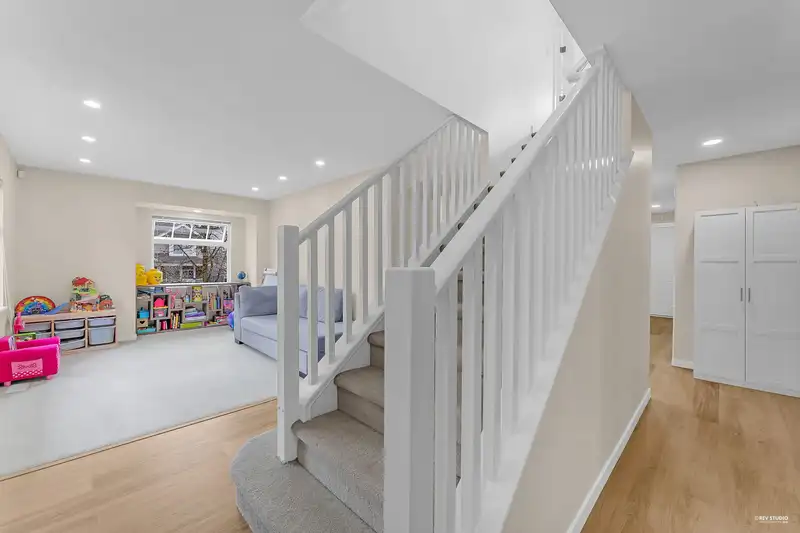
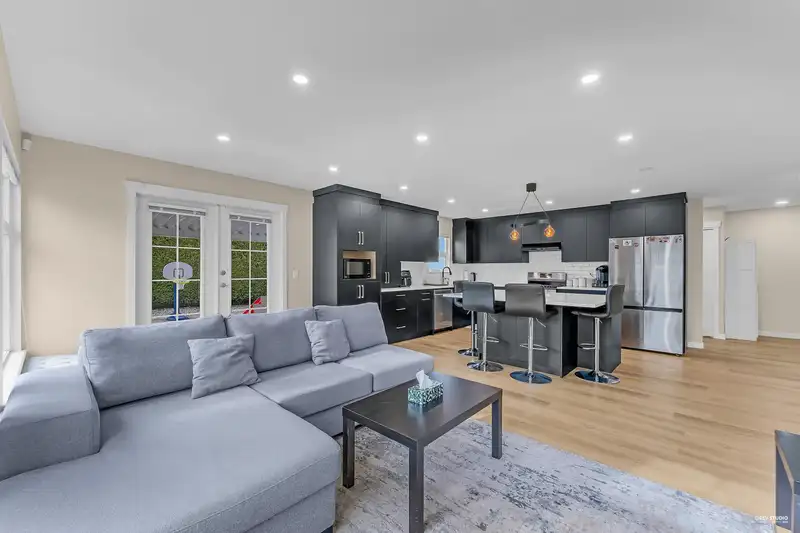
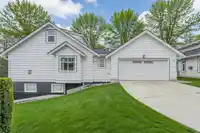
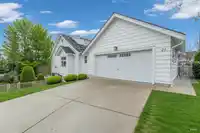
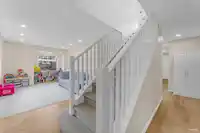
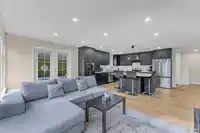
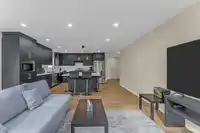
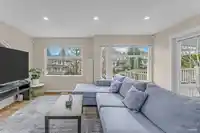
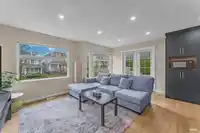
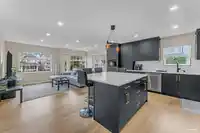
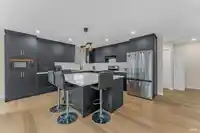
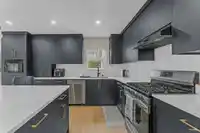
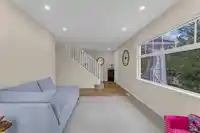
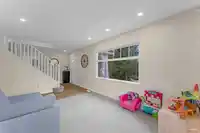
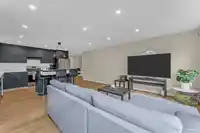
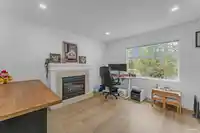
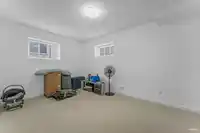
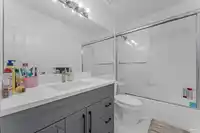
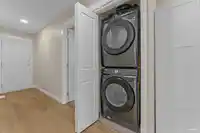
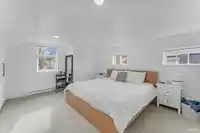
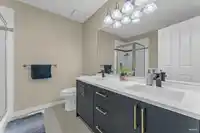
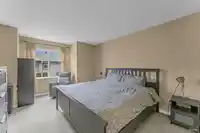
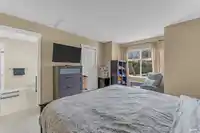
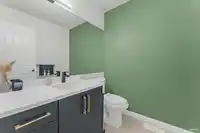
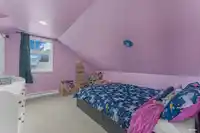
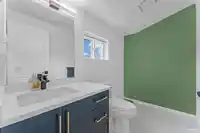
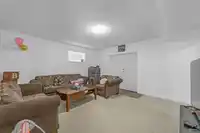
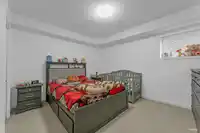
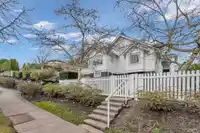
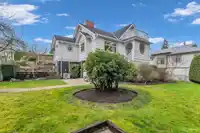
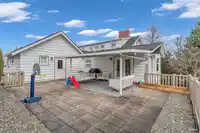
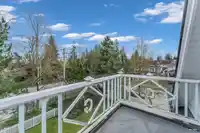
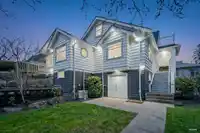
This beautifully updated detached rancher-style townhome offers over 3,700 sqft of spacious living across three levels, combining the privacy of a detached home with low-maintenance convenience. Over $150,000 in upgrades include a modern kitchen, renovated bathrooms, newer roof, granite countertops, maple cabinetry, A/C, security system, and forced-air gas…
Features
Guest Suite
Central Vacuum
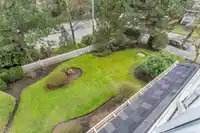
Garden
Garage Double
Open
Guest
Shopping Nearby
Property Details
MLS NumberR3126159
Property TypeTownhouse
Bedrooms6
Bathrooms3
Square Feet3,371
Year Built2006
Parking Spaces2
HeatingForced Air
Strata Fee$1,043.86/mo
Days on Market65
StatusActive
Listed BySRS Panorama Realty
School Catchment
Elementary
Cambridge
Secondary
Sullivan Heights
View homes in catchment →
Neighbourhood
$700,000
Median home value
$116,000
Median household income
80.9%
Owner-occupied
12.3%
Single-detached homes
3
Avg household size
35.6
Median age
41.7%
Bachelor's degree or higher (25-64)
50.3%
Commute under 30 min
86.2%
Drive to work
41.1%
Foreign-born residents
4,420
Neighbourhood population
Source: Statistics Canada, Census of Population, 2021. Reproduced and distributed on an "as is" basis with the permission of Statistics Canada.
Location
Highlighted area = this home's census tract (StatCan), the boundary the neighbourhood stats describe.
Mortgage Calculator
Estimated Monthly Payment
—
Similar Listings Nearby
$939,000
35 15188 62A AVENUE
$939,900
53 15188 62A AVENUE
$874,000
43 15188 62A AVENUE
$899,900
16 15188 62A AVENUE
$729,900
8 15152 62A AVENUE
$759,000
11 15192 62A AVENUE
$749,900
85 15155 62A AVENUE
$699,000
73 15155 62A AVENUE
$712,500
52 15152 62A AVENUE
$1,495,000
73 15177 60 AVENUE
$938,000
49 15177 60 AVENUE
$889,999
83 15177 60 AVENUE