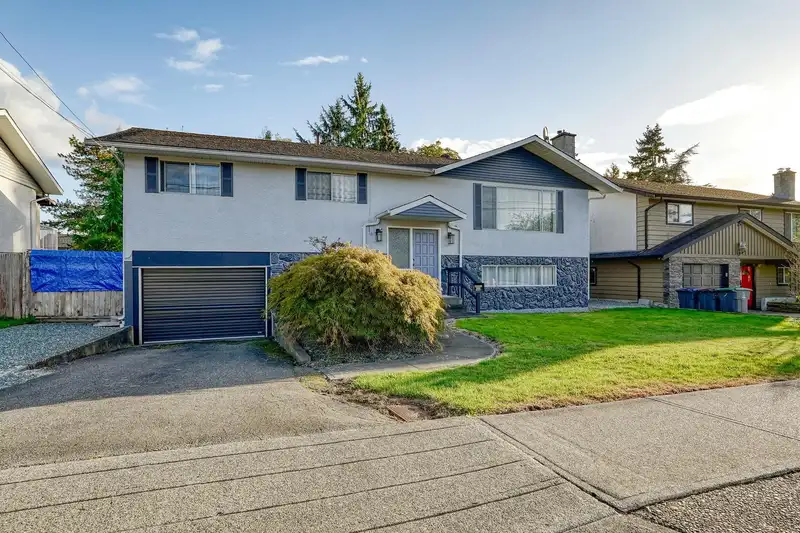
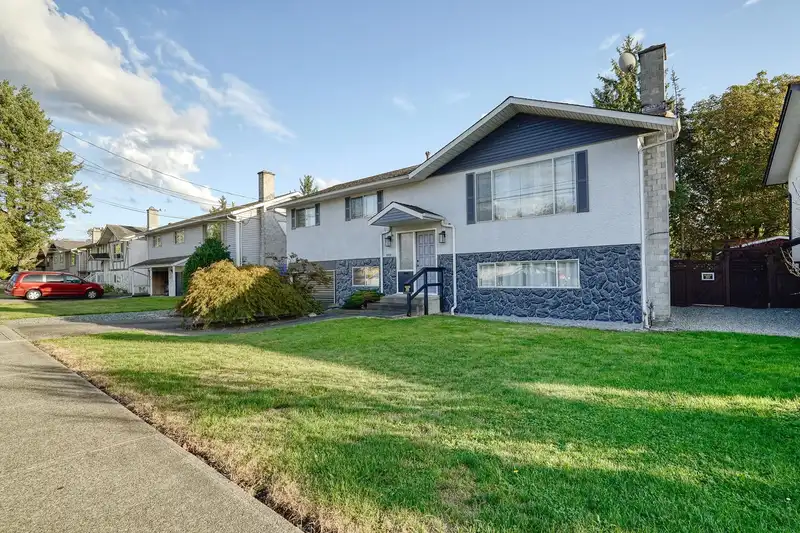
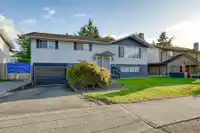
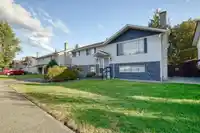
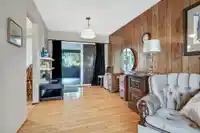
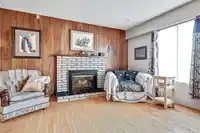
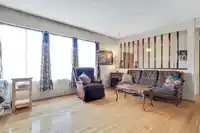
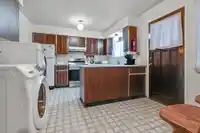
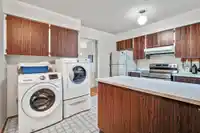
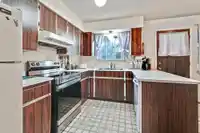
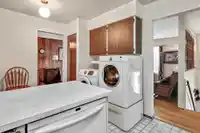
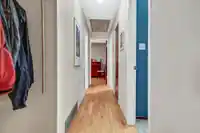
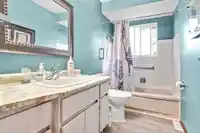
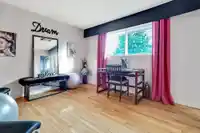
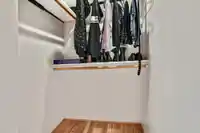
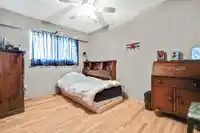
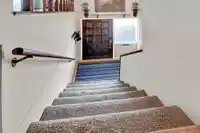
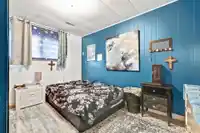
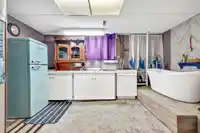
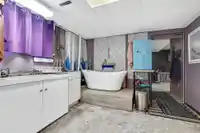
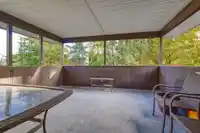
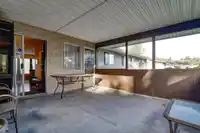
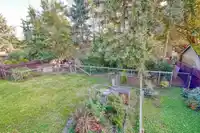
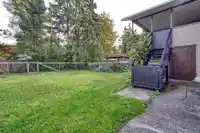
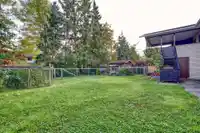
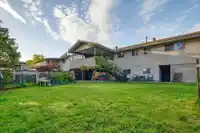
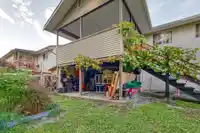
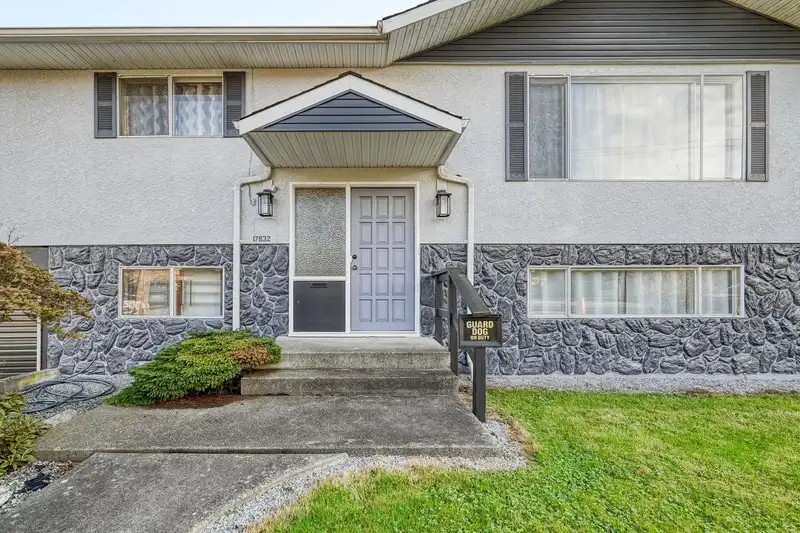
Well maintained 4 bedroom & 2.5 bathroom basement entry home located in a prime location of Cloverdale Town Centre. Good sized lot of 7188 square feet, south backyard, R3 zoning with no easements or right of ways. Main floor offers 3 bdrms, main bath & ensuite, laundry, gas f/p, open living & dining with sliders to big covered deck, fenced yard and great…
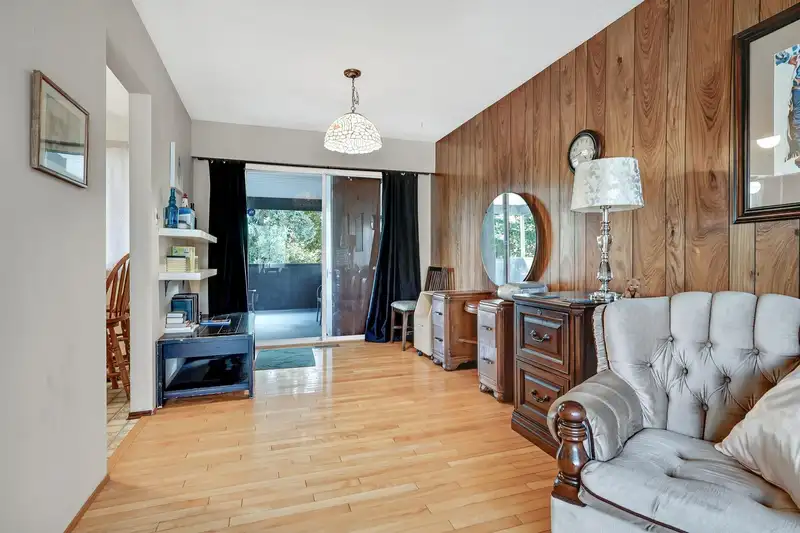
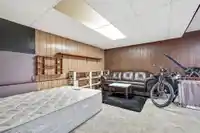
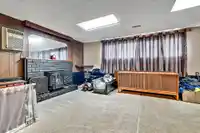
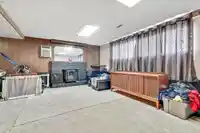
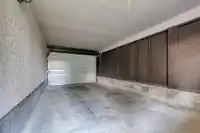
Well maintained 4 bedroom & 2.5 bathroom basement entry home located in a prime location of Cloverdale Town Centre. Good sized lot of 7188 square feet, south backyard, R3 zoning with no easements or right of ways. Main floor offers 3 bdrms, main bath & ensuite, laundry, gas f/p, open living & dining with sliders to big covered deck, fenced yard and great enclosed storage.Downstairs there is a large recroom, bdrm, bathroom, easy suite potential. Single garage, driveway and R/V parking, updated perimeter drains. Quick walk to shopping, transportation, Ecole Martha Currie Elementary and Lord Tweedsmuir Secondary schools. Great opportunity!
Features
Private Yard
Garage Single
RV Access/Parking
Front Access
Shopping Nearby
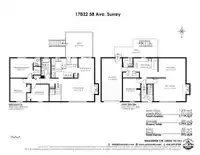
Room measurements12 rooms▸
Living RoomMain · 12'9 × 18'2
Dining RoomMain · 11'3 × 8'10
KitchenMain · 10'11 × 8'4
Eating AreaMain · 8'8 × 6'5
Primary BedroomMain · 10'11 × 12'8
BedroomMain · 12'9 × 9'
BedroomMain · 9'4 × 9'11
Recreation RoomBelow · 12'10 × 17'11
Flex RoomBelow · 10'10 × 15'2
Mud RoomBelow · 10'10 × 13'8
BedroomBelow · 12'11 × 9'10
FoyerBelow · 3'11 × 6'8
Floor plan
🔍 Tap to zoom
Pinch or scroll to zoom · drag to pan · double-tap to reset

 1 / 33 photos