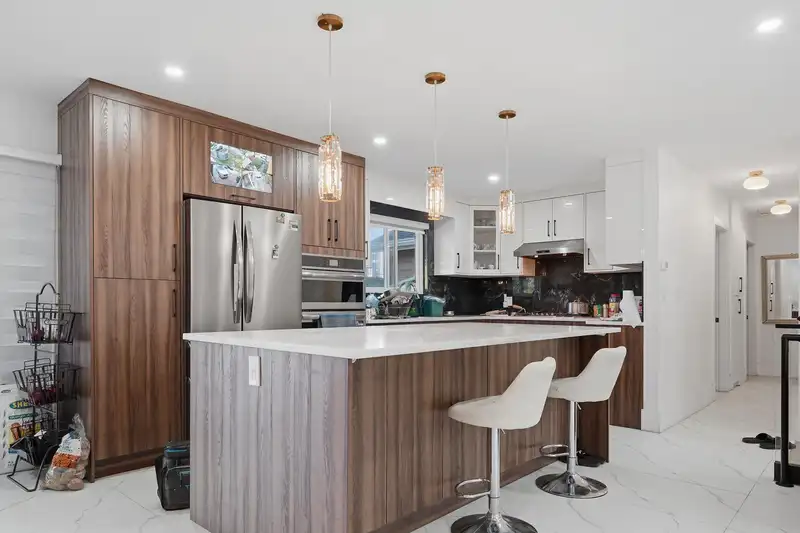
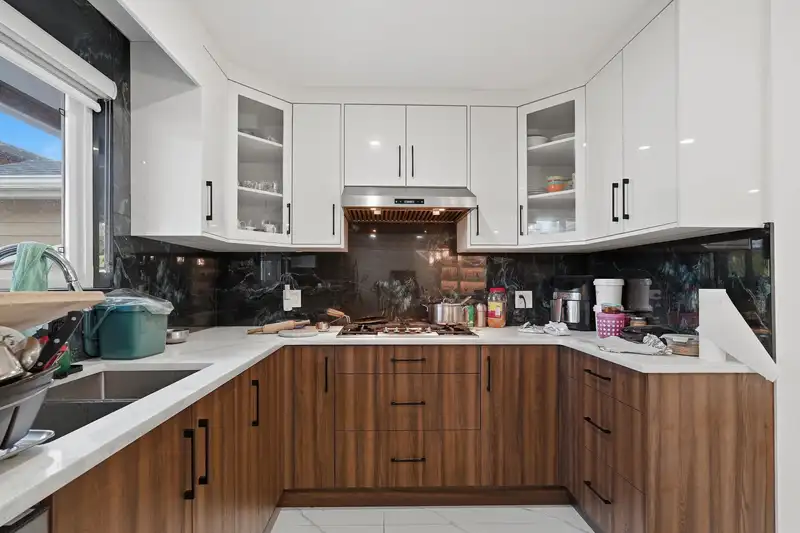
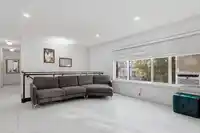
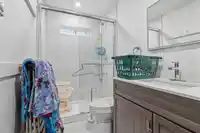
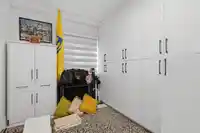
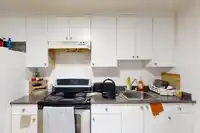
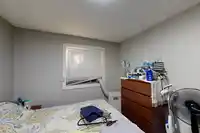
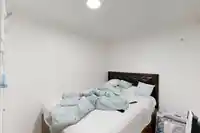
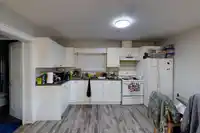
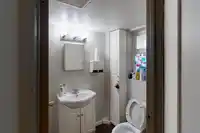
***OPEN HOUSE SUNDAY JULY 12TH 2-4PM**CLOVERDALE GEM! Exceptional opportunity on a prime 7,380 sq. ft. corner lot with over 2,900 sq. ft. of living space. The beautifully renovated upper level features a bright open concept layout, updated kitchen, and modern finishes throughout. This income producing property offers 3 self contained suites, providing…
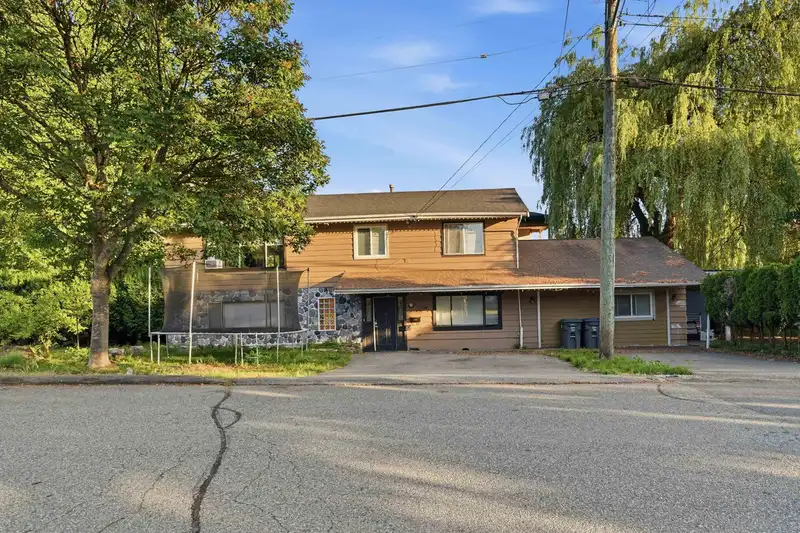
***OPEN HOUSE SUNDAY JULY 12TH 2-4PM**CLOVERDALE GEM! Exceptional opportunity on a prime 7,380 sq. ft. corner lot with over 2,900 sq. ft. of living space. The beautifully renovated upper level features a bright open concept layout, updated kitchen, and modern finishes throughout. This income producing property offers 3 self contained suites, providing excellent mortgage helping income and flexibility for investors, first time buyers, or multigenerational families. With ample parking, subdivision potential, and strong rental income, this property is the complete package. Conveniently located just steps from schools, parks, shopping, restaurants, recreation, and transit. A turn key property with multiple income streams in Cloverdale's most desirable neighbourhoods. Book your private showing!
Features
Garage Double
RV Access/Parking
Front Access
Rear Access
Garage Door Opener
Room measurements18 rooms▸
Primary BedroomAbove · 10'7 × 12'5
BedroomAbove · 8' × 11'2
BedroomAbove · 10'7 × 6'11
Living RoomAbove · 13'9 × 16'10
KitchenAbove · 8'7 × 15'8
Dining RoomAbove · 9'2 × 7'10
Living RoomBsmt · 13'4 × 17'
Dining RoomBsmt · 9'7 × 10'9
KitchenBsmt · 9'2 × 8'4
FoyerBsmt · 7'5 × 8'8
BedroomBsmt · 9'2 × 11'2
BedroomBsmt · 9'3 × 11'7
BedroomBsmt · 11' × 7'9
KitchenBsmt · 5'1 × 11'6
Living RoomBsmt · 5'11 × 11'6
BedroomBsmt · 9'6 × 12'
Dining RoomBsmt · 13'4 × 13'9
KitchenBsmt · 4'6 × 13'5
Floor plan
🔍 Tap to zoom
Pinch or scroll to zoom · drag to pan · double-tap to reset
Essentially flat lot (about 0.6 m of relief corner to corner).
Multi-unit potential (Bill 44 / SSMUH)
Units allowedUp to 4
Max height3 storeys
Min. setbacks4.5 / 1.5 / 1.2 mfront / side / rear
Est. buildable~7,327 sqft
Under BC's Small-Scale Multi-Unit Housing rules, this single-family lot may permit up to 4 units. These are the provincial minimums and approximate — local bylaw, servicing and lot conditions apply.
Approximate lot lines (ParcelMap BC)
Zoning, lot dimensions and grade are approximate, from public data, and for reference only — verify with the City / Township of Langley before relying on them.
Recent nearby sales
Sold prices are available to registered users. Log in to see what these sold for.

 1 / 20 photos