
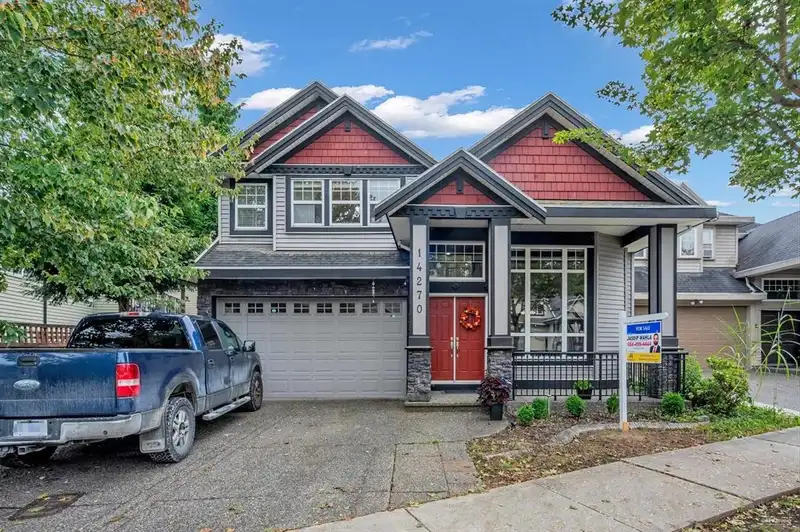
 1 / 37 photos
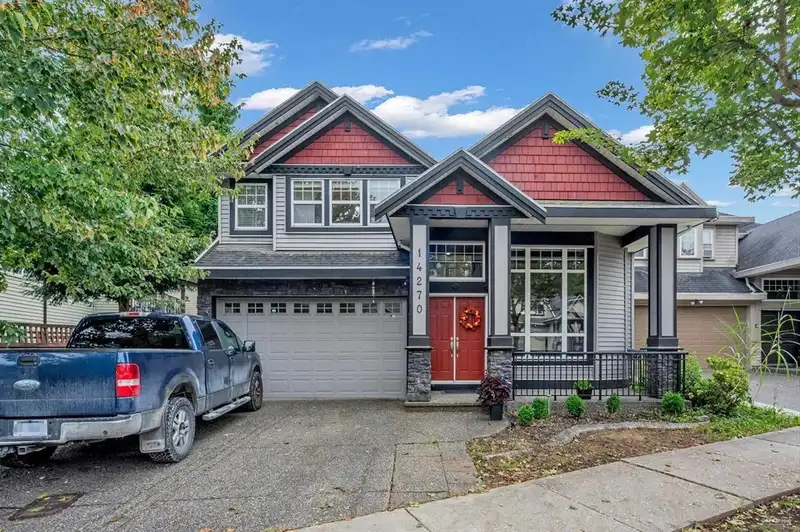
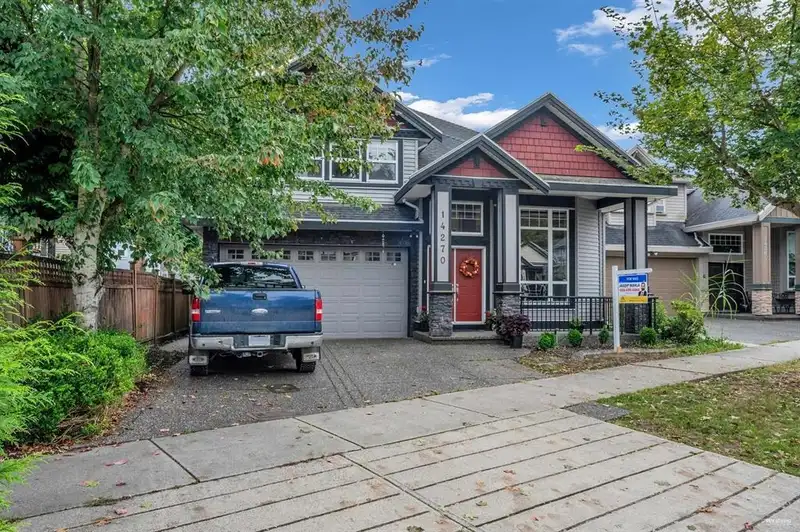
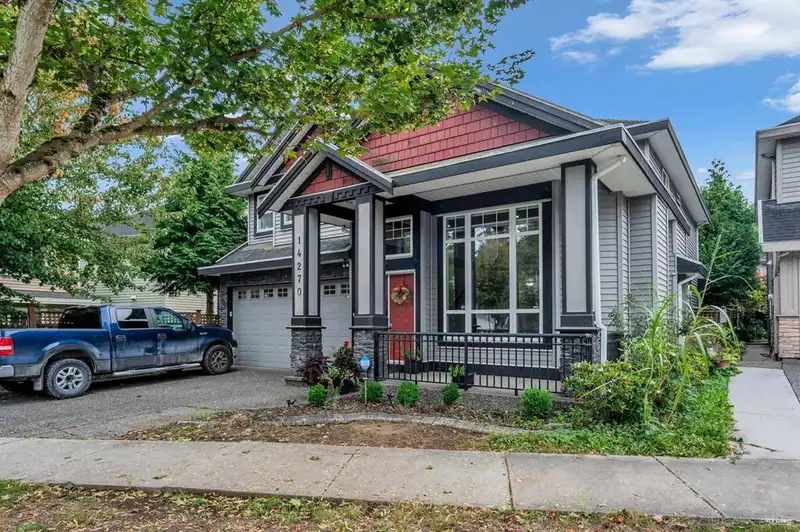
About This Property
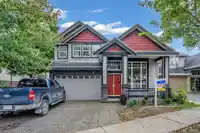
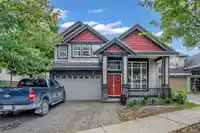
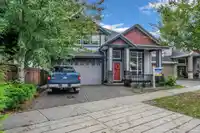
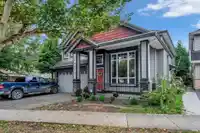
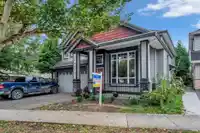
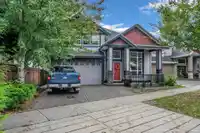
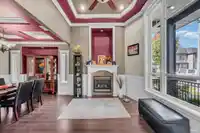
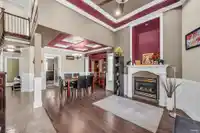
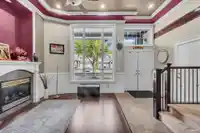
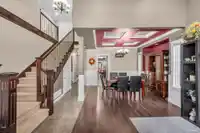
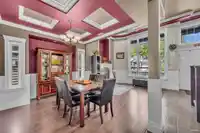
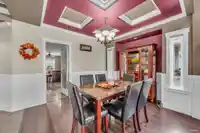
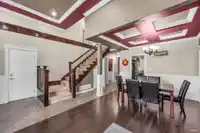
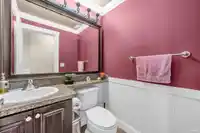
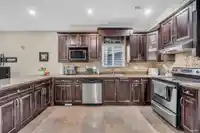
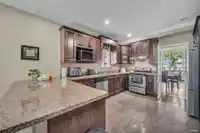
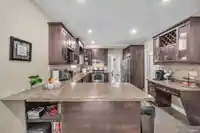
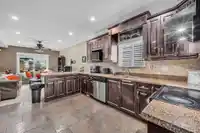
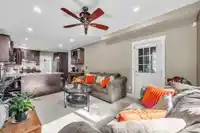
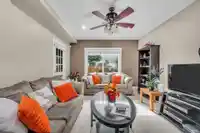
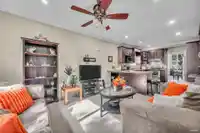
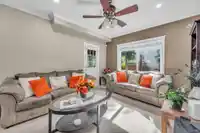
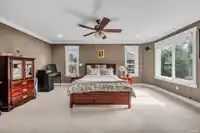
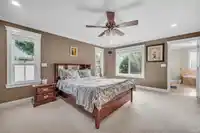
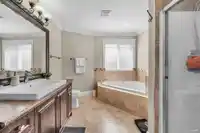
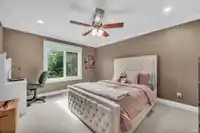
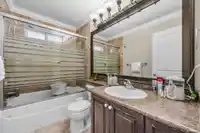
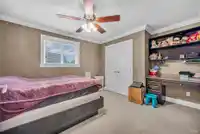
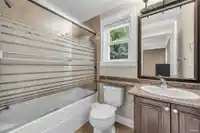
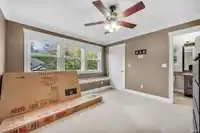
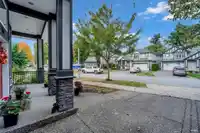
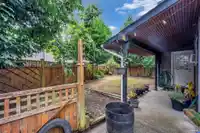
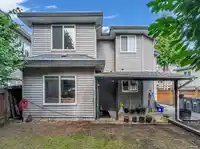
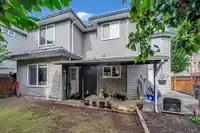
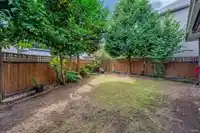
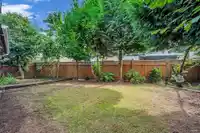
Beautifully custom-built 2-storey home featuring a 1-bedroom side suite - perfect for extended family or rental income. The upper level offers 4 spacious bedrooms and 3 full baths, including two primary bedrooms with ensuites. Thoughtfully designed with elegant crown moulding, a granite island kitchen, and granite countertops in the powder room. Enjoy a…
Features
Property Details
School Catchment
Neighbourhood
Source: Statistics Canada, Census of Population, 2021. Reproduced and distributed on an "as is" basis with the permission of Statistics Canada.
Sales History
| Date | Sale Price |
|---|---|
| Mar 24, 2026 | $1,310,000 |
| Nov 24, 2024 | $1,405,000 |
Source: BC Assessment (public records).
Location
Land & Development
Under BC's Small-Scale Multi-Unit Housing rules, this single-family lot may permit up to 4 units. These are the provincial minimums and approximate — local bylaw, servicing and lot conditions apply.
Zoning, lot dimensions and grade are approximate, from public data, and for reference only — verify with the City / Township of Langley before relying on them.
Recent nearby sales
Sold prices are available to registered users. Log in to see what these sold for.
Mortgage Calculator
Similar Listings Nearby
6516 142A STREET
14380 66 AVENUE
14187 66A AVENUE
14271 67 AVENUE
14208 67 AVENUE
14255 62B AVENUE
14278 HYLAND ROAD
6697 141A STREET
14188 62B AVENUE
14919 62A AVENUE
14318 68 AVE
14220 62A AVENUE