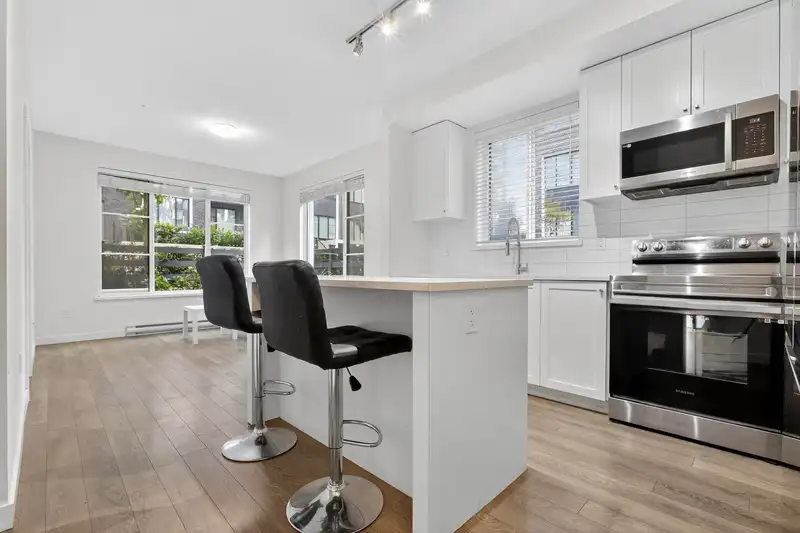
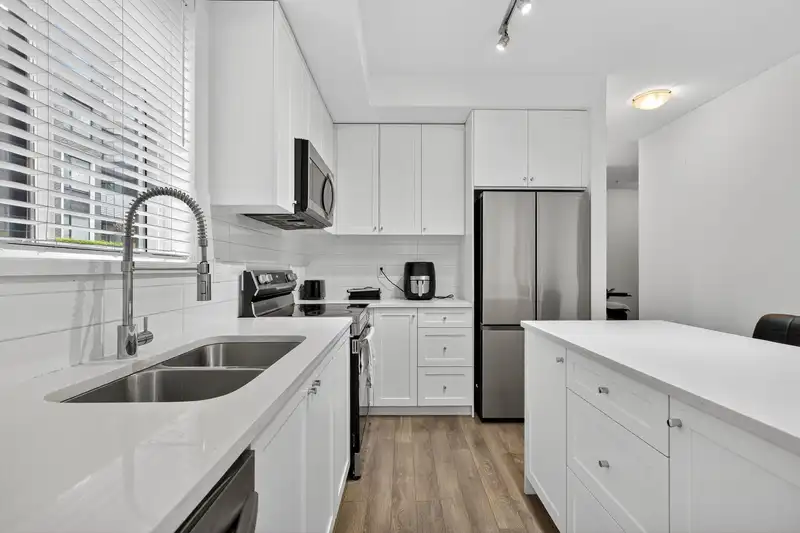
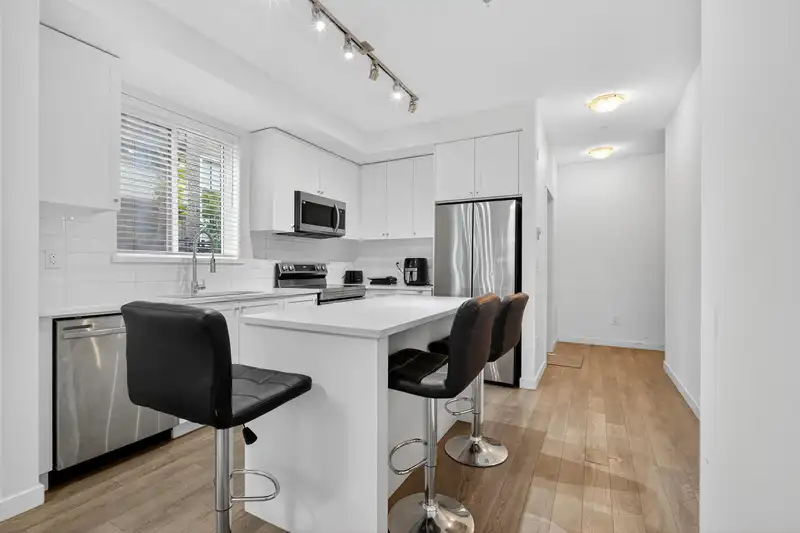
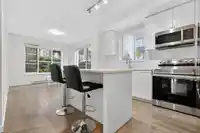
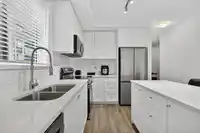
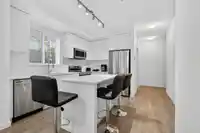
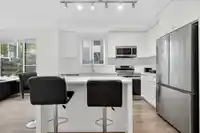
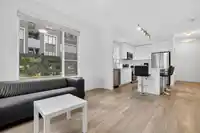
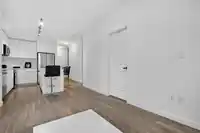
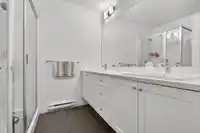
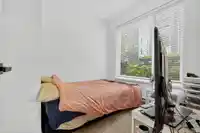
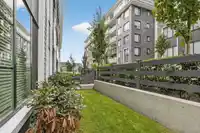
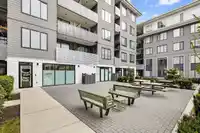
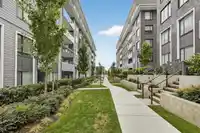
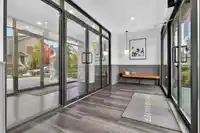
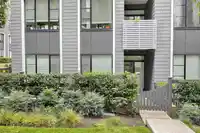
GROUND LEVEL CORNER UNIT at Fleetwood Village 2 by Dawson + Sawyer! This modern 3 bed, 2 bath home offers 875 sq ft of open-concept living with large windows, high ceilings, and stylish finishes. The gourmet kitchen features quartz countertops, Samsung stainless appliances, and a spacious island. Primary bedroom includes a walk-through closet and ensuite.…
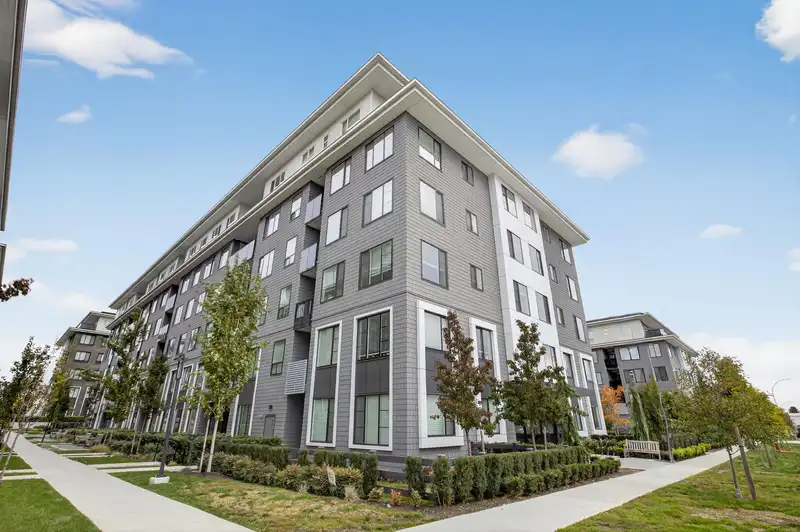
GROUND LEVEL CORNER UNIT at Fleetwood Village 2 by Dawson + Sawyer! This modern 3 bed, 2 bath home offers 875 sq ft of open-concept living with large windows, high ceilings, and stylish finishes. The gourmet kitchen features quartz countertops, Samsung stainless appliances, and a spacious island. Primary bedroom includes a walk-through closet and ensuite. Enjoy your private patio perfect for relaxing or entertaining. Family-friendly community with on-site daycare, lounge, and gym. Steps to schools, parks, shopping, and the future SkyTrain station.
Features
Elevator
Underground
Guest
Front Access
Shopping Nearby
Room measurements6 rooms▸
Living RoomMain · 11'0 × 11'11
KitchenMain · 8'0 × 11'7
Primary BedroomMain · 9'9 × 10'5
BedroomMain · 8'7 × 9'
BedroomMain · 8' × 10'8
FoyerMain · 9'3 × 8'7
Floor plan
🔍 Tap to zoom
Pinch or scroll to zoom · drag to pan · double-tap to reset

 1 / 29 photos