
 1 / 32 photos



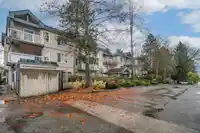
About This Property
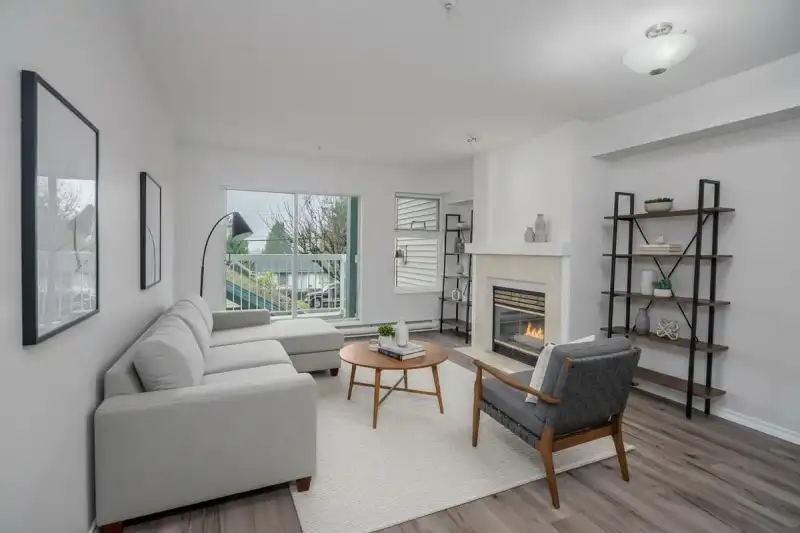
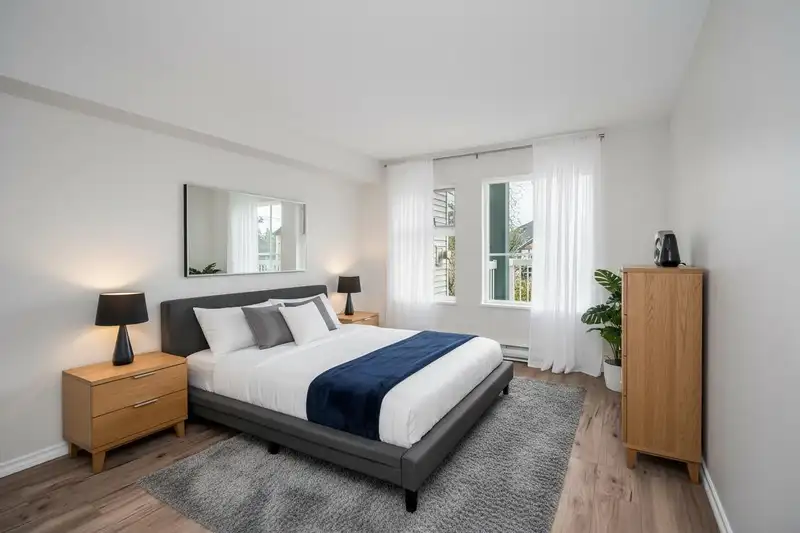
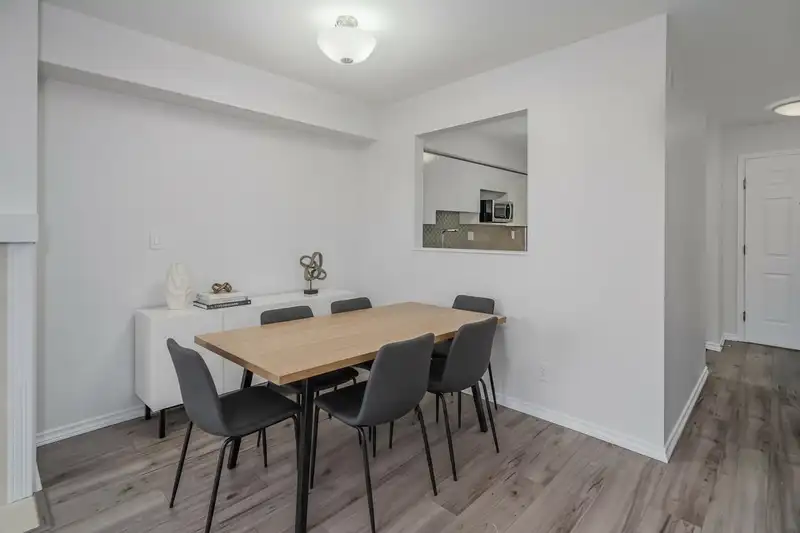
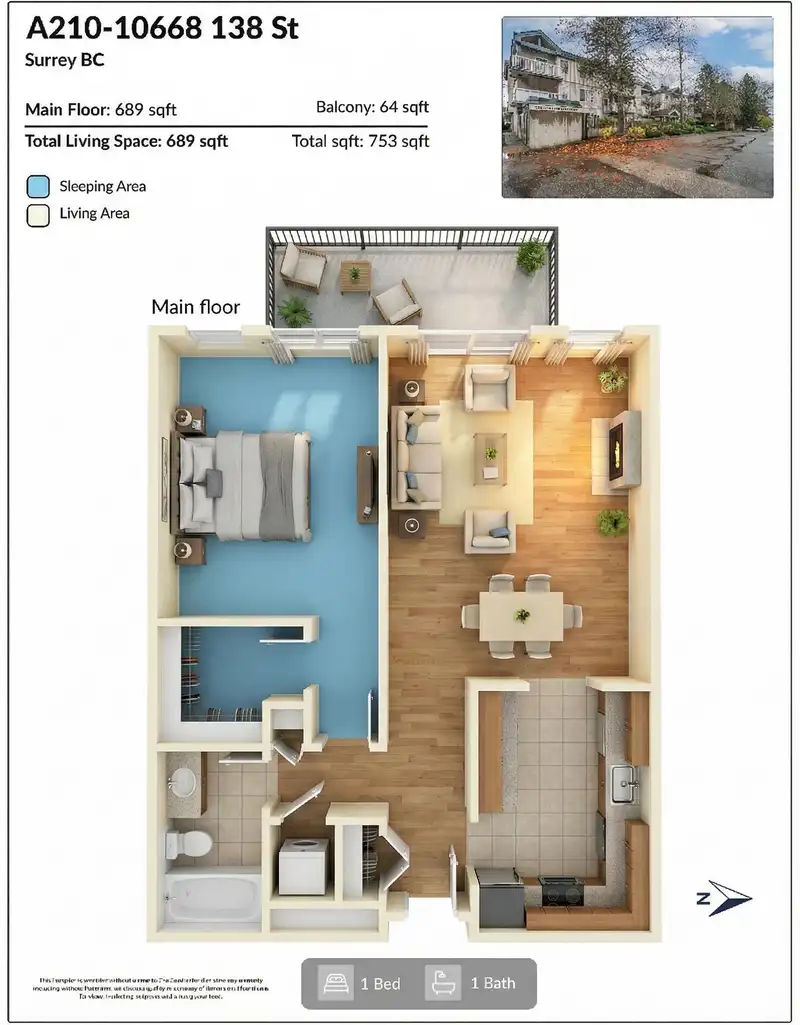

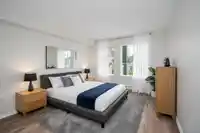
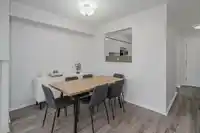
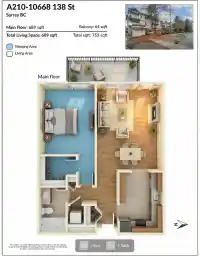
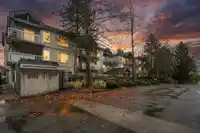
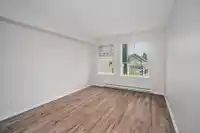
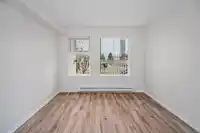
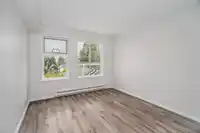
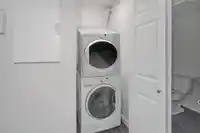
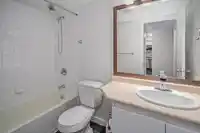
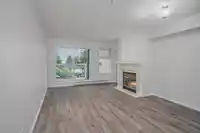
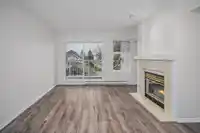
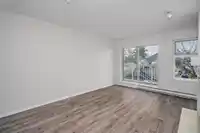
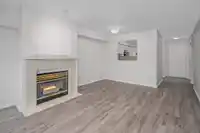
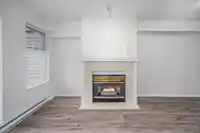
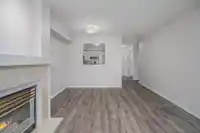
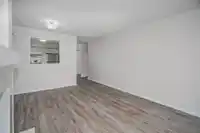
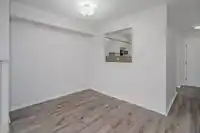
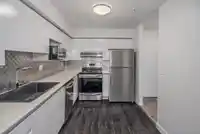
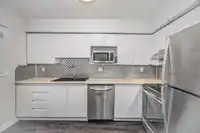
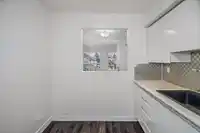
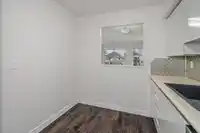
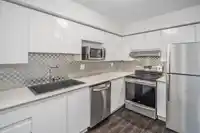
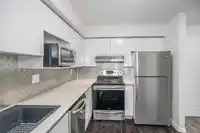
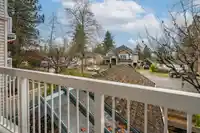
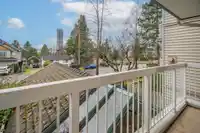
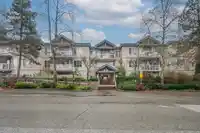
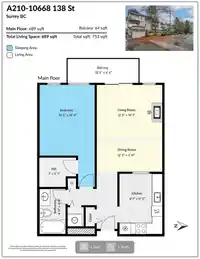
Welcome to Crestview Gardens, where light, space, and comfort meet. This west-facing 1-bed shines with natural light, fresh paint, stainless steel appliances, a farmhouse sink, and a warm gas fireplace that anchors the living space. The 689 sq ft layout feels open and relaxed, with an oversized bedroom and private balcony ideal for evening sunsets. You’ll…
Features
Property Details
School Catchment
Neighbourhood
Age
- Under 1515.6%
- 15 to 6472.9%
- 65 and over11.5%
Household size
- 1 person26.7%
- 230.9%
- 316.3%
- 413.8%
- 5 or more12.4%
Language spoken at home
40.5% English mother tongue
Mother tongue, share of 7,910 residents.
How this pocket differs
- more 5+ person households than Whalley 12.4% vs 9.3%
- fewer people living alone than Whalley 26.6% vs 35%
- more 4-person households than Whalley 13.7% vs 10.5%
- notably more Arabic speakers than Whalley 4% vs 2.1%
- notably more Vietnamese speakers than Whalley 3.4% vs 2.1%
- notably fewer Mandarin speakers than Whalley 3.5% vs 5.6%
- Median dwelling value is notably lower than Metro Vancouver $500,000 vs $1,050,000
Source: Statistics Canada, Census of Population, 2021. Reproduced and distributed on an "as is" basis with the permission of Statistics Canada.
Recent nearby sales
Sold prices are available to registered users. Log in to see what these sold for.
Monthly Cost Calculator
An estimate only. Canadian semi-annual compounding; excludes utilities, closing costs and BC property transfer tax. 5-year fixed, as of Oct 9
Similar Listings Nearby
303 10720 138 STREET
313 10756 138 STREET
425 13789 107A AVENUE
316 13789 107A AVENUE
115 10707 139 STREET
205 10707 139 STREET
117 10707 139 STREET
324 10707 139 STREET
209 13838 108 AVENUE
W111 13838 108 AVENUE
220 13789 107A AVENUE
522 13789 107A AVENUE