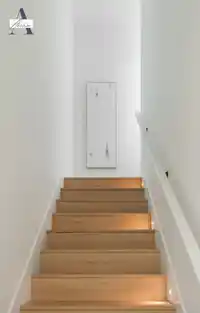
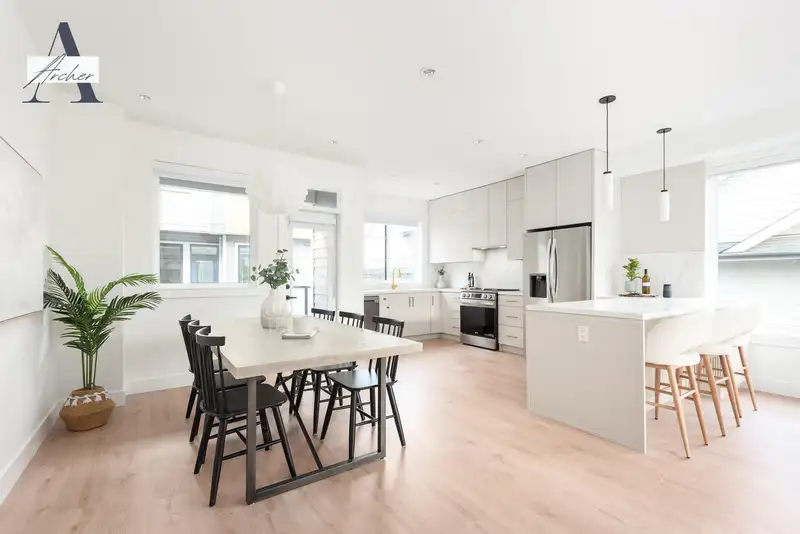
ARCHER SULLIVAN, carefully crafted with living and growing in mind. This limited collection of 12 move in ready, 3 bedroom residences features up to 1650+ square feet with expansive rooftop decks, air conditioning and double-car garages. Architecturally inspired and elevated by exceptional design. Interior materials and finishings all hand selected by the…
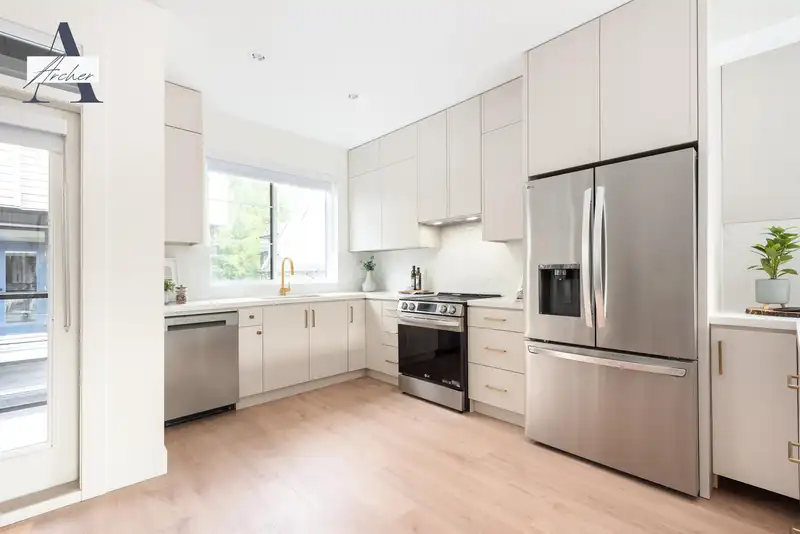
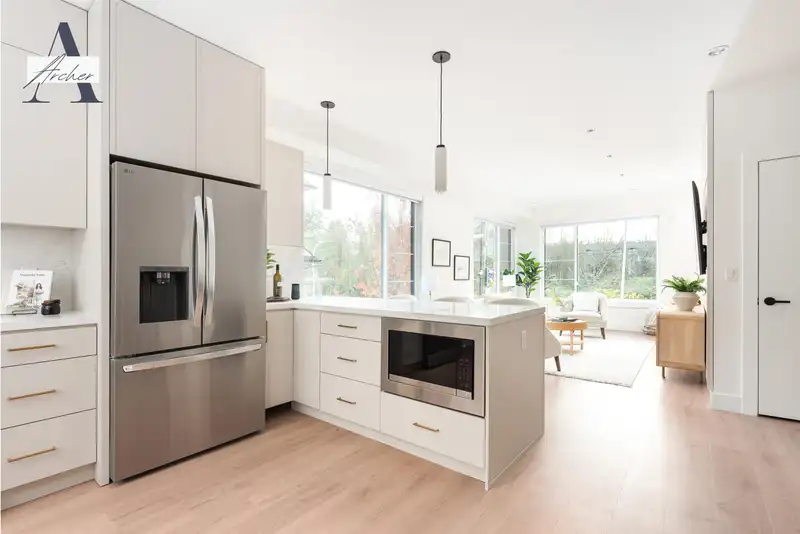
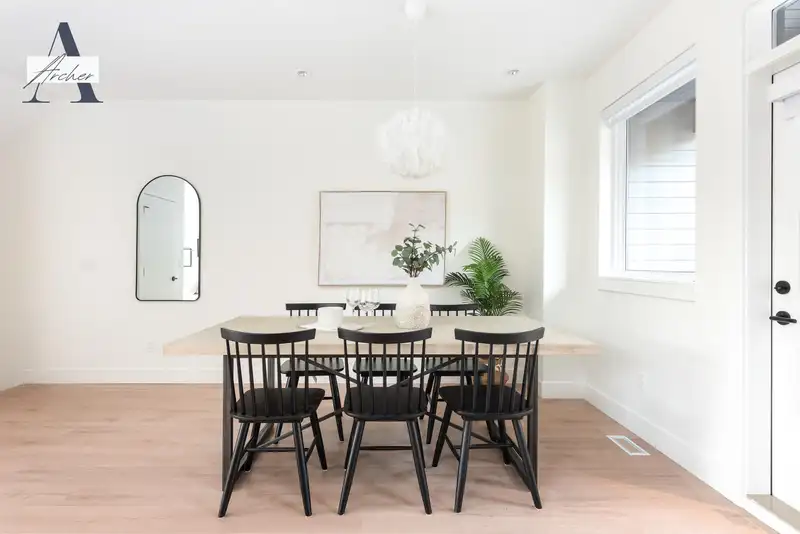
ARCHER SULLIVAN, carefully crafted with living and growing in mind. This limited collection of 12 move in ready, 3 bedroom residences features up to 1650+ square feet with expansive rooftop decks, air conditioning and double-car garages. Architecturally inspired and elevated by exceptional design. Interior materials and finishings all hand selected by the Award Winning team at Tali+Roche Interior Design. Nestled in the heart of Surrey’s Sullivan neighbourhood - ARCHER brought to life by OVI Homes + Kennedy Development, a new standard of living in Surrey. *Picture of Display Home. PRESENTATION CENTRE OPEN BY APPT.
Features
Central Vacuum Roughed In
Balcony
Garage Double
Rear Access
Garage Door Opener
Shopping Nearby
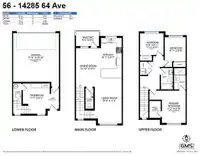
Room measurements9 rooms▸
KitchenMain · 8'7 × 16'3
Living RoomMain · 11'2 × 18'9
Dining RoomMain · 10'2 × 15'10
Primary BedroomAbove · 10'2 × 15'10
Walk-In ClosetAbove · 4'8 × 7'0
BedroomAbove · 8'8 × 9'11
BedroomAbove · 8'11 × 9'9
Mud RoomBelow · 8'5 × 11'1
FoyerBelow · 3'4 × 8'6
Floor plan
🔍 Tap to zoom
Pinch or scroll to zoom · drag to pan · double-tap to reset

 1 / 22 photos