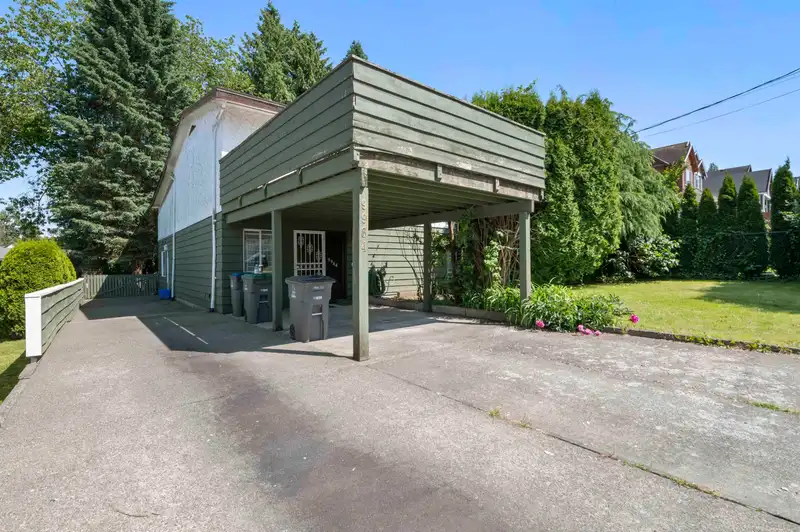
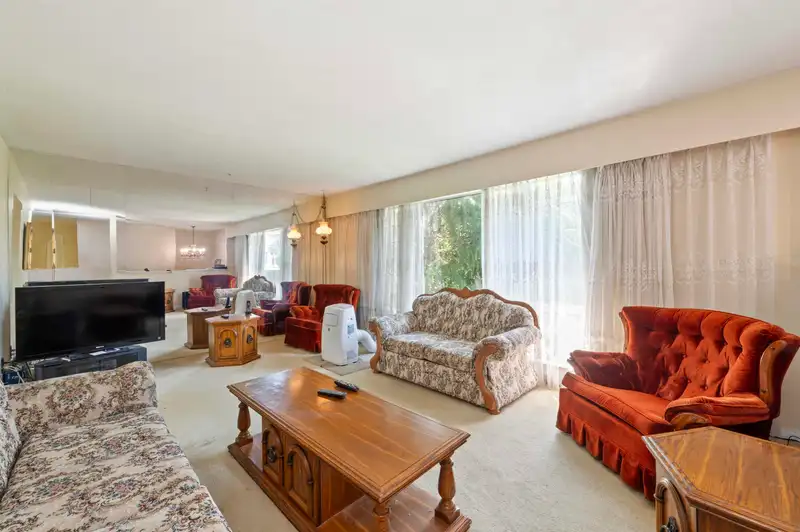
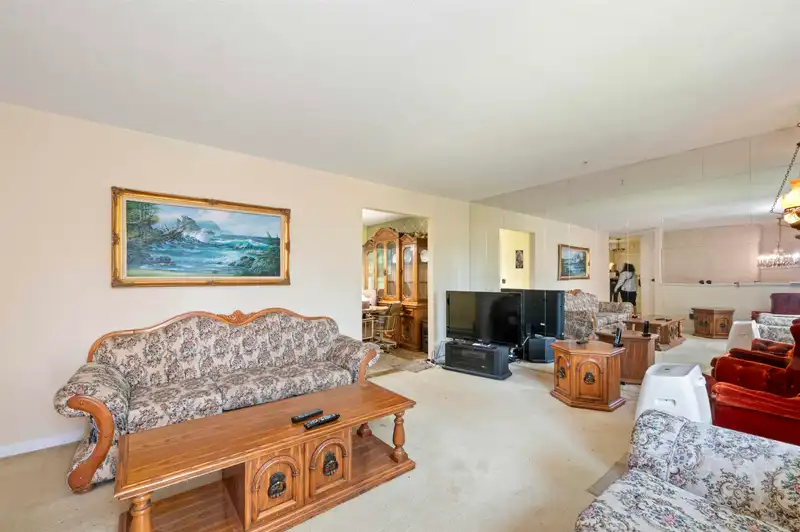
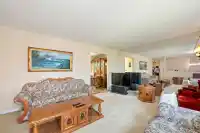
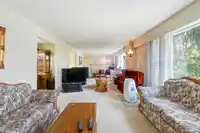
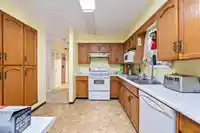
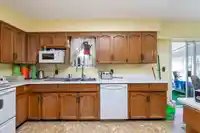
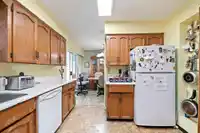
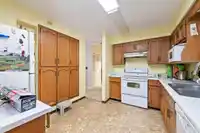
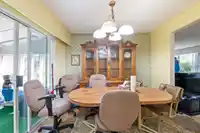
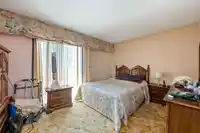
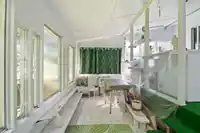
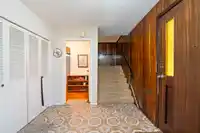
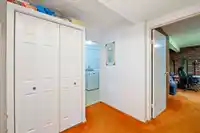
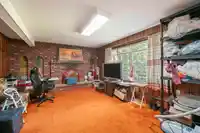
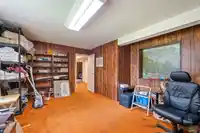
Renovators’ & Builders’ Alert! Opportunity knocks with this spacious original owner 2 level 1758 sqft home on a flat 7392 sqft lot in the heart of desirable Cedar Hills. With plenty of parking, newer roof 2020, multiple decks & 3 beds w/ 2 full baths this home is ready for your renos or new build plans. Steps from transit, Cedar Hills Elementary, & close to…
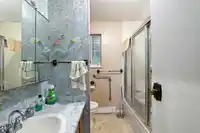
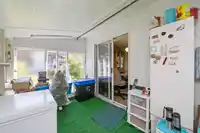
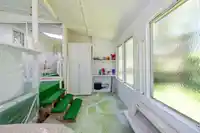
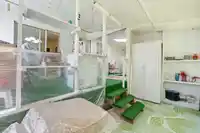
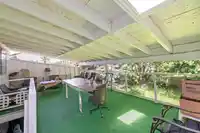
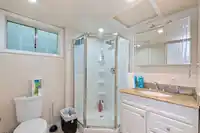
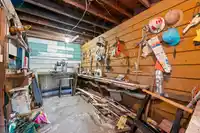
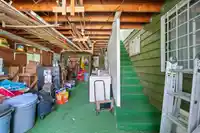
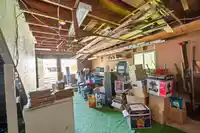
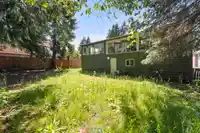
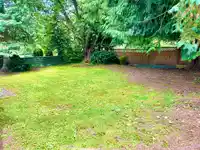
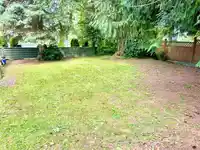
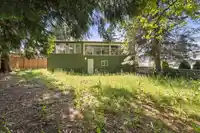
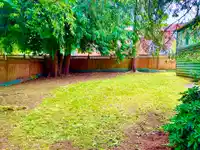
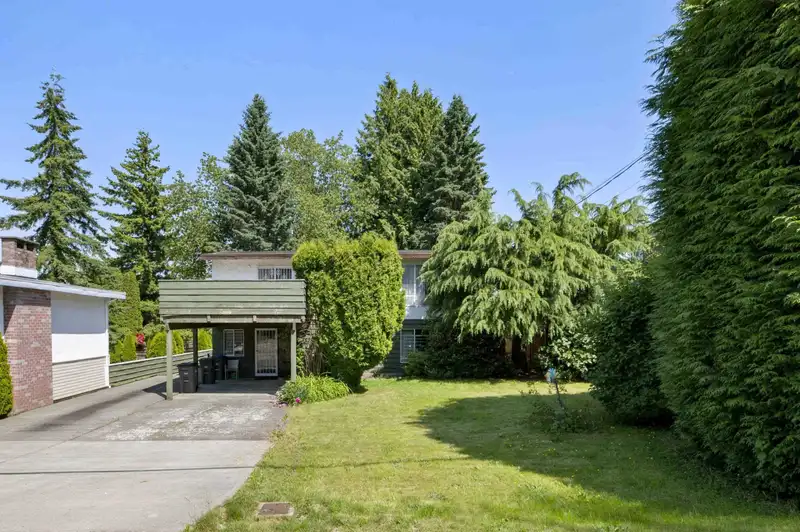
Renovators’ & Builders’ Alert! Opportunity knocks with this spacious original owner 2 level 1758 sqft home on a flat 7392 sqft lot in the heart of desirable Cedar Hills. With plenty of parking, newer roof 2020, multiple decks & 3 beds w/ 2 full baths this home is ready for your renos or new build plans. Steps from transit, Cedar Hills Elementary, & close to Surrey Central, Scott Road, shopping, recreation, parks & restaurants galore, it boasts a wonderfully central location perfect for your dream home. Lots of potential for a suite or two! The property comes with a fully fenced back yard, carport, an expansive front sundeck off the main bedroom, & a large workshop with enclosed storage area under the 617 sq ft covered back deck. Bring your offers! Call to book your viewing today!
Features
Balcony
Additional Parking
Carport Single
RV Access/Parking
Shopping Nearby
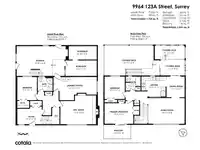
Room measurements17 rooms▸
Living RoomMain · 12'8 × 18'0
KitchenMain · 9'11 × 12'3
Dining RoomMain · 10'2 × 9'2
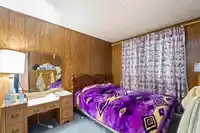
Primary BedroomMain · 9'11 × 14'3
BedroomMain · 11'6 × 10'1
PatioMain · 6'10 × 13'3
Porch (enclosed)Main · 14'8 × 27'0
Porch (enclosed)Main · 8'0 × 11'11
Porch (enclosed)Main · 6'8 × 14'10
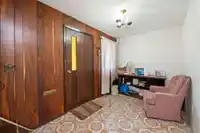
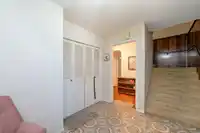
FoyerBelow · 7'8 × 12'2
BedroomBelow · 11'5 × 9'9
Recreation RoomBelow · 14'2 × 17'8
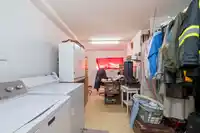
LaundryBelow · 11'5 × 21'5
WorkshopBelow · 7'8 × 15'6
WorkshopBelow · 6'8 × 13'10
StorageBelow · 14'8 × 23'8
Walk-In ClosetBelow · 3'5 × 5'11
Floor plan
🔍 Tap to zoom
Pinch or scroll to zoom · drag to pan · double-tap to reset
Under BC's Small-Scale Multi-Unit Housing rules, this single-family lot may permit up to 4 units. These are the provincial minimums and approximate — local bylaw, servicing and lot conditions apply.
Approximate lot lines (ParcelMap BC)
Zoning, lot dimensions and grade are approximate, from public data, and for reference only — verify with the City / Township of Langley before relying on them.
Recent nearby sales
Sold prices are available to registered users. Log in to see what these sold for.

 1 / 40 photos