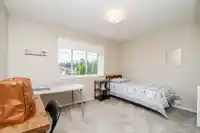
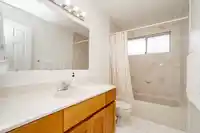
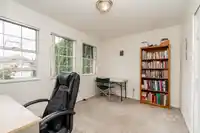
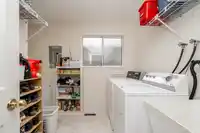
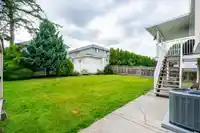
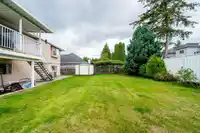
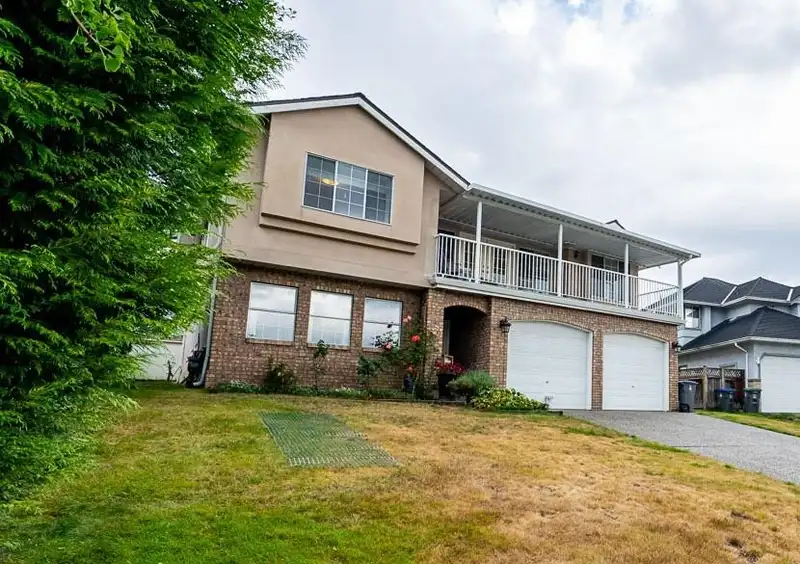
Discover a hidden treasure in one of Surrey's most sought-after neighborhoods. This impeccably maintained residence, lovingly cared for by its original owners, presents a unique chance to experience serene cul-de-sac living. Inside, this expansive 5-bedroom, 4-bathroom air conditioned home combines comfort with practicality. the large living space and 2…
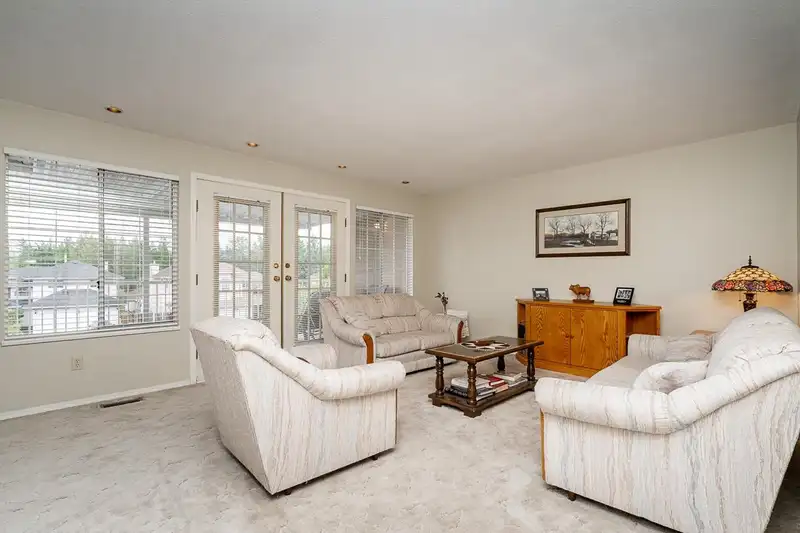
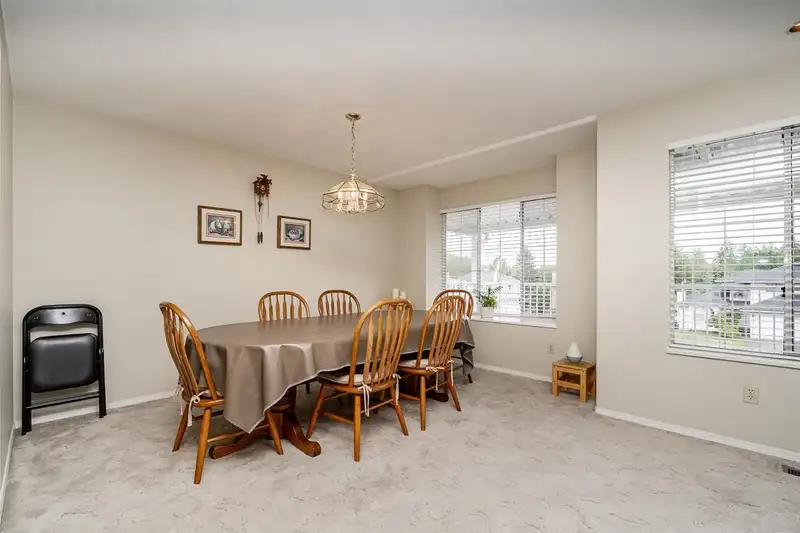
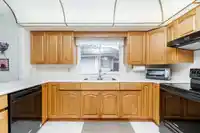
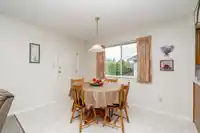
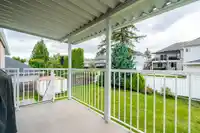
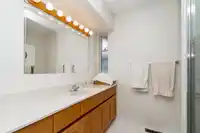
Discover a hidden treasure in one of Surrey's most sought-after neighborhoods. This impeccably maintained residence, lovingly cared for by its original owners, presents a unique chance to experience serene cul-de-sac living. Inside, this expansive 5-bedroom, 4-bathroom air conditioned home combines comfort with practicality. the large living space and 2 covered decks on main floor is ideal for family gatherings. Bsmt w/ room for extended family. Features Double garage w/ generous storage. Conveniently located within walking distance of Guildford Mall for shopping & the scenic beauty of Tynehead Park. The area's proximity to top-notch schools makes it an excellent choice for families. Seize this opportunity to own a home in a prime location that encompasses all the features you desire.
Features
Balcony
Garage Double
Front Access
Paver Block
Shopping Nearby
Room measurements16 rooms▸
Living RoomMain · 14' × 16'5
Dining RoomMain · 13' × 10'6
Family RoomMain · 12'10 × 12'0
KitchenMain · 11'5 × 11'8
Eating AreaMain · 11'6 × 7'10
Dining RoomMain · 12'10 × 12'11
Primary BedroomMain · 12'10 × 12'11
Walk-In ClosetMain · 6'6 × 6'5
BedroomMain · 10'6 × 12'11
BedroomMain · 11'7 × 9'5
Recreation RoomBelow · 19'11 × 20'1
BedroomBelow · 13' × 12'10
BedroomBelow · 9' × 12'10
LaundryBelow · 9'9 × 9'
UtilityBelow · 3'9 × 5'11
FoyerBelow · 12'5 × 6'8
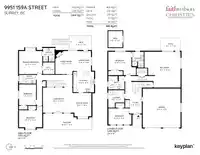
Floor plan
🔍 Tap to zoom
Pinch or scroll to zoom · drag to pan · double-tap to reset
Property Details
MLS NumberR3001036
Property TypeSingle Family Residence
Bedrooms5
Bathrooms4
Square Feet2,868
Lot Size7,108.32 sqft
Year Built1991
Parking Spaces2
HeatingForced Air
StatusClosed
Listed ByFaithWilson Christies International Real Estate
Under BC's Small-Scale Multi-Unit Housing rules, this single-family lot may permit up to 4 units. These are the provincial minimums and approximate — local bylaw, servicing and lot conditions apply.
Approximate lot lines (ParcelMap BC)
Zoning, lot dimensions and grade are approximate, from public data, and for reference only — verify with the City / Township of Langley before relying on them.
Recent nearby sales
Sold prices are available to registered users. Log in to see what these sold for.

 1 / 29 photos