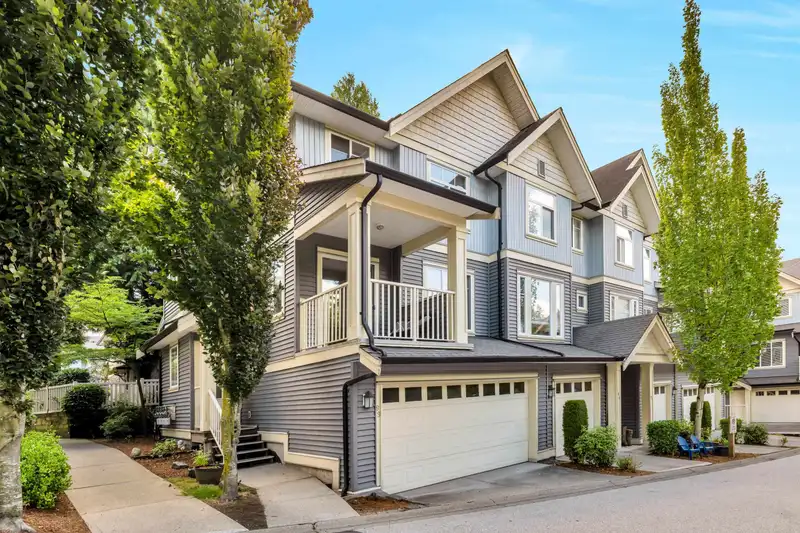
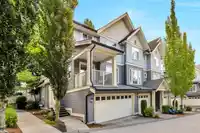
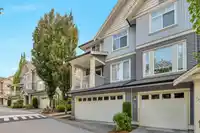
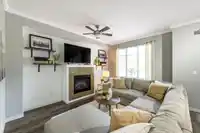
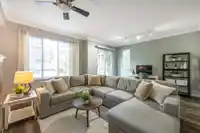
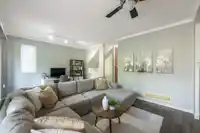
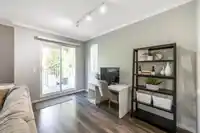
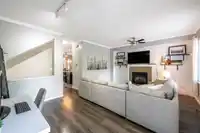
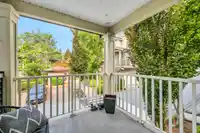
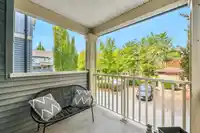
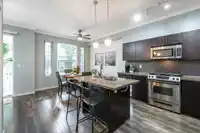
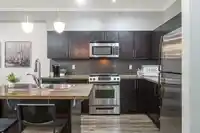
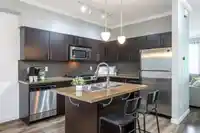
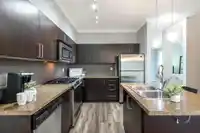
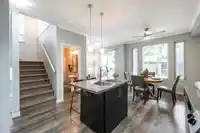
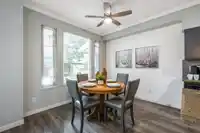
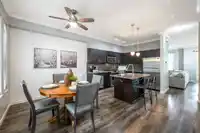
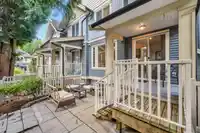
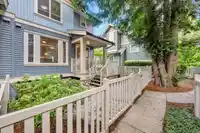
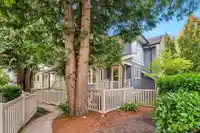
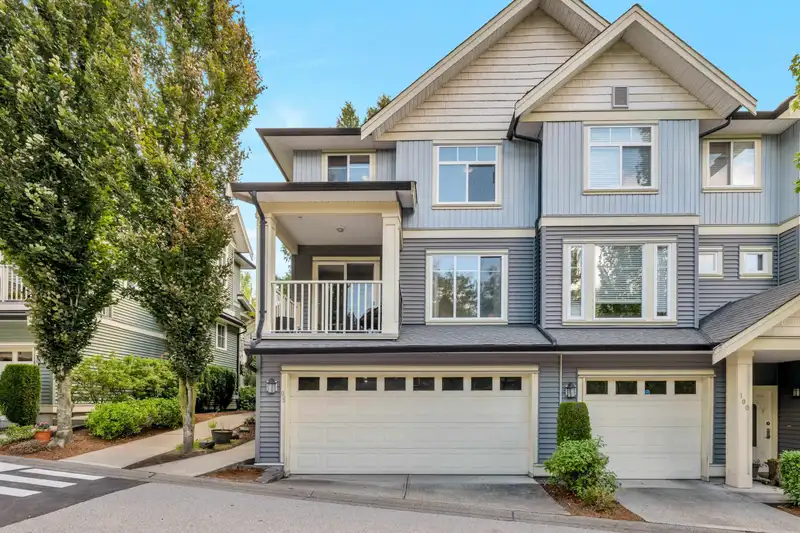
Terrific 3 bedroom, end unit townhome in Clayton’s desirable Ixia. This spacious home offers a main floor w/ 9’ ceilings, crown moldings, large living room w/ gas fireplace & glass sliding door access to the covered front balcony. Kitchen w/ granite counters, stainless appliances, & island w/ breakfast bar. Eating area & adjacent family room w/ access to…
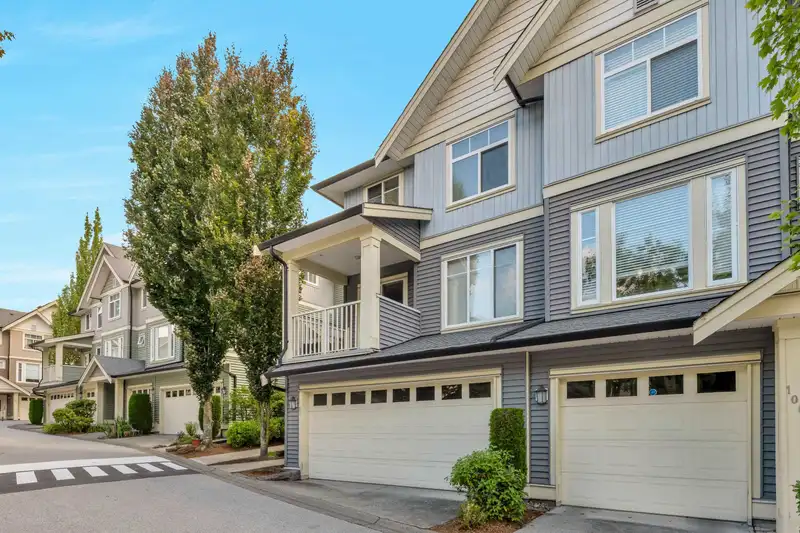
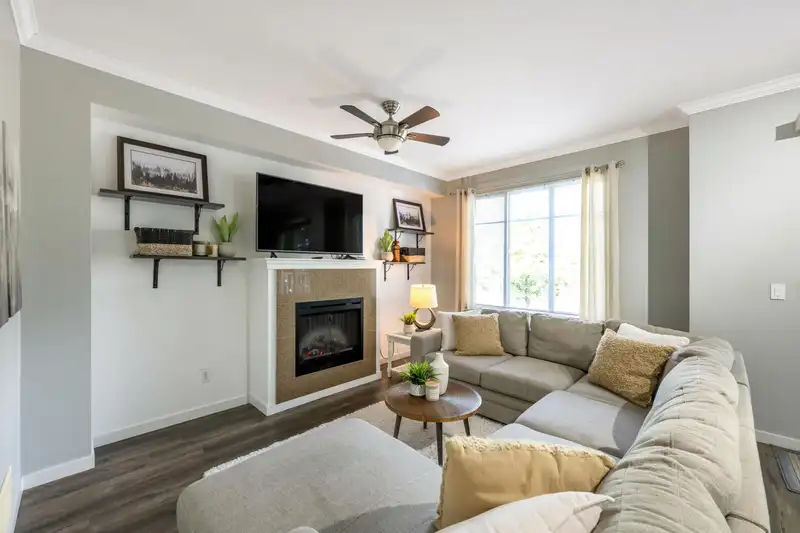
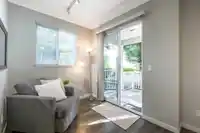
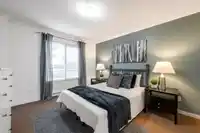
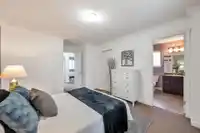
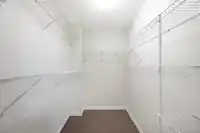
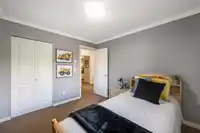
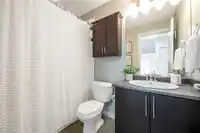
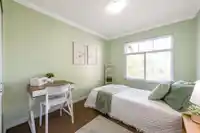
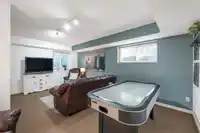
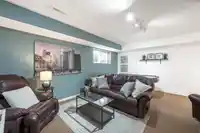
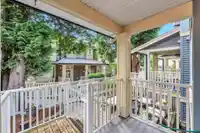
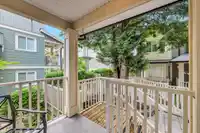
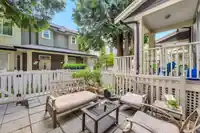
Terrific 3 bedroom, end unit townhome in Clayton’s desirable Ixia. This spacious home offers a main floor w/ 9’ ceilings, crown moldings, large living room w/ gas fireplace & glass sliding door access to the covered front balcony. Kitchen w/ granite counters, stainless appliances, & island w/ breakfast bar. Eating area & adjacent family room w/ access to rear covered deck w/gas BBQ connection & lower patio. Fenced backyard is great for pets & entertaining. Powder rm on main floor! Upper level w/ large primary bedroom w/ walk-in closet & 3 pc ensuite, 2 add’l bedrooms, & 4 pc bathroom. Basement boasts a spacious recreation/flex room. Double side-by-side garage. Quiet & private location across from courtyard & visitor parking. Walking distance to schools, parks, shopping, & future SkyTrain!
Features
Playground
Balcony
Garage Double
Front Access
Concrete
Garage Door Opener
Shopping Nearby
Room measurements9 rooms▸
Living RoomMain · 14'1 × 18'10
KitchenMain · 8'11 × 10'5
Eating AreaMain · 9'1 × 10'3
Family RoomMain · 7'8 × 8'7
FoyerMain · 3'10 × 8'10
Primary BedroomAbove · 11'3 × 12'6
BedroomAbove · 8'11 × 10'3
BedroomAbove · 9'7 × 10'8
Recreation RoomBsmt · 14'6 × 17'11
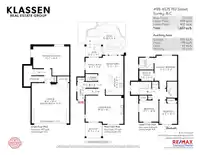
Floor plan
🔍 Tap to zoom
Pinch or scroll to zoom · drag to pan · double-tap to reset

 1 / 40 photos