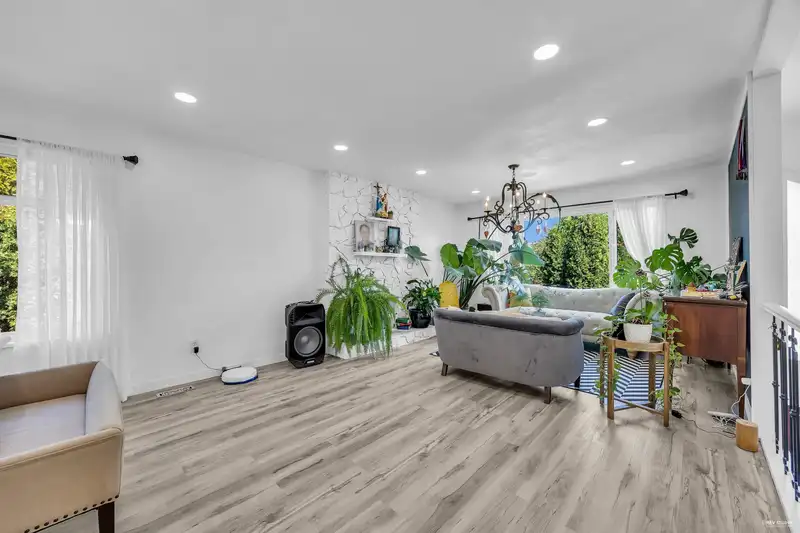
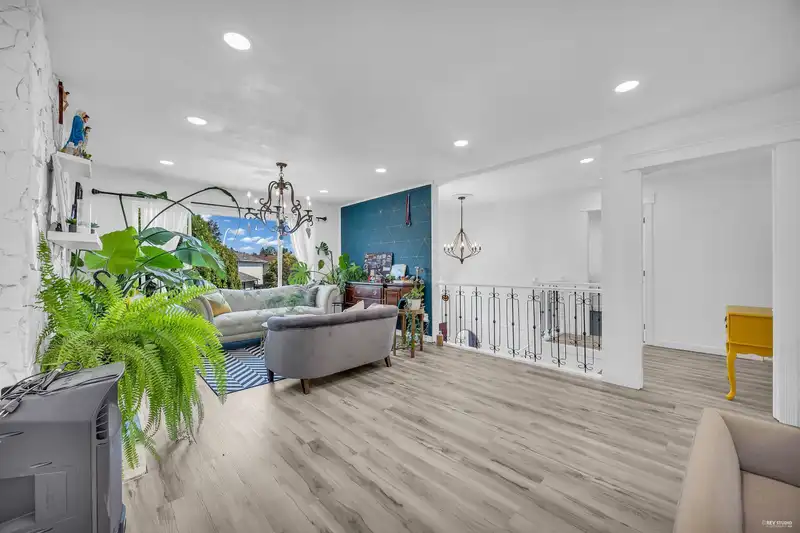
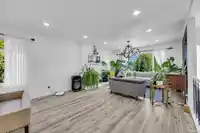
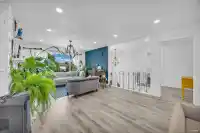
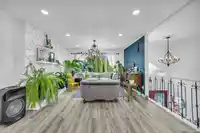
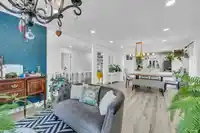
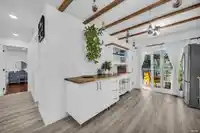
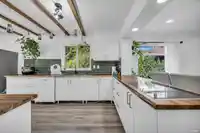
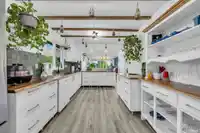
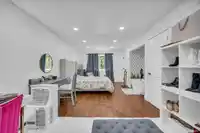
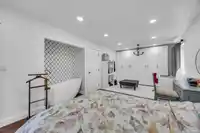
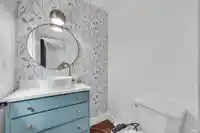
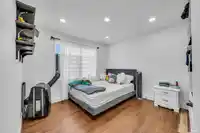
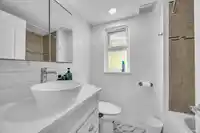
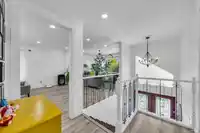
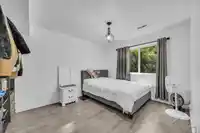
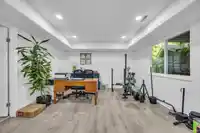
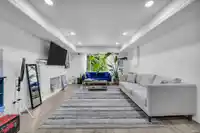
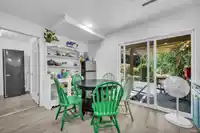
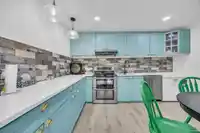
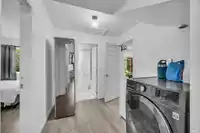
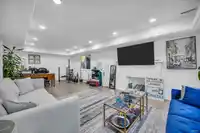
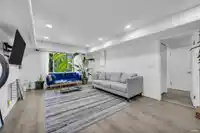
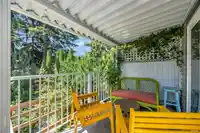
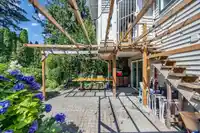
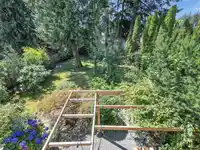
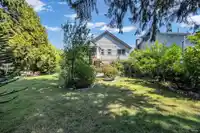
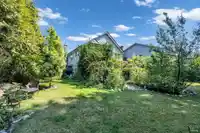
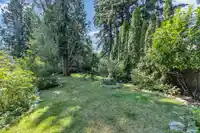
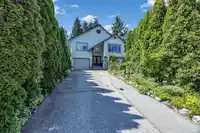
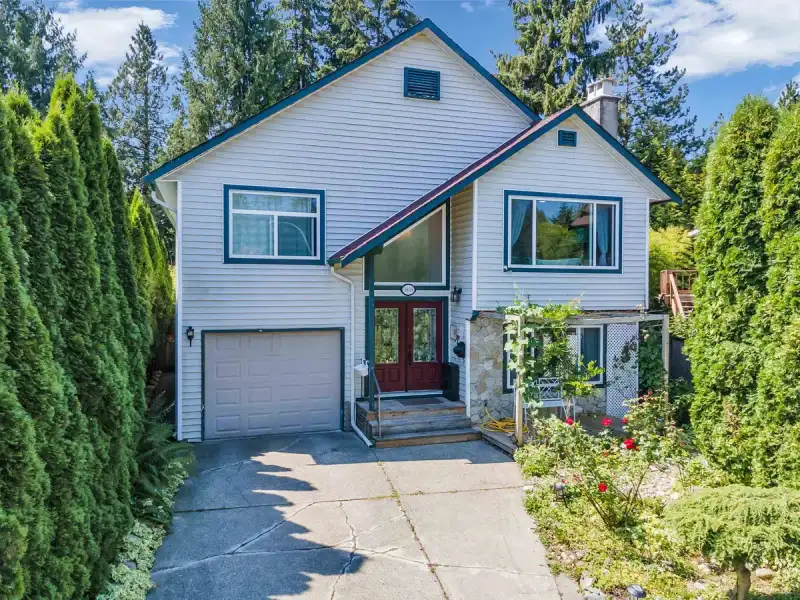
Well maintained & recently renovated family home with a walk-out suite, located in Guildford on a peaceful cul-de-sac. The spacious main floor has 2 bdrms (originally 3, but a wall between 2 rooms removed for a huge master bedroom), 2 full bathrooms, open concept with a large living area + impressive kitchen cabinets & countertops; The legal suite…
Well maintained & recently renovated family home with a walk-out suite, located in Guildford on a peaceful cul-de-sac. The spacious main floor has 2 bdrms (originally 3, but a wall between 2 rooms removed for a huge master bedroom), 2 full bathrooms, open concept with a large living area + impressive kitchen cabinets & countertops; The legal suite downstairs has 1 bed + full bath + full size kitchen with private outdoor area & separate entry. Beautiful covered patio overlooks amazing and sprawling backyard that is perfect for kids. Super central & convenient location just minutes to Guildford Mall, Johnston Heights secondary school, Bonaccord Elem. school, recreation and parks! Easy access to the freeway for commuting. View the floor plan, virtual tour and book your showing.
Features
Private Yard
Additional Parking
Garage Single
Front Access
Concrete
Shopping Nearby
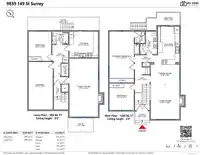
Room measurements14 rooms▸
Primary BedroomMain · 23'1 × 11'1
BedroomMain · 12'1 × 11'1
KitchenMain · 17'2 × 9'9
Dining RoomMain · 9'0 × 13'0
Living RoomMain · 15'8 × 13'0
FoyerMain · 3'2 × 10'4
FoyerMain · 13'7 × 6'9
BedroomBelow · 13'4 × 10'4
KitchenBelow · 11'1 × 13'1
Family RoomBelow · 26'4 × 13'1
StorageBelow · 5'7 × 3'1
FoyerBelow · 5'2 × 3'1
FoyerBelow · 17'8 × 7'4
PatioBelow · 6'1 × 32'6
Floor plan
🔍 Tap to zoom
Pinch or scroll to zoom · drag to pan · double-tap to reset
Under BC's Small-Scale Multi-Unit Housing rules, this single-family lot may permit up to 4 units. These are the provincial minimums and approximate — local bylaw, servicing and lot conditions apply.
Approximate lot lines (ParcelMap BC)
Zoning, lot dimensions and grade are approximate, from public data, and for reference only — verify with the City / Township of Langley before relying on them.
Recent nearby sales
Sold prices are available to registered users. Log in to see what these sold for.

 1 / 38 photos