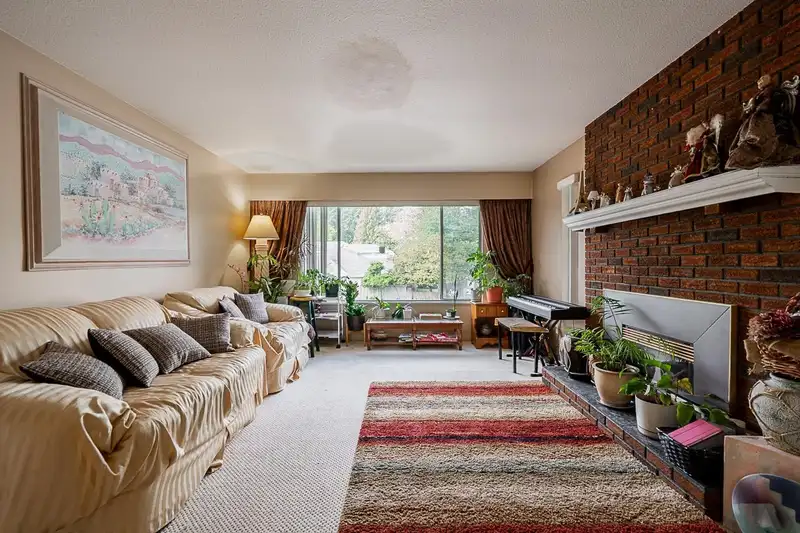
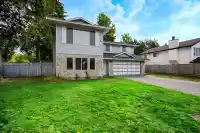
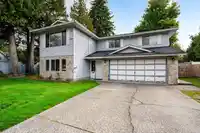
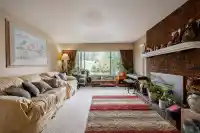
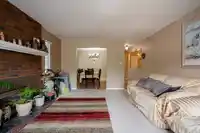
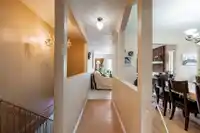
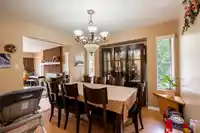
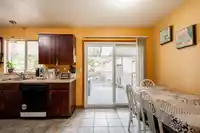
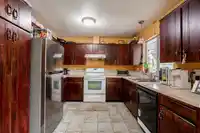
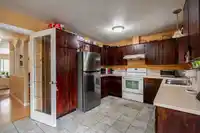
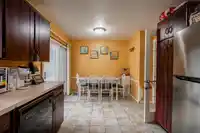
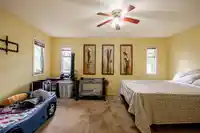
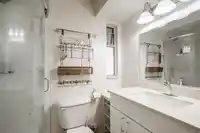
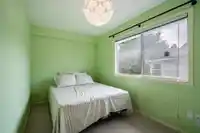
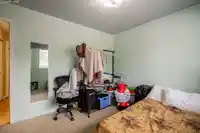
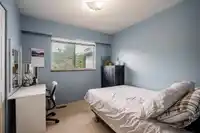
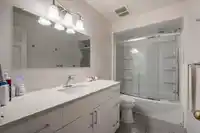
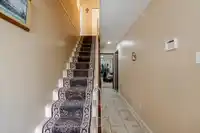
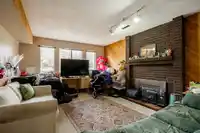
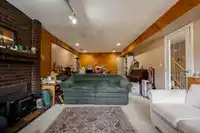
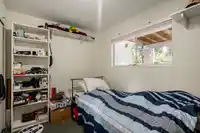
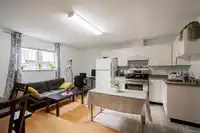
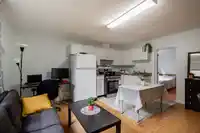
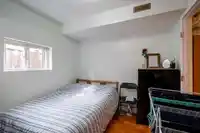
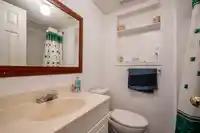
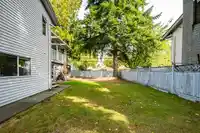
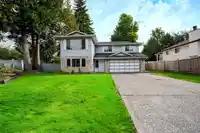
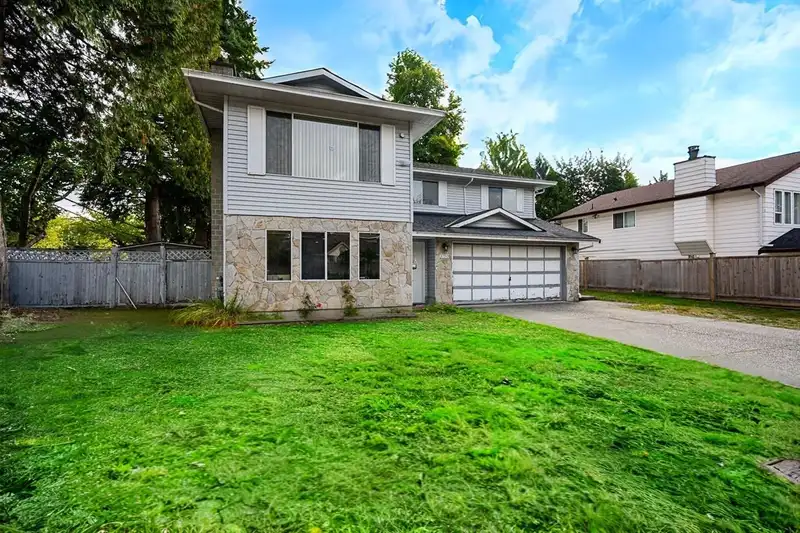
PRIME CORNER LOT in the heart of Guildford, right next to Bonaccord Elementary & steps from the NEW Langley–Surrey SkyTrain extension! This well-kept home offers a private oversized yard for kids, pets, gardens, or future ideas. Inside, bright living spaces flow upstairs while a separate-entry suite adds flexibility for family or rental income. The…
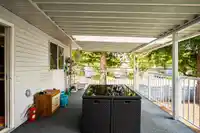
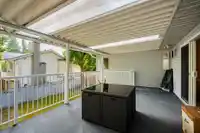
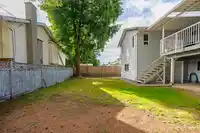
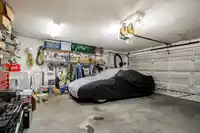
PRIME CORNER LOT in the heart of Guildford, right next to Bonaccord Elementary & steps from the NEW Langley–Surrey SkyTrain extension! This well-kept home offers a private oversized yard for kids, pets, gardens, or future ideas. Inside, bright living spaces flow upstairs while a separate-entry suite adds flexibility for family or rental income. The oversized covered sundeck extends outdoor living year-round, ideal for BBQs & gatherings. A double garage, RV parking & long driveway add convenience, while the location puts you minutes from Guildford Town Centre, T&T Supermarket, Green Timbers Urban Forest & major routes. An opportunity to own a home that blends space, convenience & long-term value in one of North Surrey’s most sought-after neighborhoods. Open House Sun 12-2 Oct 19
Features
Balcony
Private Yard
Additional Parking
Garage Double
RV Access/Parking
Front Access
Shopping Nearby
Room measurements17 rooms▸
Living RoomMain · 13'4 × 17'9
Dining RoomMain · 10'5 × 11'8
KitchenMain · 9'1 × 10'4
Eating AreaMain · 8'2 × 8'10
BedroomMain · 9'2 × 9'8
BedroomMain · 9'8 × 10'3
BedroomMain · 7'8 × 13'9
Primary BedroomMain · 11'7 × 16'2
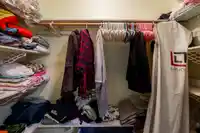
Walk-In ClosetMain · 3'8 × 7'8
StorageMain · 4'7 × 4'10
Recreation RoomBelow · 12'11 × 28'3
BedroomBelow · 7'7 × 11'2
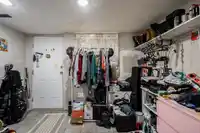
Mud RoomBelow · 10'2 × 10'9
Living RoomBelow · 7'9 × 16'2
KitchenBelow · 5'10 × 8'7
BedroomBelow · 8'9 × 9'9
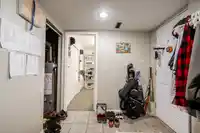
FoyerBelow · 6' × 19'
Floor plan
🔍 Tap to zoom
Pinch or scroll to zoom · drag to pan · double-tap to reset
Under BC's Small-Scale Multi-Unit Housing rules, this single-family lot may permit up to 4 units. These are the provincial minimums and approximate — local bylaw, servicing and lot conditions apply.
Approximate lot lines (ParcelMap BC)
Zoning, lot dimensions and grade are approximate, from public data, and for reference only — verify with the City / Township of Langley before relying on them.
Recent nearby sales
Sold prices are available to registered users. Log in to see what these sold for.

 1 / 40 photos