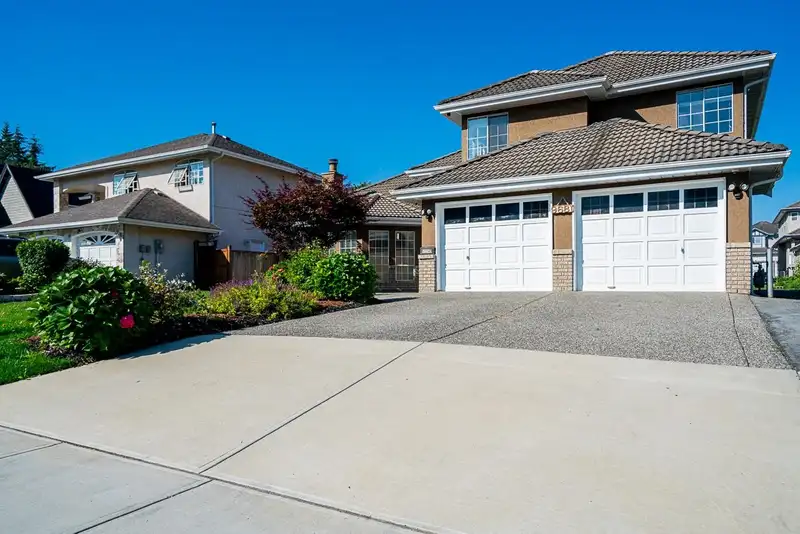
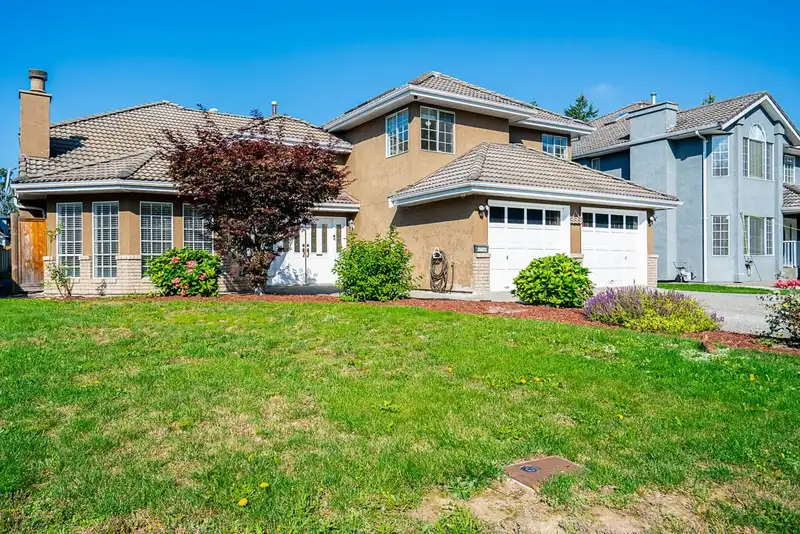
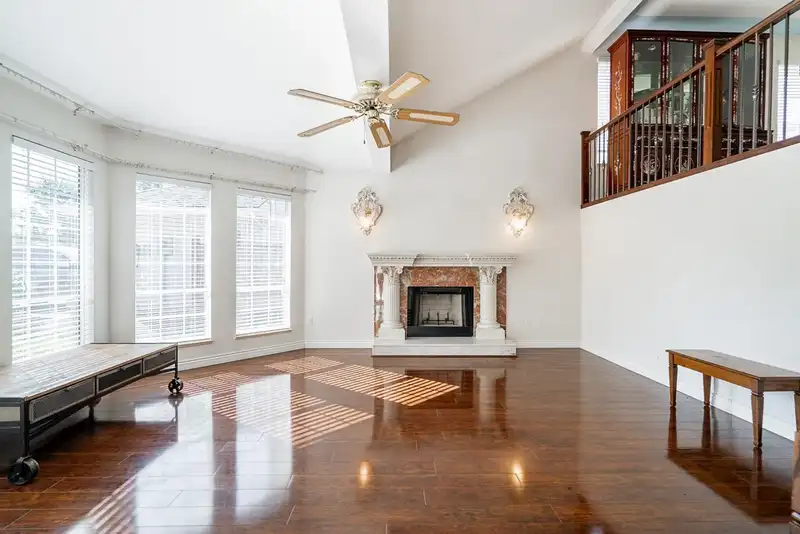
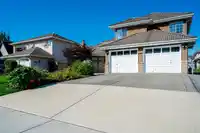
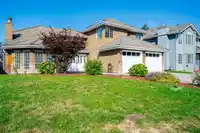
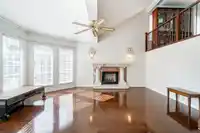
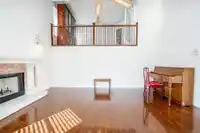
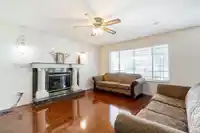
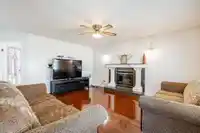
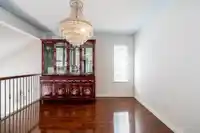
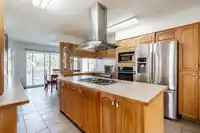
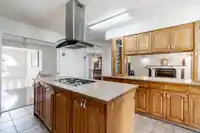
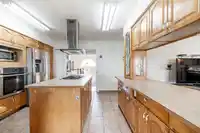
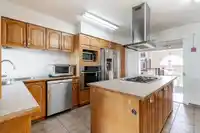
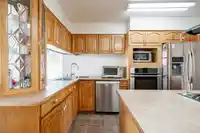
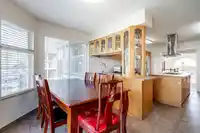
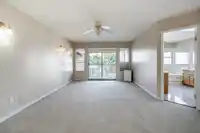
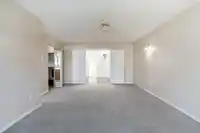
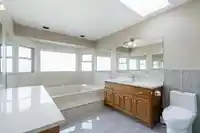
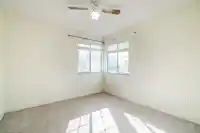
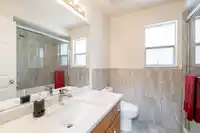
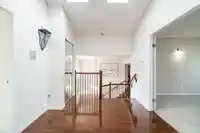
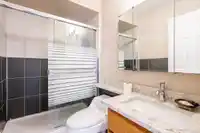
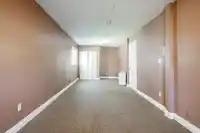
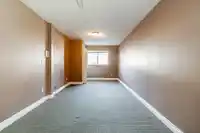
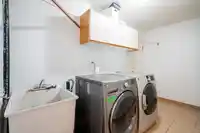
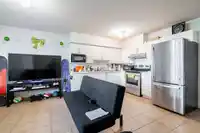
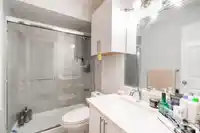
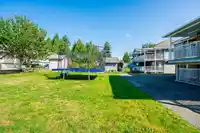
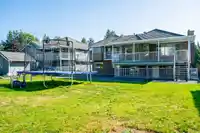
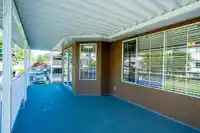
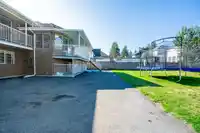
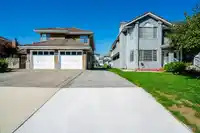
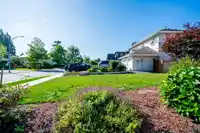
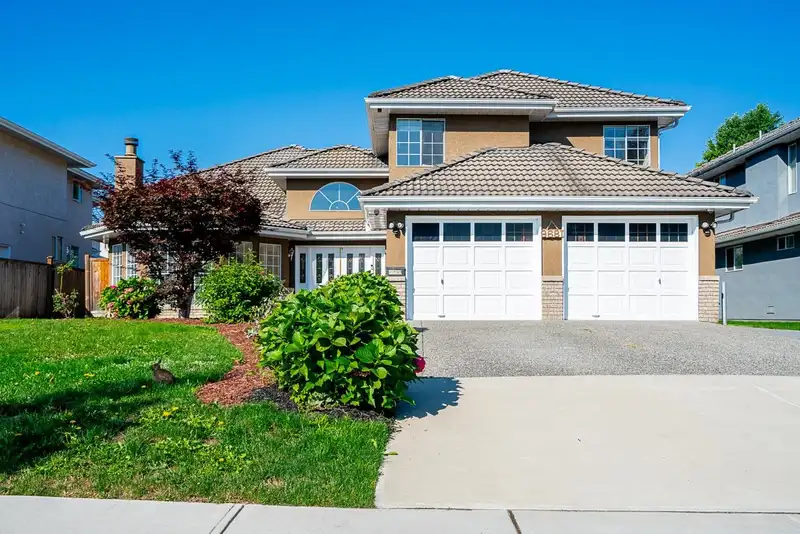
Prime Guildford location! 3765 sqFt home, 7 bedrooms and 4 bathrooms. BIG rectangular 9588 sqft Lot with 65 ft frontage on a very quite and desirable street. R3 Zoned. This Solid home has a unique layout with tons of potential. 3 bedrooms up and 4 bedrooms down. Massive 19' 7 x 11'11 foot Primary bedroom with a matching 16'7 x 9 foot ensuite washroom. 2…
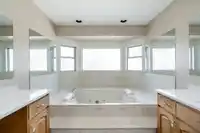
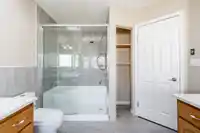
Prime Guildford location! 3765 sqFt home, 7 bedrooms and 4 bathrooms. BIG rectangular 9588 sqft Lot with 65 ft frontage on a very quite and desirable street. R3 Zoned. This Solid home has a unique layout with tons of potential. 3 bedrooms up and 4 bedrooms down. Massive 19' 7 x 11'11 foot Primary bedroom with a matching 16'7 x 9 foot ensuite washroom. 2 bedroom basement suite with the space to easily to add a second 2 bed suite! RV parking on the side of the home, plenty of room for all your vehicles. Central location. Close to Parks, schools, Recreation centers, restaurants, grocery stores, T&T supermarket, and Guildford Mall. Easy access to highway 1. Properties of this size are rarely available in this excellent location! OPEN HOUSE: NOV 2 & 3 (SAT & SUN) 2PM-4PM
Features
Central Vacuum
Balcony
Additional Parking
Garage Double
RV Access/Parking
Front Access
Shopping Nearby
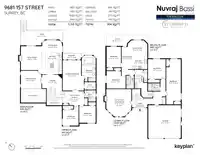
Room measurements17 rooms▸
Family RoomMain · 15'6 × 13'6
KitchenMain · 14'5 × 19'2
Dining RoomMain · 11'5 × 13'4
Primary BedroomMain · 19'7 × 11'11
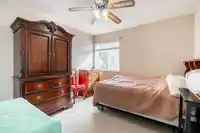
BedroomMain · 10'5 × 10'4
BedroomMain · 11'0 × 10'8
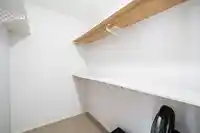
Walk-In ClosetMain · 4'11 × 7'3
OtherMain · 8'8 × 12'11
Dining RoomBelow · 14'6 × 7'1
Living RoomBelow · 9'10 × 12'8
FoyerBelow · 4'5 × 10'0
BedroomBelow · 29'3 × 9'6
BedroomBelow · 12'11 × 11'5
KitchenBelow · 8'10 × 9'6
BedroomBelow · 11'3 × 12'4
BedroomBelow · 13'3 × 9'4
Living RoomBelow · 17'9 × 16'3
Floor plan
🔍 Tap to zoom
Pinch or scroll to zoom · drag to pan · double-tap to reset
Under BC's Small-Scale Multi-Unit Housing rules, this single-family lot may permit up to 4 units. These are the provincial minimums and approximate — local bylaw, servicing and lot conditions apply.
Approximate lot lines (ParcelMap BC)
Zoning, lot dimensions and grade are approximate, from public data, and for reference only — verify with the City / Township of Langley before relying on them.
Recent nearby sales
Sold prices are available to registered users. Log in to see what these sold for.

 1 / 37 photos