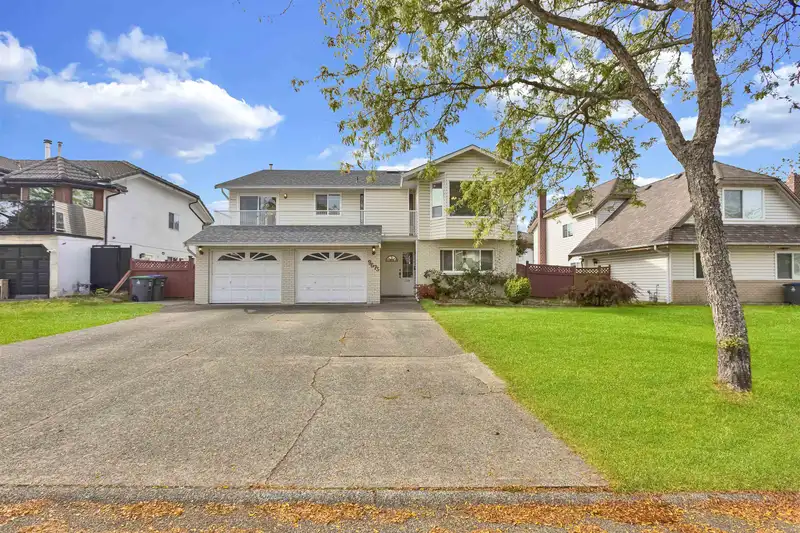
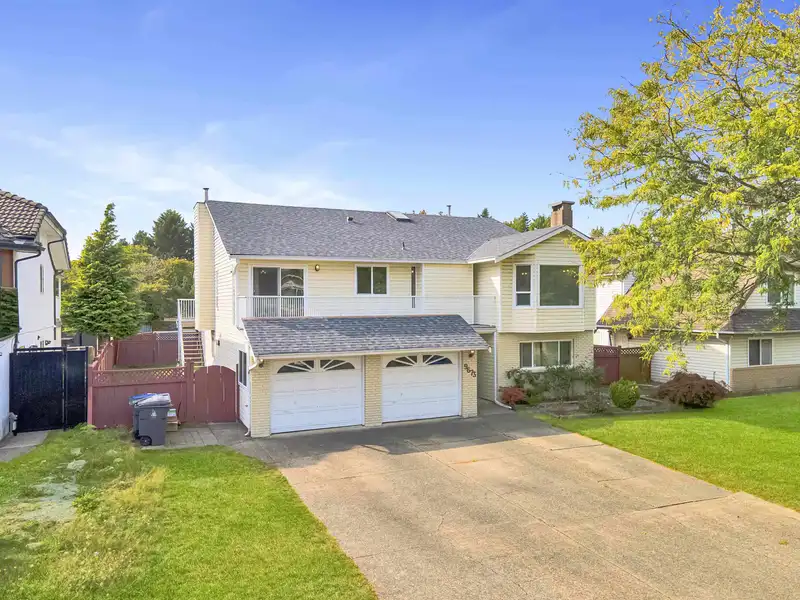
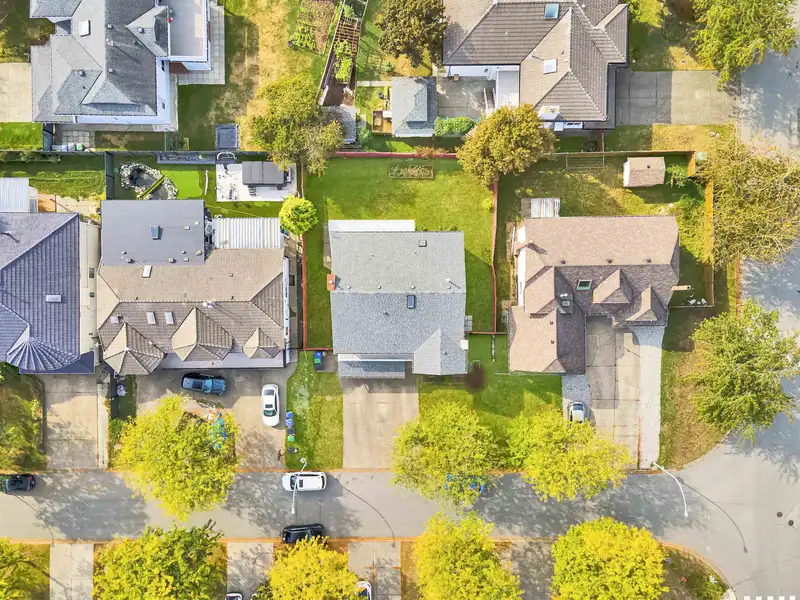
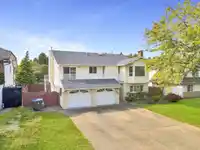
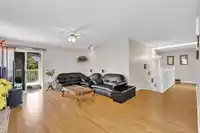
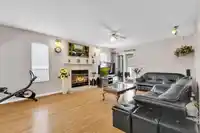
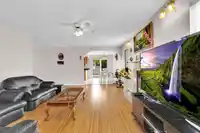
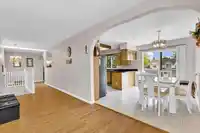
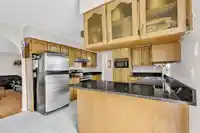
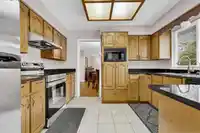
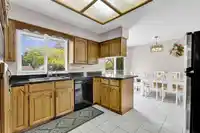
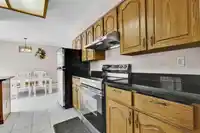
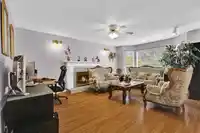
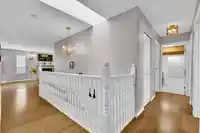
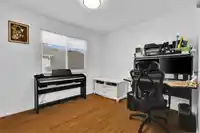
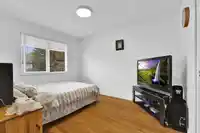
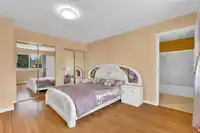
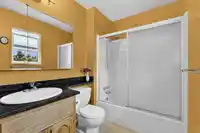
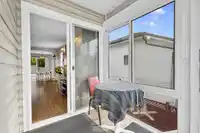
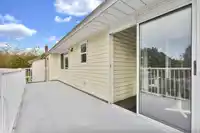
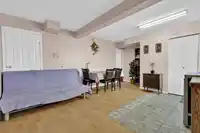
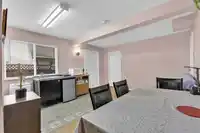
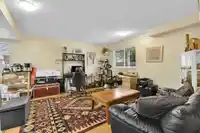
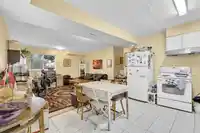
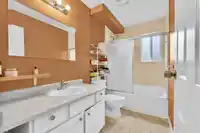
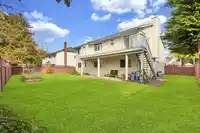
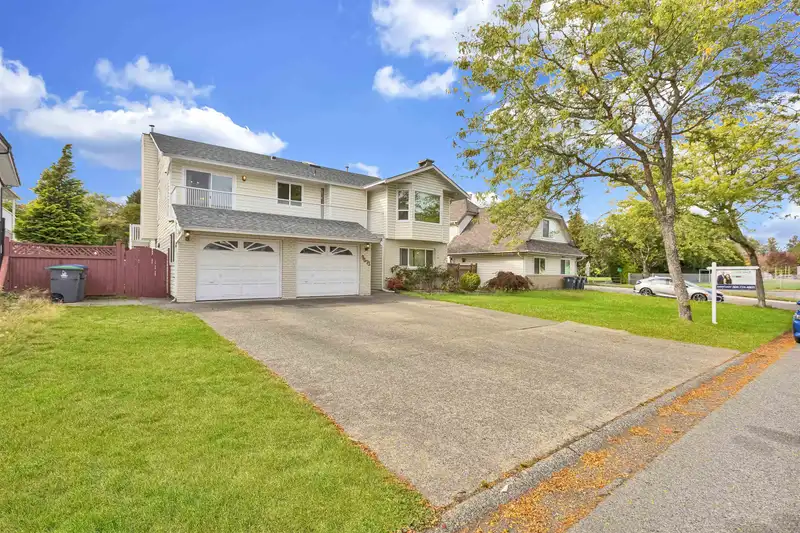
Prime Location of 2 Story basement entry house in the heart of Guildford. Beautiful layout house is sitting on 7053 sqft lot with 69 feet width. Great side views of playgrouds of Elementry school. Main floor features huge living room, family room 3 Big size bedrooms spacious kithchen,2 full bathrooms and lots of natural light with 2 skylights. Newer…
Prime Location of 2 Story basement entry house in the heart of Guildford. Beautiful layout house is sitting on 7053 sqft lot with 69 feet width. Great side views of playgrouds of Elementry school. Main floor features huge living room, family room 3 Big size bedrooms spacious kithchen,2 full bathrooms and lots of natural light with 2 skylights. Newer countertops, windows and paint make it elegant look inside of house. 2 Rental suites/Mortage helpers in the basement. Fully fenced yard with lush green grass. Next door to Bon Accord Elementry School. Guildford Mall,Rec Centre.Green timbres trails and Johnston heights Secondary school are closeby.OPEN HOUSE: Oct18, Saturday(2:00-4:00) & Oct19, Sunday(2:00-4:00). All offeres will be presented at 5:00 PM on Monday, Oct 20
Features
Balcony
Additional Parking
Garage Double
Front Access
Concrete
Room measurements17 rooms▸
Living RoomMain · 12'2 × 17'0
Dining RoomMain · 10'0 × 11'2
KitchenMain · 12'2 × 8'2
NookMain · 7'2 × 12'0
Family RoomMain · 13'6 × 18'4
Primary BedroomMain · 14'0 × 14'2
BedroomMain · 10'6 × 11'6
BedroomMain · 10'6 × 10'6
BedroomBsmt · 8'4 × 12'2
Living RoomBsmt · 9'0 × 10'2
KitchenBsmt · 4'2 × 6'4
Living RoomBsmt · 13'6 × 17'0
KitchenBsmt · 10'6 × 13'6
BedroomBsmt · 11'2 × 11'6
BedroomBsmt · 11'0 × 10'2
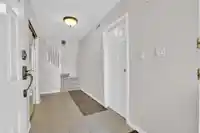
FoyerBsmt · 6'6 × 13'6
LaundryBsmt · 5'0 × 8'0
Floor plan
🔍 Tap to zoom
Pinch or scroll to zoom · drag to pan · double-tap to reset
Zoning, lot dimensions and grade are approximate, from public data, and for reference only — verify with the City / Township of Langley before relying on them.
Recent nearby sales
Sold prices are available to registered users. Log in to see what these sold for.

 1 / 40 photos