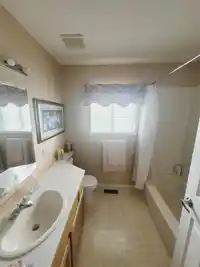
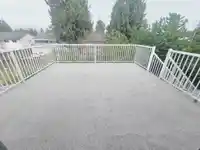
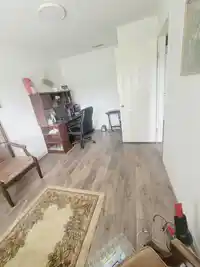
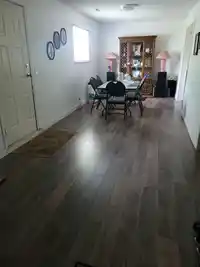
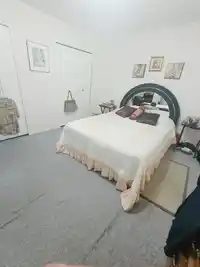
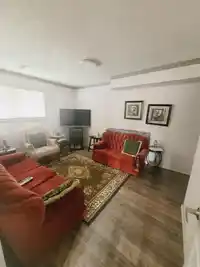
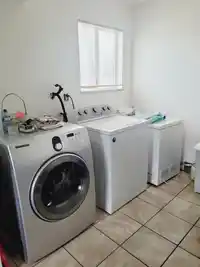
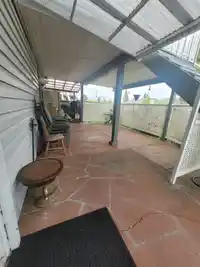
Attention developers, investors and home buyers, here is your opportunity to own a property centrally located minutes to Highway 1, Guildford mall, schools, and public transportation. Under the new R3 designation (Urban residential zoning) this property can potentially have up to 4 dwellings. This clean and well cared for 2 level home offers 4 bedrooms and…
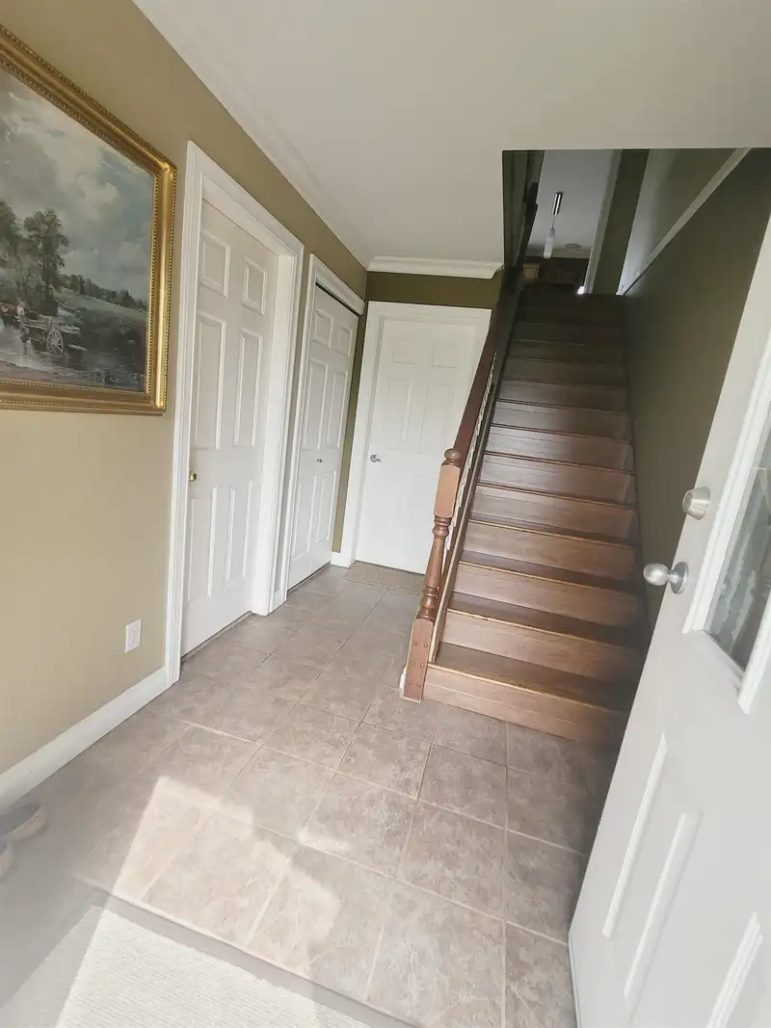
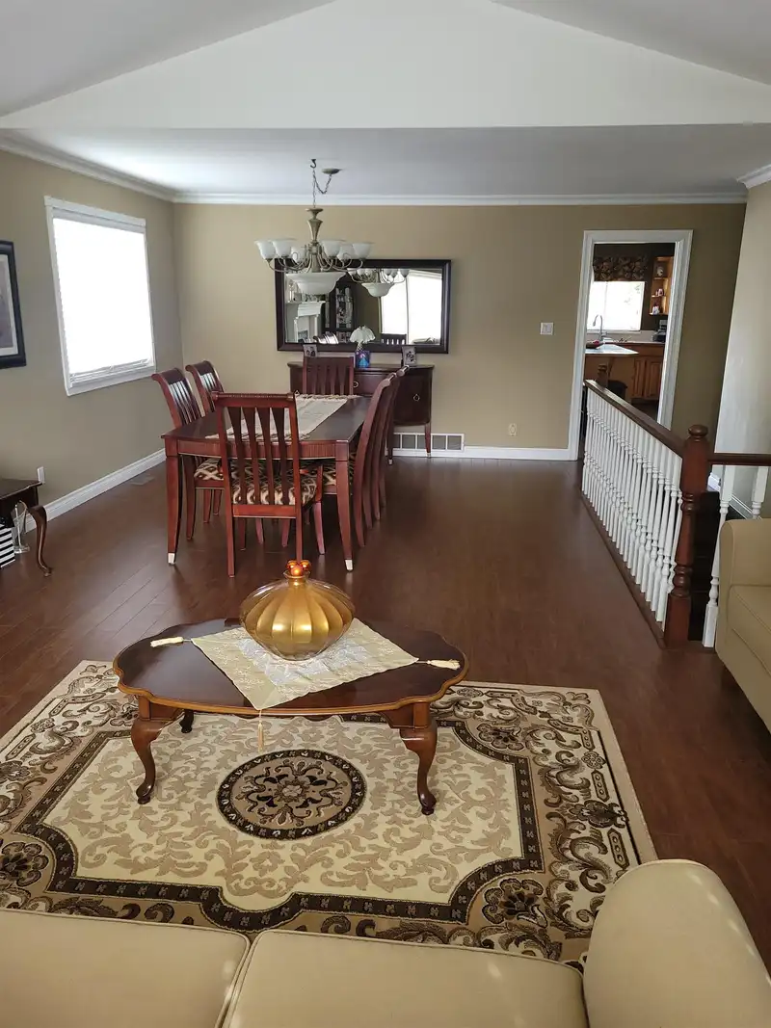
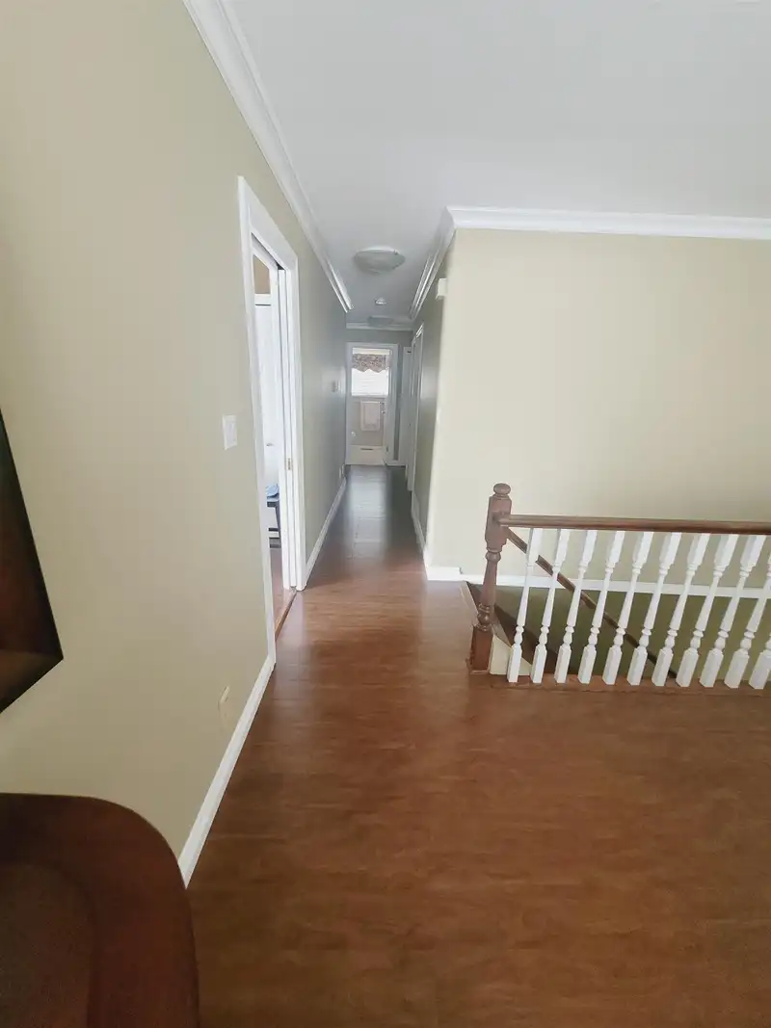
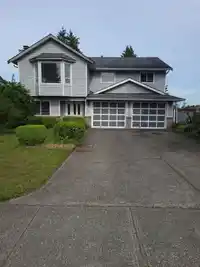
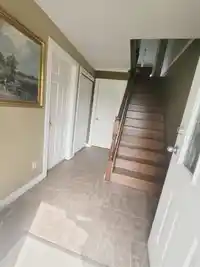
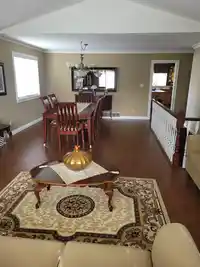
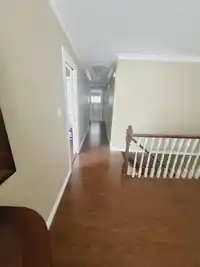
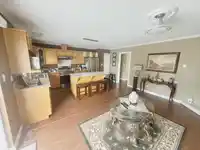
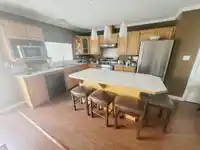
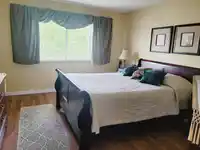
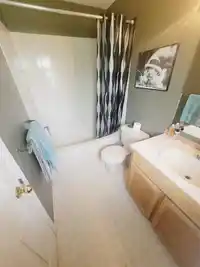
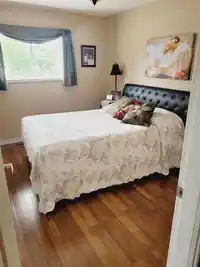
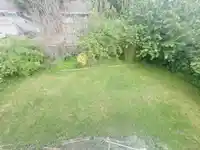
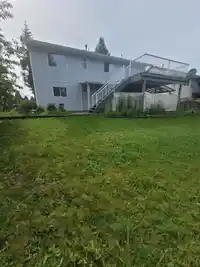
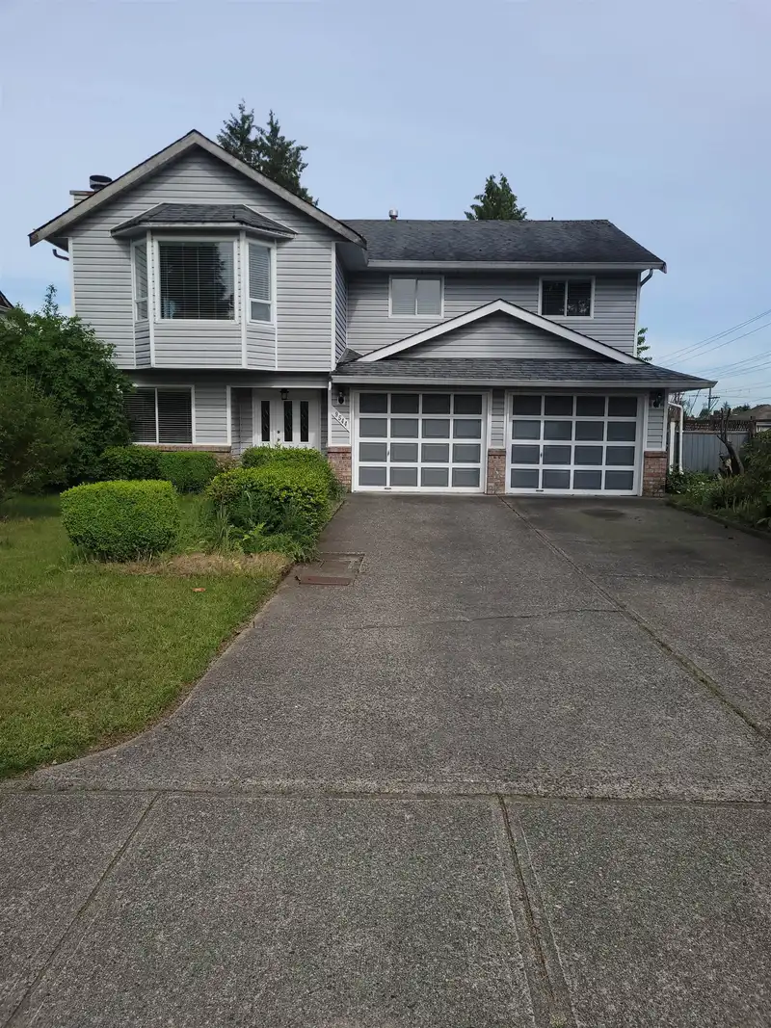
Attention developers, investors and home buyers, here is your opportunity to own a property centrally located minutes to Highway 1, Guildford mall, schools, and public transportation. Under the new R3 designation (Urban residential zoning) this property can potentially have up to 4 dwellings. This clean and well cared for 2 level home offers 4 bedrooms and 3 baths. The large open kitchen connects to a large 15'x15' deck with beautiful Northeast Mountain views. The paint and flooring have recently been updated with mainly laminate through-out and a tiled front entrance. Property has a large, fully fenced back yard along with a massive covered patio for entertaining. If you enjoy long walks, the 3 KM Green Timbers path is just outside your front door!
Features
Garden
Balcony
Private Yard
Additional Parking
Garage Double
Front Access
Concrete
Garage Door Opener
Shopping Nearby
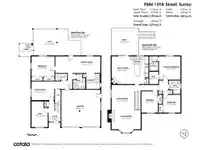
Room measurements14 rooms▸
BedroomMain · 11'8 × 13'
Family RoomAbove · 15'7 × 10'11
BedroomAbove · 12'1 × 9'4
Dining RoomMain · 9'5 × 13'9
KitchenAbove · 11' × 9'11
Walk-In ClosetAbove · 6'11 × 4'2
Living RoomMain · 10'6 × 12'10
Dining RoomAbove · 14'5 × 12'11
LaundryMain · 8'7 × 7'8
Living RoomAbove · 12'2 × 14'9
DenMain · 14'8 × 9'2
BedroomAbove · 13'2 × 12'1
FoyerMain · 4'9 × 6'10
BedroomAbove · 10' × 10'
Floor plan
🔍 Tap to zoom
Pinch or scroll to zoom · drag to pan · double-tap to reset
Under BC's Small-Scale Multi-Unit Housing rules, this single-family lot may permit up to 4 units. These are the provincial minimums and approximate — local bylaw, servicing and lot conditions apply.
Approximate lot lines (ParcelMap BC)
Zoning, lot dimensions and grade are approximate, from public data, and for reference only — verify with the City / Township of Langley before relying on them.
Recent nearby sales
Sold prices are available to registered users. Log in to see what these sold for.

 1 / 20 photos