
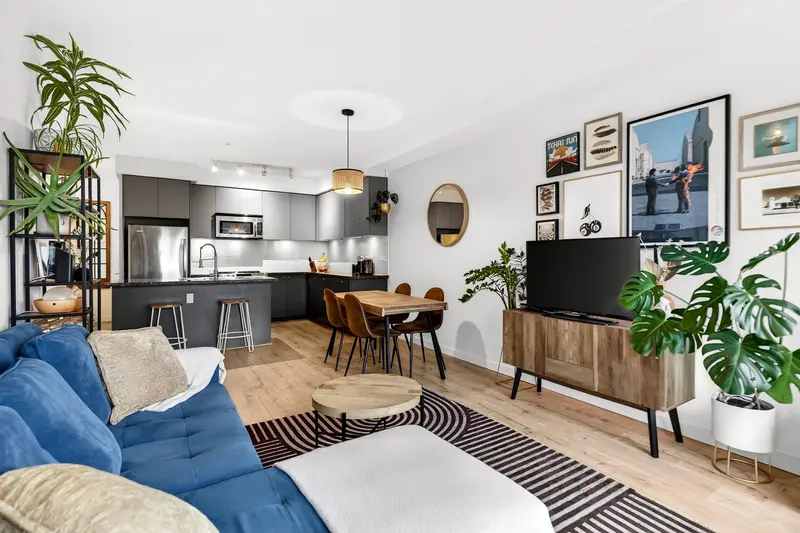
 1 / 29 photos
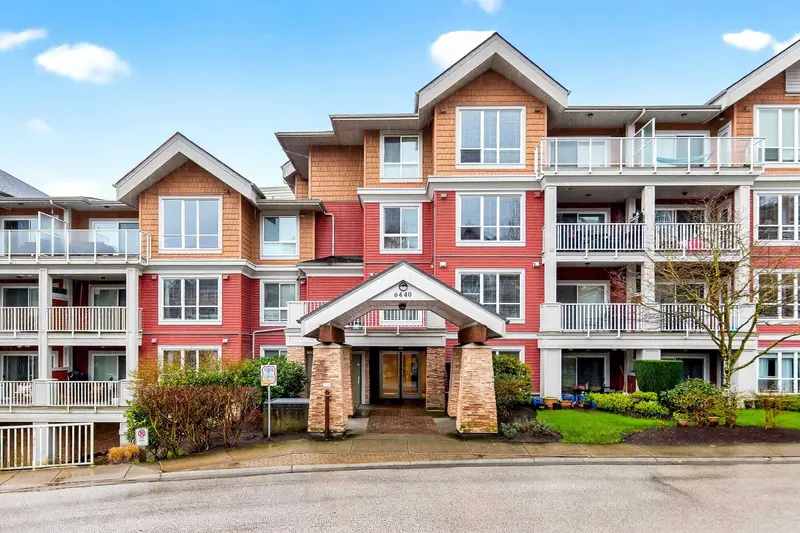
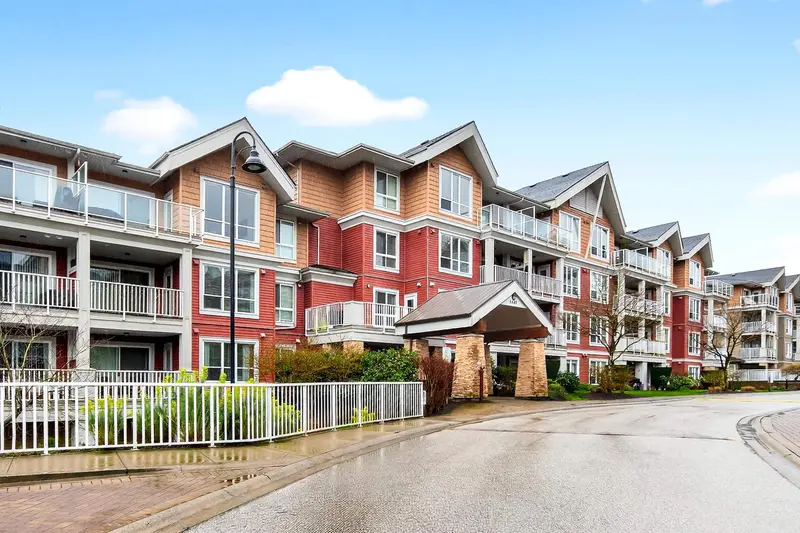
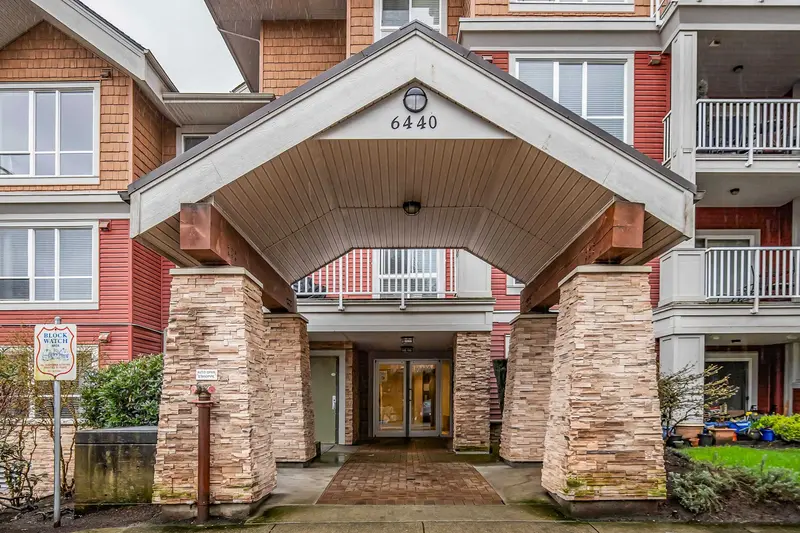

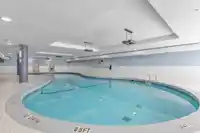
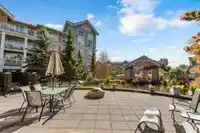
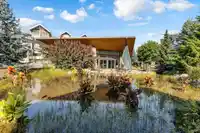
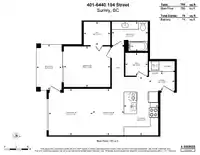
About This Property
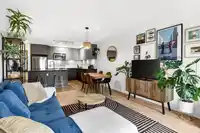
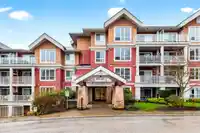
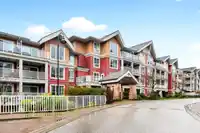
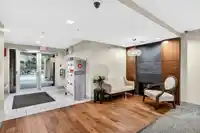
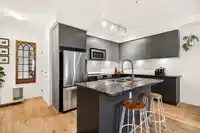
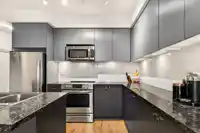
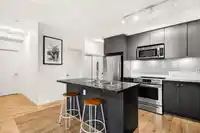
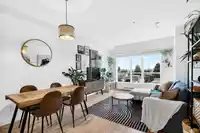
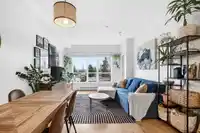
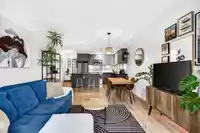
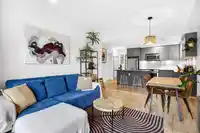
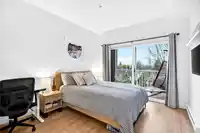
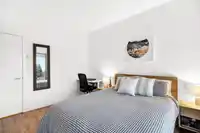
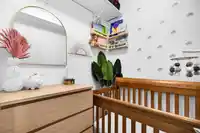
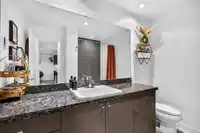
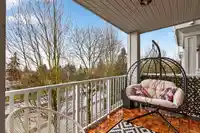
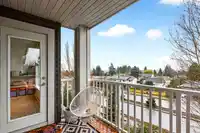
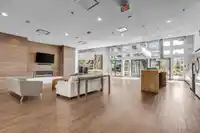
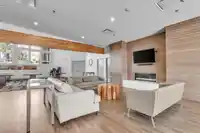
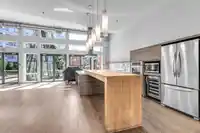
One of the largest 1 bedroom + den layouts available in Waterstone! This home features a spacious open floor plan with updated oak laminate flooring, fresh paint, and oversized windows that fill the space with natural light. The versatile den is perfect for a home office, extra storage, or even a small nursery. Enjoy the covered balcony for relaxing. The…
Features
Property Details
School Catchment
Neighbourhood
Age
- Under 1521.6%
- 15 to 6469.7%
- 65 and over8.7%
Household size
- 1 person30.8%
- 229.3%
- 315.8%
- 416.3%
- 5 or more7.7%
Language spoken at home
69% English mother tongue
Mother tongue, share of 5,670 residents.
How this pocket differs
- notably fewer 5+ person households than Clayton 7.8% vs 11.7%
- more people living alone than Clayton 31% vs 24.6%
- notably fewer Punjabi speakers than Clayton 3.1% vs 5.1%
- Median dwelling value is notably lower than Metro Vancouver $600,000 vs $1,050,000
Source: Statistics Canada, Census of Population, 2021. Reproduced and distributed on an "as is" basis with the permission of Statistics Canada.
Recent nearby sales
Sold prices are available to registered users. Log in to see what these sold for.
Monthly Cost Calculator
An estimate only. Canadian semi-annual compounding; excludes utilities, closing costs and BC property transfer tax. 5-year fixed, as of Sep 10
Similar Listings Nearby
215 6440 194 STREET
501 6440 194 STREET
319 6480 194 STREET
210 6420 194 STREET
35 19478 65 AVENUE
302 6468 195A STREET
401 6480 195A STREET
214 6500 194 STREET
205 6500 194 STREET
309 19567 64 AVENUE
401 6585 195A STREET
206 6585 195A STREET