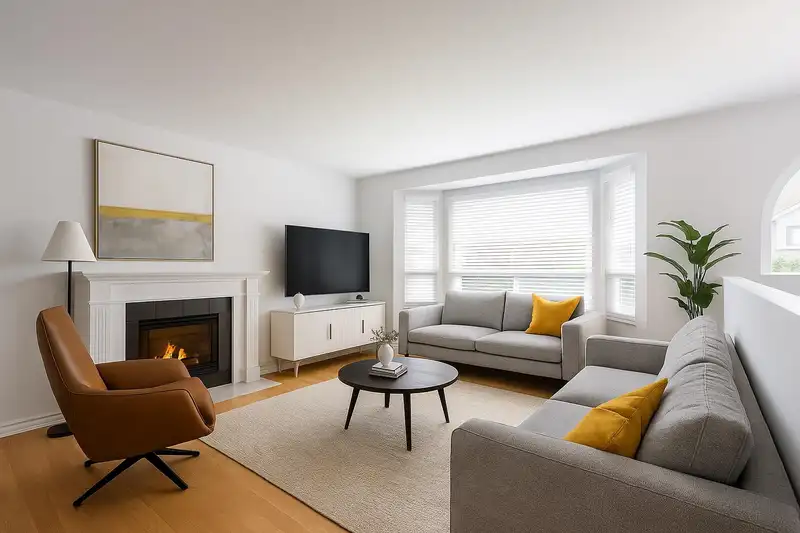
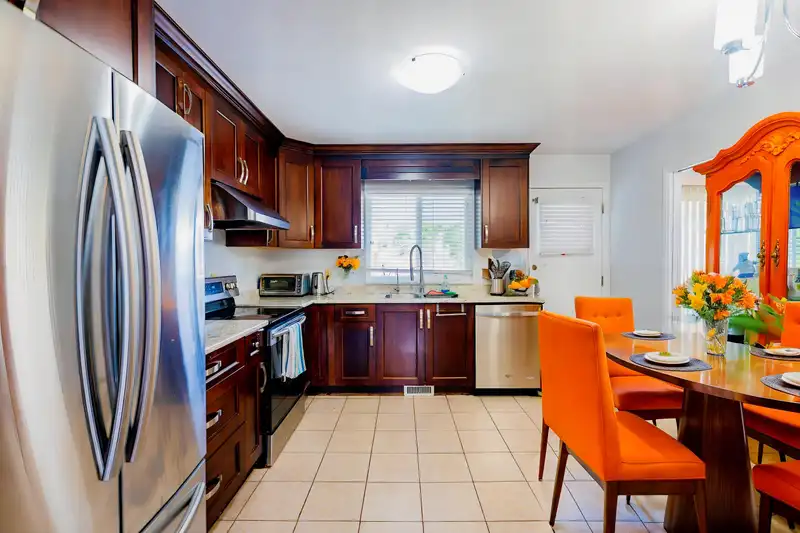
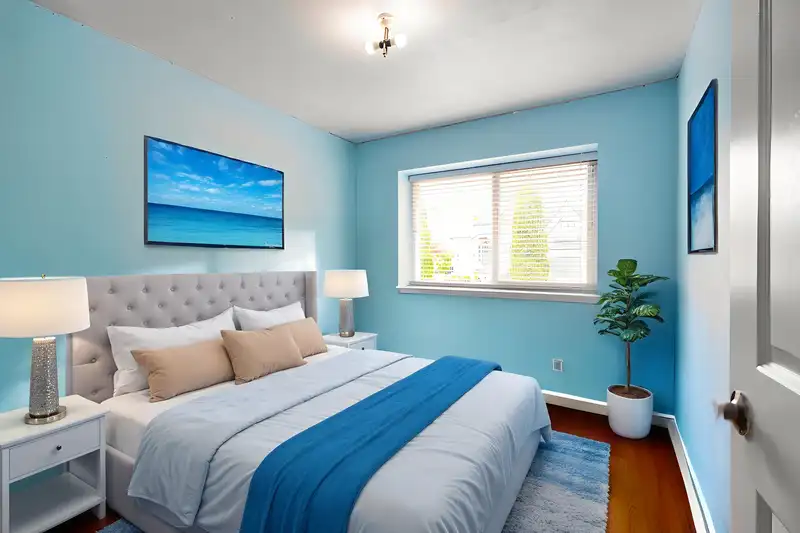
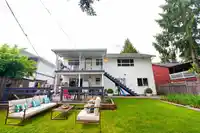
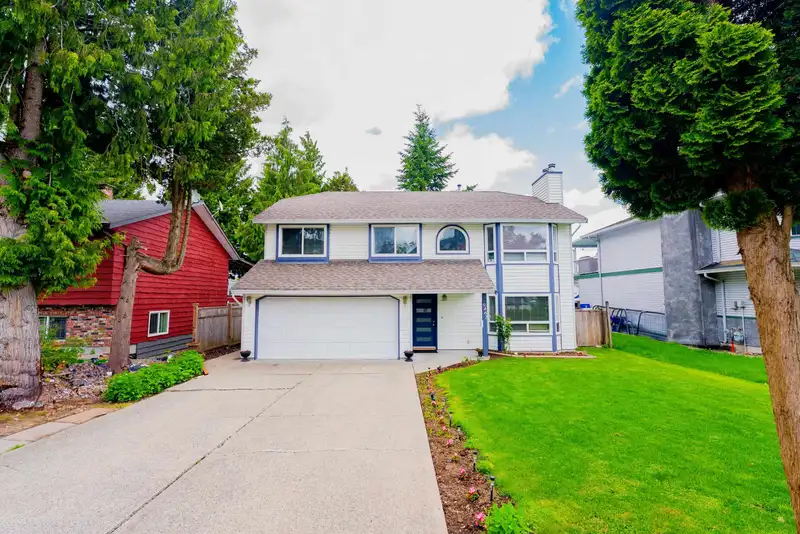
Incredible Opportunity in Fleetwood! Step into this beautifully updated 5-bedroom, 3-bathroom home, ideally situated on a spacious 53x120 lot in the heart of Fleetwood. Thoughtfully maintained by its current owners, this residence offers a bright, functional layout with a ground-level suite, perfect as a mortgage helper or in-law accommodation. Enjoy…
Incredible Opportunity in Fleetwood! Step into this beautifully updated 5-bedroom, 3-bathroom home, ideally situated on a spacious 53x120 lot in the heart of Fleetwood. Thoughtfully maintained by its current owners, this residence offers a bright, functional layout with a ground-level suite, perfect as a mortgage helper or in-law accommodation. Enjoy seamless indoor-outdoor living with a generous 14x14 sundeck just off the main living area. This solidly built home features convenient back lane access and is centrally located near transit, major routes, and all amenities. Families will appreciate close proximity to schools at both the elementary and high school levels, making this a perfect place to settle and grow. Open House Sunday August 24th 2-4pm.
Features
Balcony
Additional Parking
Garage Double
Room measurements11 rooms▸
Living RoomMain · 18' × 12'
KitchenMain · 13' × 12'
Dining RoomMain · 12' × 9'5
Primary BedroomMain · 13' × 12'
BedroomMain · 10' × 9'5
BedroomMain · 10' × 10'
Living RoomBsmt · 17' × 12'
KitchenBsmt · 8' × 7'
Eating AreaBsmt · 6' × 6'
BedroomBsmt · 10' × 10'
BedroomBsmt · 10'5' × 10'
Floor plan
🔍 Tap to zoom
Pinch or scroll to zoom · drag to pan · double-tap to reset
Under BC's Small-Scale Multi-Unit Housing rules, this single-family lot may permit up to 4 units. These are the provincial minimums and approximate — local bylaw, servicing and lot conditions apply.
Approximate lot lines (ParcelMap BC)
Zoning, lot dimensions and grade are approximate, from public data, and for reference only — verify with the City / Township of Langley before relying on them.
Monthly Cost Calculator
Estimated monthly cost$7,194
Mortgage payment$6,538
Property tax$516
Home insurance$140
Partner Rates Available
Contact us for preferred mortgage rates
Monthly cost
Estimated monthly$7,194
$1,178,888$1,598,888
9%50%
3.12%7.12%
5 years30 years
$4,937/yr$7,437/yr
$110/mo$170/mo
An estimate only. Canadian semi-annual compounding; excludes utilities, closing costs and BC property transfer tax.
5-year fixed, as of Oct 20

 1 / 13 photos