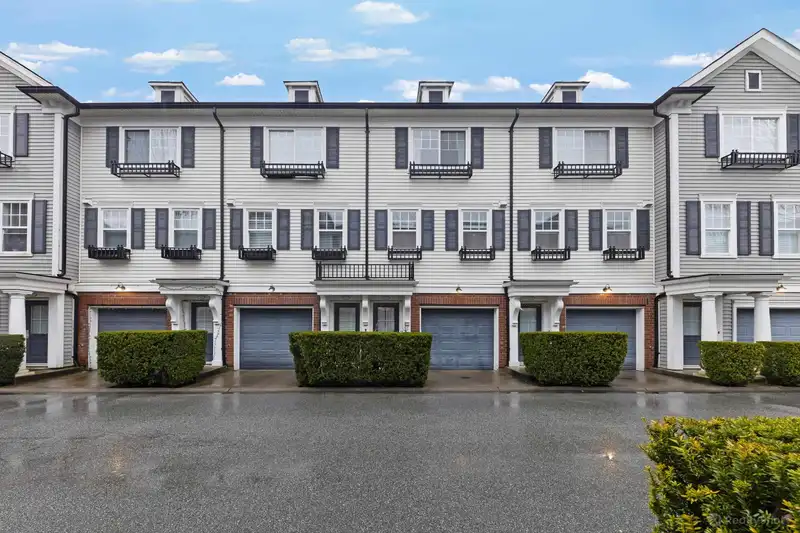
Welcome to Kew by Mosaic! This bright and spacious townhome offers an open-concept layout with high ceilings and plenty of natural light. The living room features a cozy fireplace and opens onto a large deck with serene views of private farmland. Recent upgrades include a brand-new hot water tank, the latest Samsung appliances, and newly updated carpet and…
Welcome to Kew by Mosaic! This bright and spacious townhome offers an open-concept layout with high ceilings and plenty of natural light. The living room features a cozy fireplace and opens onto a large deck with serene views of private farmland. Recent upgrades include a brand-new hot water tank, the latest Samsung appliances, and newly updated carpet and laminate flooring. Upstairs, find two bedrooms, two full baths, and a convenient laundry area. The spacious tandem garage provides ample storage and access to a fenced backyard. Backing onto peaceful farmland and steps from Salmonberry Park, this home is close to Regent Road Elementary, École Salish Secondary, shopping, and Clayton Community Centre. Kew also offers a clubhouse, community garden, and playground—all with low strata fees!
Features
Garden
Playground
Balcony
Private Yard
Tandem
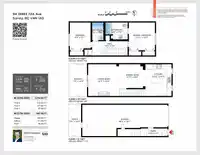
Room measurements6 rooms▸
KitchenMain · 10'11 × 14'4
Dining RoomMain · 10'9 × 11'7
Living RoomMain · 14'4 × 14'3
Primary BedroomAbove · 11'10 × 12'7
BedroomAbove · 9'5 × 12'7
FoyerBelow · 3'5 × 12'5
Floor plan
🔍 Tap to zoom
Pinch or scroll to zoom · drag to pan · double-tap to reset

 1 / 25 photos