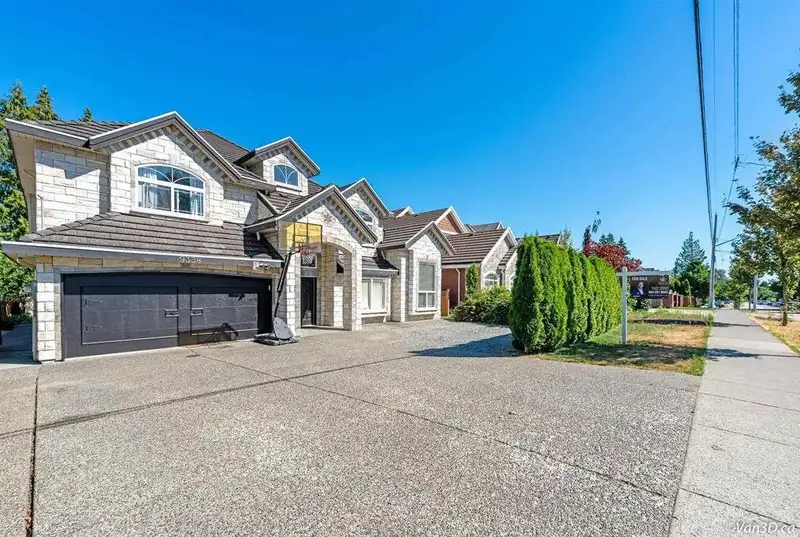
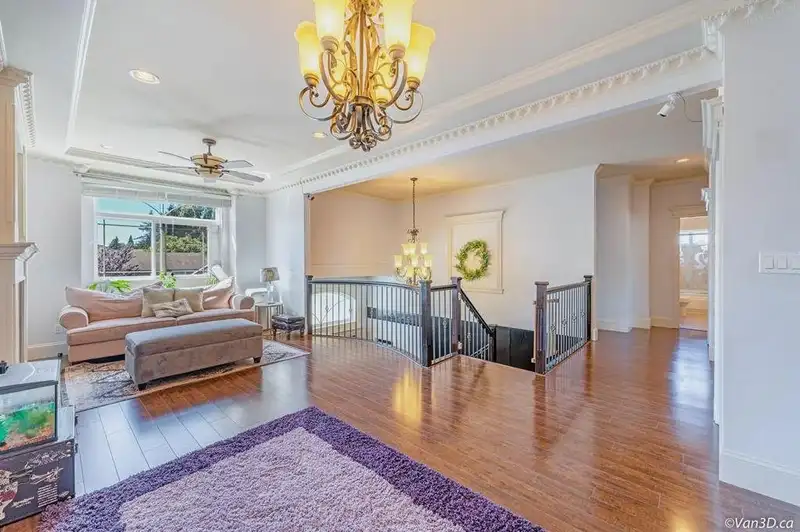
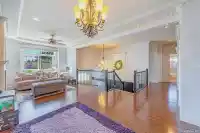
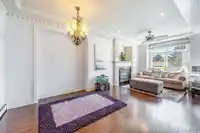
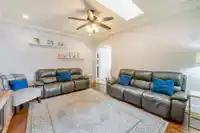
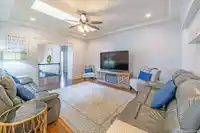
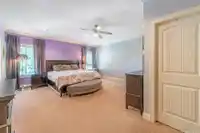
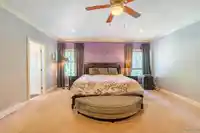
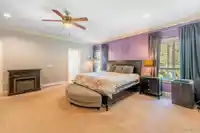
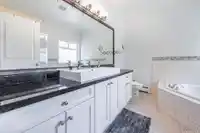
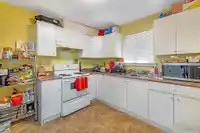
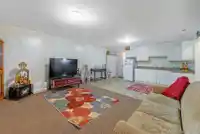
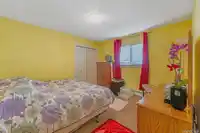
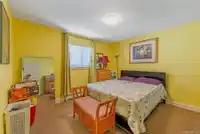
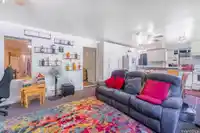
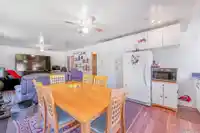
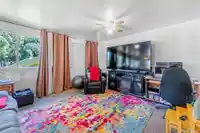
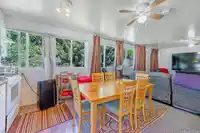
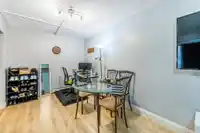
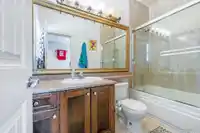
Spacious Family Home with Incredible Rental Potential! This well-kept home offers 5044 sq ft of living space on a 60x150 ft (9096 sq ft) lot, featuring 9 beds and 7 baths. The main floor includes 4 bedrooms, with 2 master bedroom with ensuite. Lower level includes 1 legal and 1 unauthorized suites, each with ample space, 1 of which has 2 kitchens, & 2…
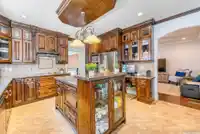
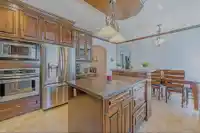
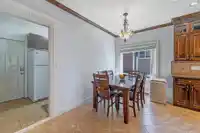
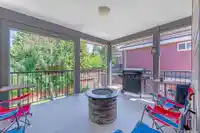
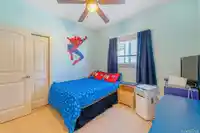
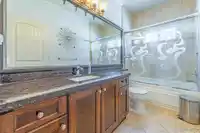
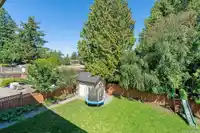
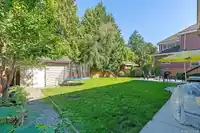
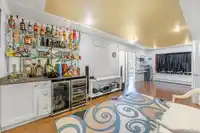
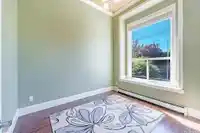
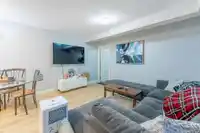
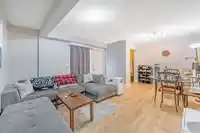
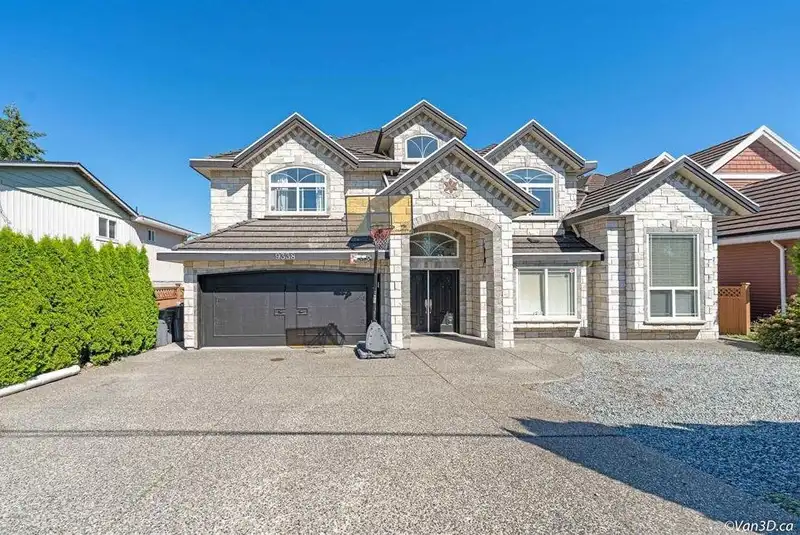
Spacious Family Home with Incredible Rental Potential! This well-kept home offers 5044 sq ft of living space on a 60x150 ft (9096 sq ft) lot, featuring 9 beds and 7 baths. The main floor includes 4 bedrooms, with 2 master bedroom with ensuite. Lower level includes 1 legal and 1 unauthorized suites, each with ample space, 1 of which has 2 kitchens, & 2 living rooms. Potential rental income of $5000 per month from the suites alone. There is a bonus 26'7" x 10'9" rec room with a wet bar, an extra bedroom, and a bathroom, ideal for a guest suite or convert into a third rental suite. Also includes a 10'x12' large shed, a new fence, & total of 6 parking. located next to Senator Reid Elementary & walking distance to LA Matheson HS, it is also near shopping centers, parks, transits & bridges.
Features
Garage Double
RV Access/Parking
Front Access
Concrete
Garage Door Opener
Shopping Nearby
Room measurements24 rooms▸
FoyerMain · 13'6 × 8'11
BedroomMain · 9'4 × 10'10
Living RoomMain · 13'6 × 19'8
KitchenMain · 9'5 × 11'1
Primary BedroomMain · 13'6 × 10'10
Living RoomMain · 14'3 × 15'1
KitchenMain · 14'3 × 13'1
BedroomMain · 11'11 × 12'5
Living RoomMain · 21'10 × 15'5
KitchenMain · 21'10 × 10'4
BedroomMain · 11'10 × 12'5
BedroomMain · 10'9 × 9'1
Recreation RoomMain · 26'7 × 10'9
LaundryMain · 6'4 × 10'4
Primary BedroomAbove · 19'6 × 16'11
Walk-In ClosetAbove · 3'8 × 8'5
BedroomAbove · 9'11 × 10'6
BedroomAbove · 9'5 × 10'6
KitchenAbove · 5'10 × 13'7
Dining RoomAbove · 7'2 × 13'9
KitchenAbove · 12'0 × 13'9
Family RoomAbove · 15'11 × 13'10
Living RoomAbove · 23'6 × 13'9
BedroomAbove · 11'10 × 17'2
Floor plan
🔍 Tap to zoom
Pinch or scroll to zoom · drag to pan · double-tap to reset
Under BC's Small-Scale Multi-Unit Housing rules, this single-family lot may permit up to 4 units. These are the provincial minimums and approximate — local bylaw, servicing and lot conditions apply.
Approximate lot lines (ParcelMap BC)
Zoning, lot dimensions and grade are approximate, from public data, and for reference only — verify with the City / Township of Langley before relying on them.
Recent nearby sales
Sold prices are available to registered users. Log in to see what these sold for.

 1 / 40 photos