BRAND NEW 6 bed 5 bath home in FLEETWOOD with a MORTGAGE HELPER. Sitting on a 5200 SQFT LOT, this home blends both LUXURY and functionality with a BRIGHT, OPEN CONCEPT LAYOUT, an EXPANSIVE foyer with 12-ft ceilings and a CUSTOM DESIGNED chef's kitchen w/ a stunning quartz WATERFALL ISLAND. Upstairs includes 4 bedrooms w/ 3 FULL ensuites. Primary bedroom…
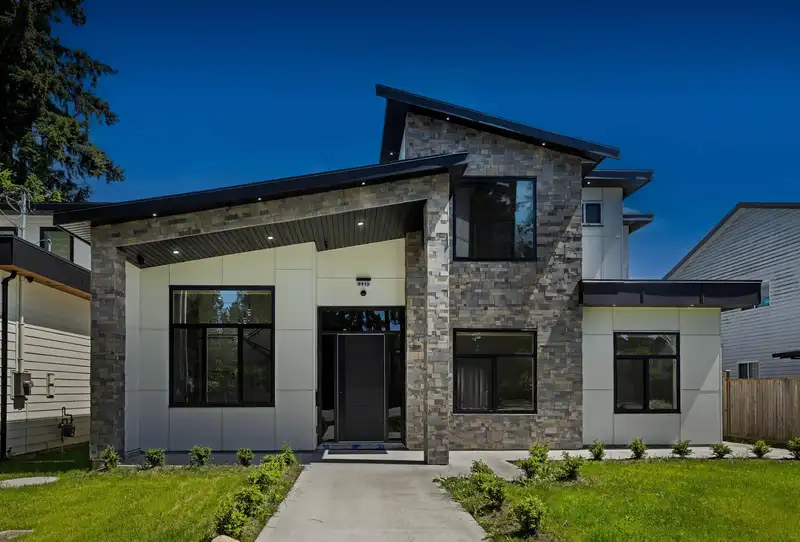
BRAND NEW 6 bed 5 bath home in FLEETWOOD with a MORTGAGE HELPER. Sitting on a 5200 SQFT LOT, this home blends both LUXURY and functionality with a BRIGHT, OPEN CONCEPT LAYOUT, an EXPANSIVE foyer with 12-ft ceilings and a CUSTOM DESIGNED chef's kitchen w/ a stunning quartz WATERFALL ISLAND. Upstairs includes 4 bedrooms w/ 3 FULL ensuites. Primary bedroom features a WIC, DOUBLE-VANITY ensuite & a SPACIOUS walk-out patio. *BONUS 2-BEDROOM SIDE SUITE with a SEPERATE entry on the MAIN floor; perfect for in-laws or additional income. Features RADIANT heating, Central AC, CCTV camera system, ON-DEMAND hot water, DOUBLE-CAR Garage w/ EV charge, and BACK LANE access providing parking both front and back! PRIME LOCATION near to transit, shopping, all levels of schools & major routes.
Features
Vaulted Ceiling(s)
Balcony
Additional Parking
Garage Double
Front Access
Rear Access
Concrete
Shopping Nearby
Room measurements15 rooms▸
Living RoomMain · 11'7 × 11'3
Dining RoomMain · 10'3 × 11'6
LaundryMain · 4'4 × 5'2
FoyerMain · 8'10 × 7'0
KitchenMain · 14'4 × 10'10
Family RoomMain · 14'4 × 17'9
BedroomMain · 9'7 × 11'0
BedroomMain · 11'0 × 12'0
KitchenMain · 10'3 × 7'4
Living RoomMain · 12'4 × 11'1
Primary BedroomAbove · 14'4 × 12'8
Walk-In ClosetAbove · 6'9 × 6'7
BedroomAbove · 8'7 × 11'8
BedroomAbove · 12'4 × 11'11
BedroomAbove · 10'9 × 12'4
Floor plan
🔍 Tap to zoom
Pinch or scroll to zoom · drag to pan · double-tap to reset
Under BC's Small-Scale Multi-Unit Housing rules, this single-family lot may permit up to 4 units. These are the provincial minimums and approximate — local bylaw, servicing and lot conditions apply.
Approximate lot lines (ParcelMap BC)
Zoning, lot dimensions and grade are approximate, from public data, and for reference only — verify with the City / Township of Langley before relying on them.
Recent nearby sales
Sold prices are available to registered users. Log in to see what these sold for.

 1 / 1 photos